Save
Ask
Tour
Hide
Share
$128,900
128 Days On Site

6639 VISTA LANE
NORTH PORT, FL 34287

For Sale|Mobile Home|Active
2
Beds
2
Total Baths
2
Full Baths
1,100
SqFt
$117
/SqFt
1972
Built
Subdivision:
HOLIDAY PARK
County:
Sarasota
Call Now: 941-376-4580
Is this the listing for you? We can help make it yours.
941-376-4580
6639 VISTA LANE6639 VISTA LANE6639 VISTA LANE6639 VISTA LANE
Save
Ask
Tour
Hide
Share

Mortgage Calculator

Monthly Payment (Est.)

Enter an interest rate to see your estimated monthly payment.
Calculator powered by Showcase IDX, a Constellation1 Company. Copyright ©2026 Information is deemed reliable but not guaranteed.

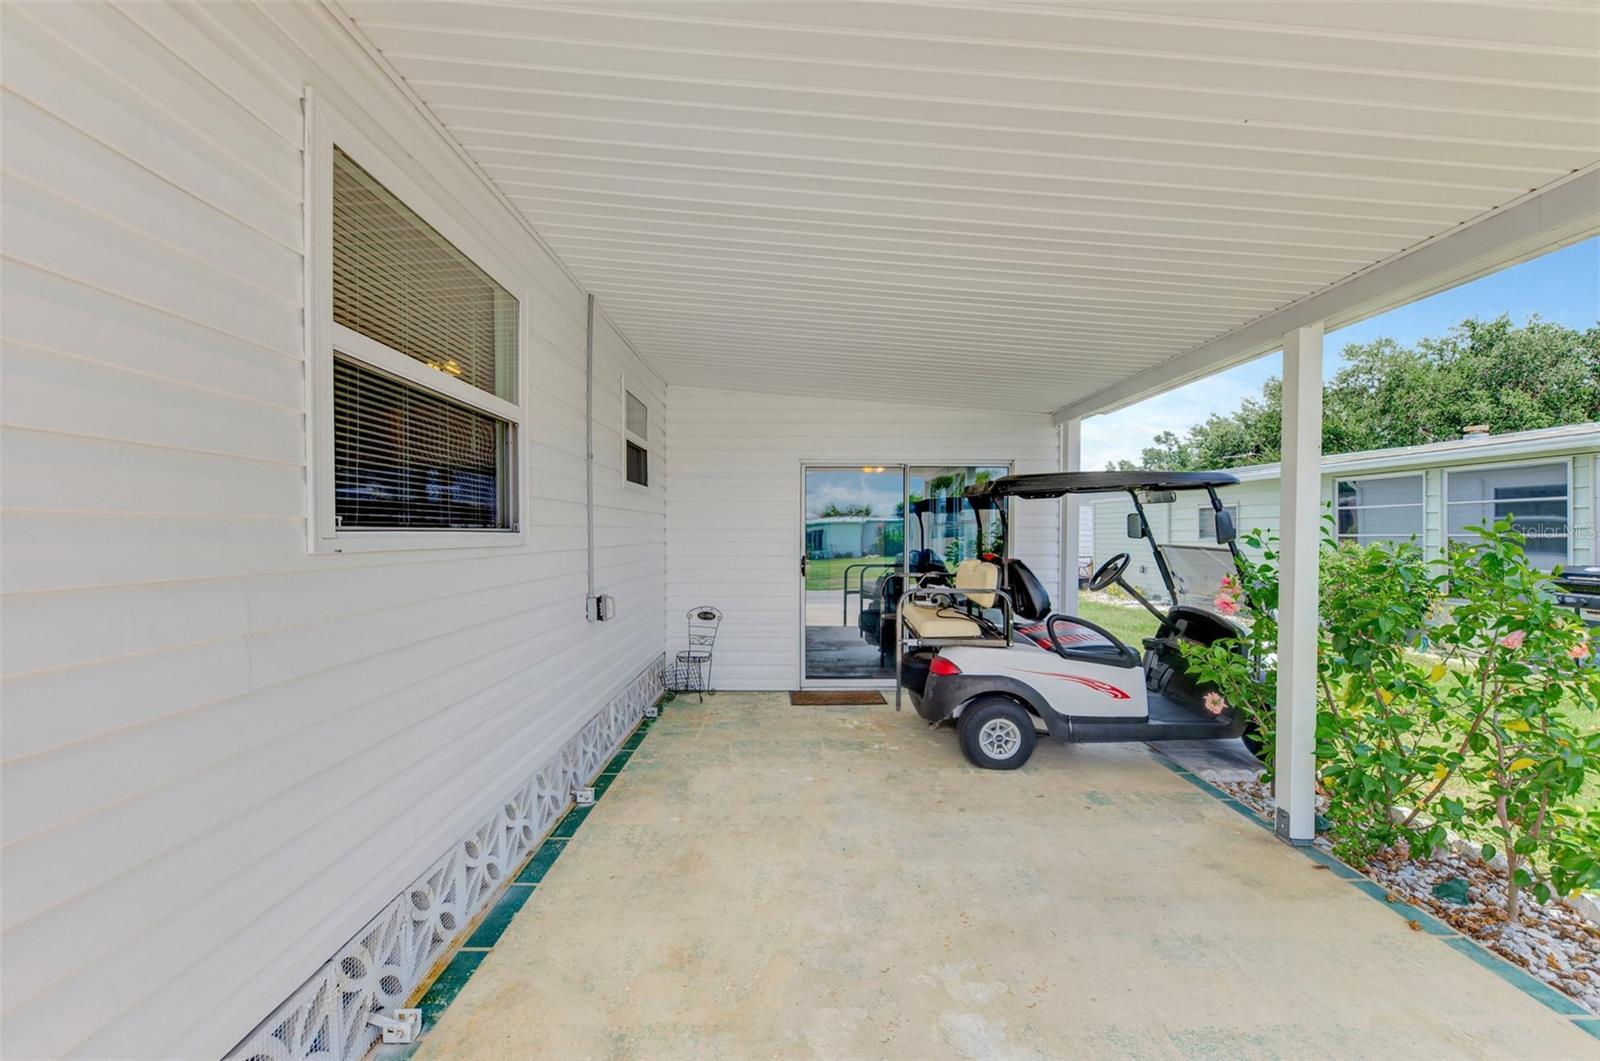
L@@king to live in a 55+ Active Community! This FURNISHED 2 bedrooms, 2 bathrooms, with GOLF CART is available in Holiday Park! Home has been updated with Luxury Vinyl flooring, IMPACT WINDOWS! Newer A/C, 2024 HOT Water Tank, Brand New Carport, Tommy Bahama Shutters, Vinyl Siding, Tied Down METAL ROOF 2014! Updated Electrical Box! This Home is waiting for you to call this place home! Seller loves the Great Room and Florida Room...is perfect for all the entertaining! Florida Room offers a mini split, keeping it nice and cool for summer and warm for Florida's winter nights.NO CDD! Low HOA as part of your tax bill. Amenities Galore include Two Heated Pools, Tennis Courts, Pickle Ball, Courts, Bocce Ball Courts, Shuffleboard, Horseshoe rings, Ping Pong Tables, Billard Room, Card Room, Fitness Center, Library room and Best of all This home is in the Pet area of Holiday Park.

Save
Ask
Tour
Hide
Share
Listing Snapshot
Price 
$128,900
Days On Site 
128 Days
Bedrooms 
2
Inside Area (SqFt) 
1,100 sqft
Total Baths 
2
Full Baths 
2
Partial Baths 
N/A
Lot Size 
0.12 Acres
Year Built 
1972
MLS Number 
N6144767
Status 
Active
Property Tax 
$3,644.52
HOA/Condo/Coop Fees 
$195 monthly
Sq Ft Source 
Public Records
Friends & Family
Recent Activity
4 weeks agoListing updated with changes from the MLS
4 weeks agoPrice changed to $128,900
4 months agoListing first seen on site
General Features
Acres 
0.12
Carport 
1
Direction Faces 
East
Foundation 
Block
Levels 
One
Number Of Stories 
1
Pets 
Cats OKDogs OKYes
Property Sub Type 
Mobile Home
Sewer 
Public Sewer
SqFt Total 
1260
Utilities 
Cable AvailableCable ConnectedElectricity ConnectedWater Connected
Water Source 
Public
Zoning 
RMH
Interior Features
Appliances 
DishwasherDryerElectric Water HeaterExhaust FanMicrowaveRefrigeratorWasher
Basement 
Crawl Space
Cooling 
Central Air
Heating 
ElectricHeat Pump
Laundry Features 
Electric Dryer HookupLaundry RoomWasher Hookup
Window Features 
Blinds
Bedroom 2 
Dimensions - 10x11Level - First
Dinette 
Dimensions - 8x10Level - First
Florida Room 
Dimensions - 17x10Level - FirstFeatures - Ceiling Fan(s)
Great Room 
Dimensions - 17x15Level - FirstFeatures - Ceiling Fan(s)
Kitchen 
Dimensions - 8x10Level - FirstFeatures - Ceiling Fan(s), Pantry
Laundry 
Dimensions - 10x10Level - First
Master Bathroom 
Dimensions - 8x5Level - First
Master Bedroom 
Dimensions - 14x11Level - First
Save
Ask
Tour
Hide
Share
Exterior Features
Construction Details 
Vinyl Siding
Exterior 
Private Yard
Lot Features 
PavedPrivate
Roof 
Metal
View 
Trees/Woods
Waterview 
Trees/Woods
Windows/Doors 
Blinds
Community Features
Association Amenities 
Cable TVClubhouseFitness CenterGatedLaundryMaintenanceParkPoolRecreation FacilitiesShuffleboard CourtStorageTennis Court(s)
Association Fee 
$2340.0
Association Fee Frequency 
Annually
Community Features 
GatedClubhouseFitness CenterPoolTennis Court(s)
MLS Area 
34287 - North Port/Venice
Senior Community 
Yes
Township 
39S
Financing Terms Available 
Cash
Roads 
Concrete
Listing courtesy of COLDWELL BANKER REALTY (941) 323-9363


Listing information is provided by Participants of the Stellar MLS. IDX information is provided exclusively for personal, non-commercial use, and may not be used for any purpose other than to identify prospective properties consumers may be interested in purchasing. Information is deemed reliable but not guaranteed. Properties displayed may be listed or sold by various participants in the MLS Copyright 2026, Stellar MLS.
Last checked: 2026-10-25 07:58 AM EDT

Neighborhood & Commute
Source: Walkscore
Disclosure: Community information and market data powered by Constellation Data Labs. Information is deemed reliable but not guaranteed.
Save
Ask
Tour
Hide
Share