Save
Ask
Tour
Hide
Share
$219,000
148 Days On Site

713 TANGERINE WOODS BOULEVARD
ENGLEWOOD, FL 34223

For Sale|Manufactured Home|Active
2
Beds
2
Total Baths
2
Full Baths
1,144
SqFt
$191
/SqFt
1983
Built
Subdivision:
TANGERINE WOODS
County:
Sarasota
Call Now: 941-376-4580
Is this the listing for you? We can help make it yours.
941-376-4580
Upcoming Open Houses
Sat, Nov 7, 12:00 PM - 3:00 PM
713 TANGERINE WOODS BOULEVARD713 TANGERINE WOODS BOULEVARD713 TANGERINE WOODS BOULEVARD713 TANGERINE WOODS BOULEVARD
Save
Ask
Tour
Hide
Share

Mortgage Calculator

Monthly Payment (Est.)

Enter an interest rate to see your estimated monthly payment.
Calculator powered by Showcase IDX, a Constellation1 Company. Copyright ©2026 Information is deemed reliable but not guaranteed.

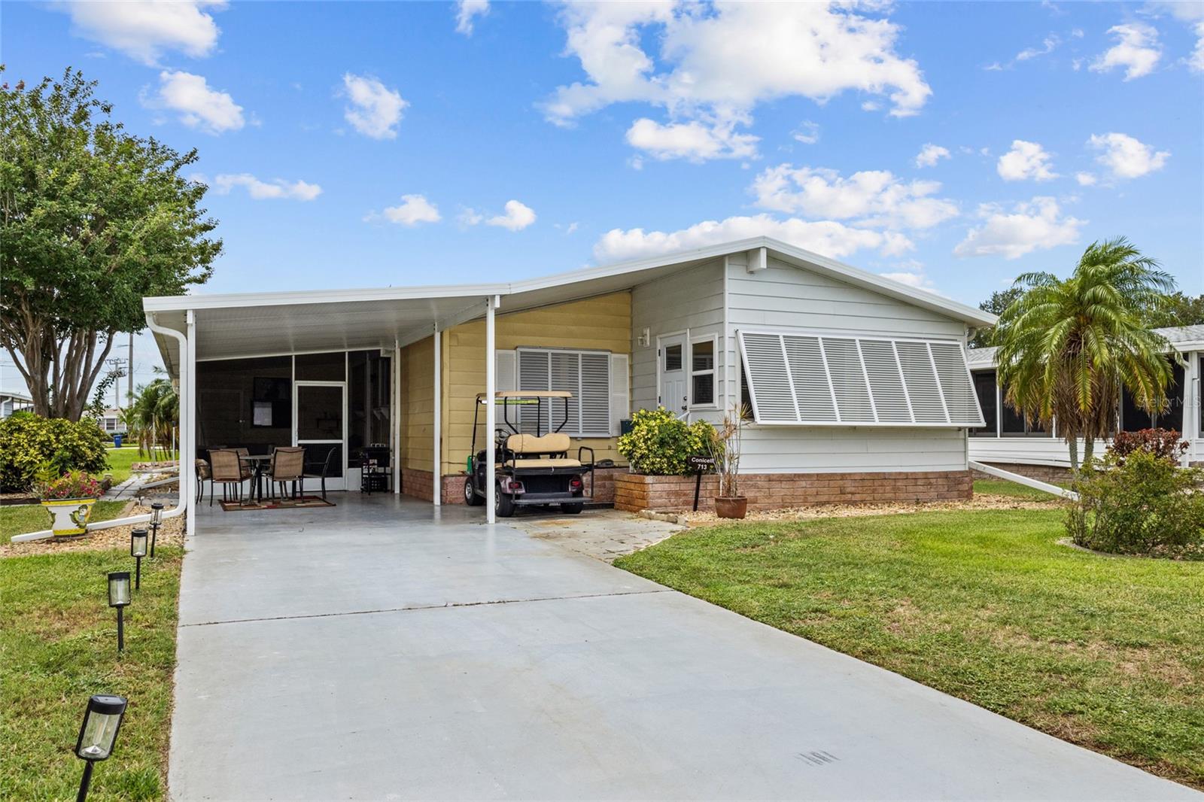
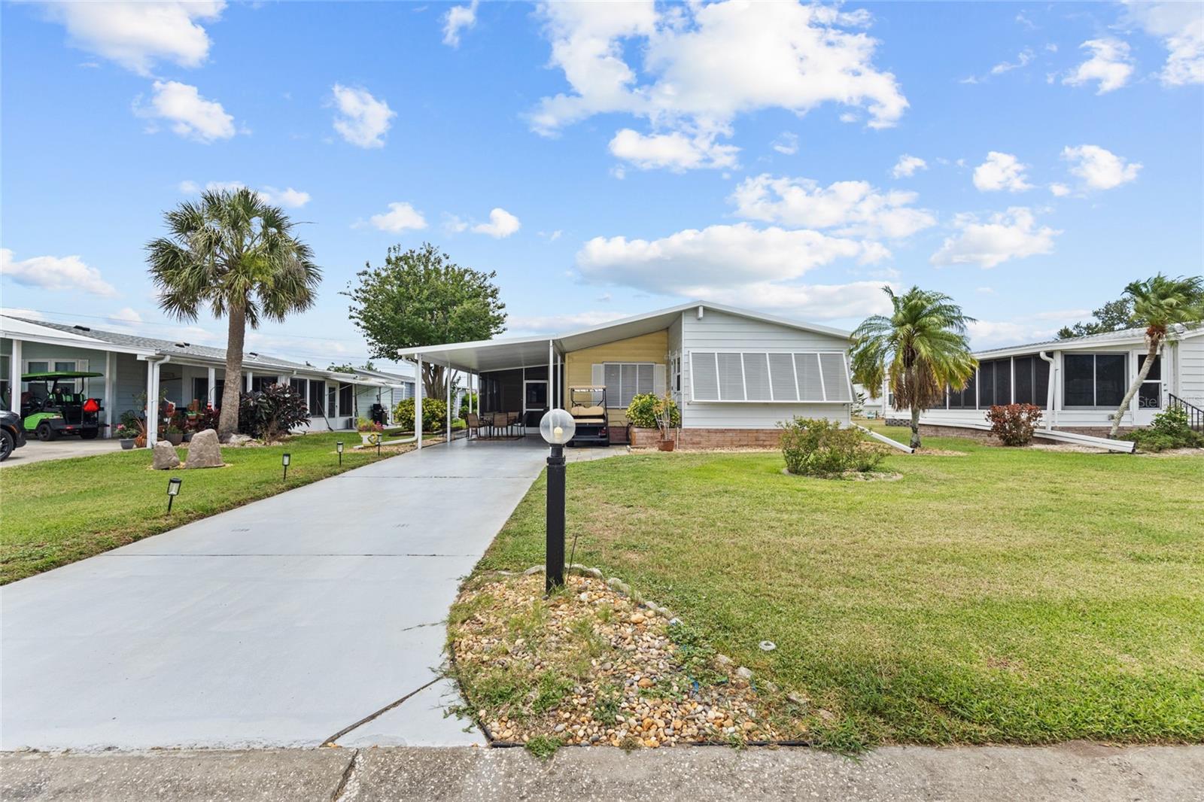
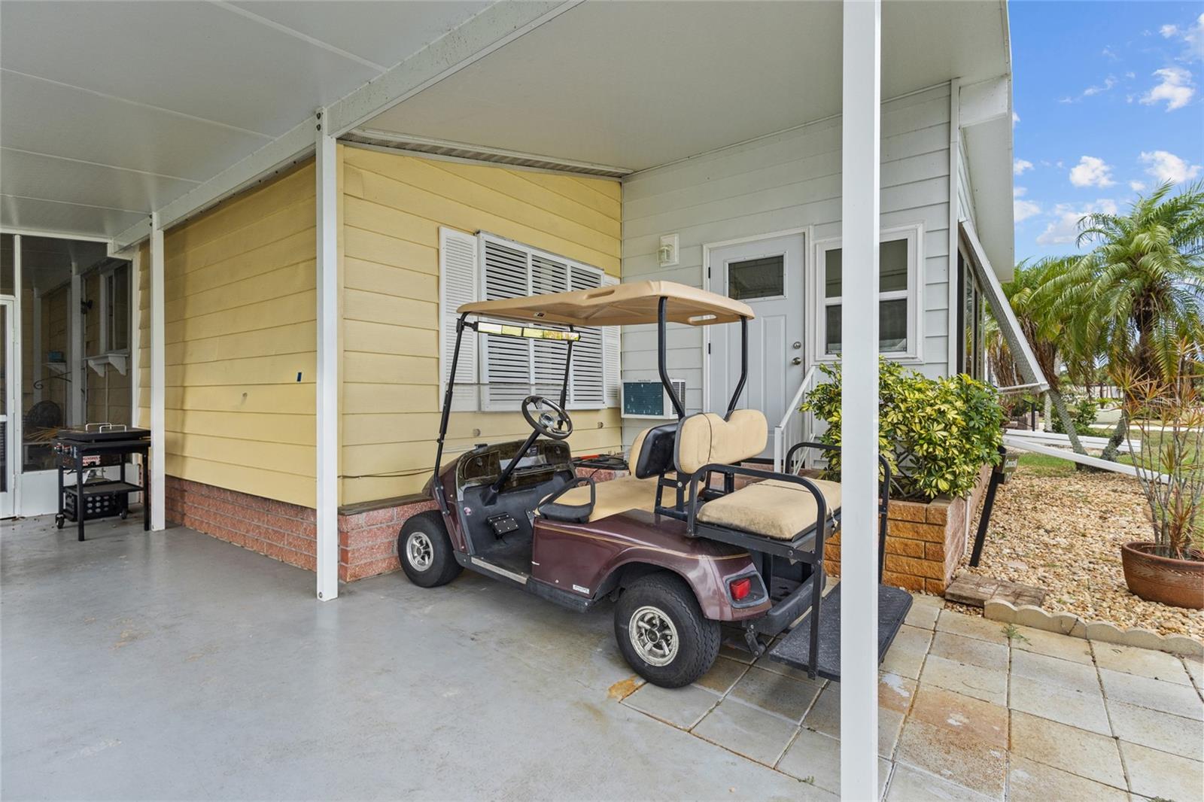
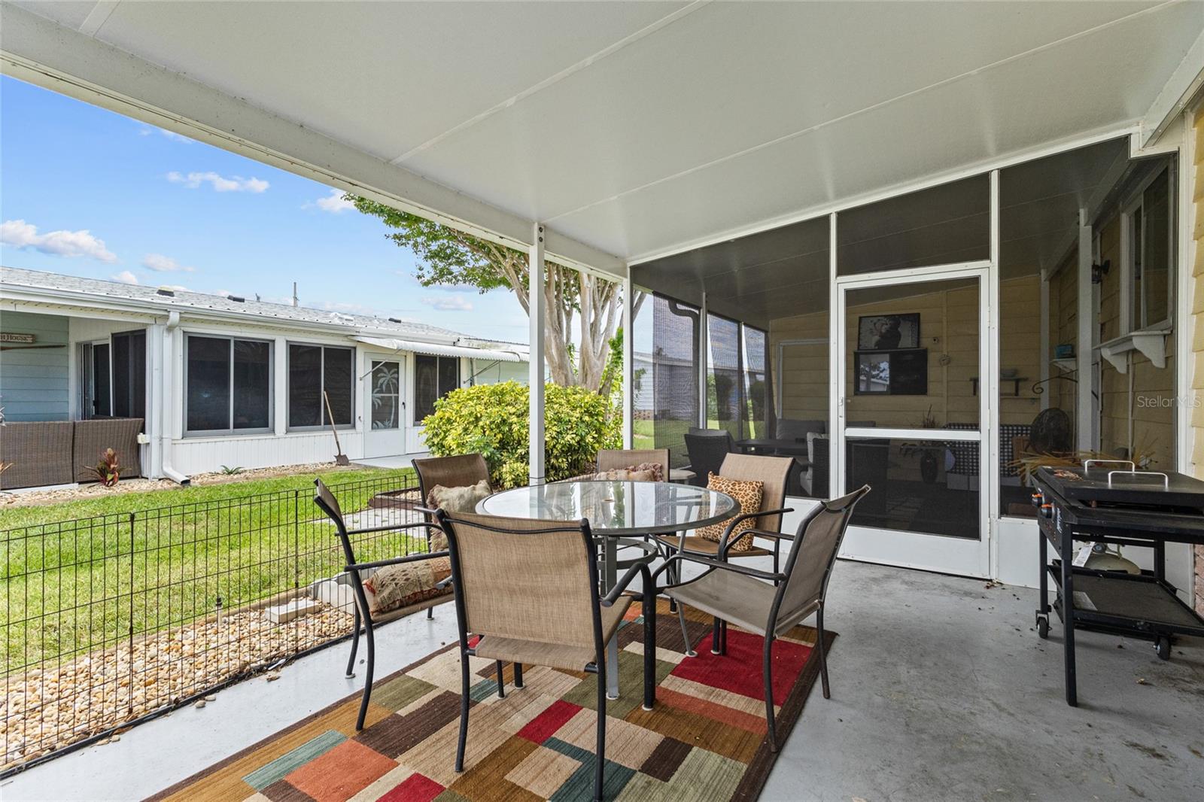
PRICE REDUCED!! This Turn-Key Furnished 2 Bedroom, 2 Bath Home with Resort-Style Amenities has a New Price!! This beautifully maintained Mobile Home is being sold Turn-Key Furnished, just bring your personal items and start enjoying Florida Living at its Best!! All Furnishings (most of them brand new are included), fireplace, decor, kitchenware, and linens stay. Even the Golf Cart, TVs, TV mounts, and an 8 cu. ft. chest freezer are included! Step inside to an inviting open floor plan with Luxury Vinyl Plank flooring throughout. The home features a brand-new Florida Room equipped with Hurricane-rated Tinted Windows, and Hurricane Bahama Shutters, adding both beauty and peace of mind to the Front of the Home. Outdoor living is a highlight of Florida Living and this home offers multiple spaces to relax and entertain: A spacious back patio with electric awning, A screened side lanai, and an additional open lanai in front of that, plus the fully insulated 4-Seasons Florida Room. Recent upgrades include Flooring, Washer & Dryer (6 months old), Dishwasher (1 year old), Water Heater (1 year old), New Dining Room Table and Kitchen Fixtures, New Living Room Ceiling Fan, and New Living Room Furniture Plus a Brand New Electric Fireplace. The Roof and HVAC are new from 2025. Located in the vibrant community of Tangerine Woods offering a clubhouse, pool, fitness center, shuffleboard, tennis, and pickleball, this home blends comfort, convenience, and an active lifestyle. Whether you're seeking a seasonal retreat, rental, or a full-time residence, this turn-key gem is ready for you to move right in and enjoy!!

Save
Ask
Tour
Hide
Share
Listing Snapshot
Price 
$219,000
Days On Site 
148 Days
Bedrooms 
2
Inside Area (SqFt) 
1,144 sqft
Total Baths 
2
Full Baths 
2
Partial Baths 
N/A
Lot Size 
0.15 Acres
Year Built 
1983
MLS Number 
N6144617
Status 
Active
Property Tax 
$1,766.47
HOA/Condo/Coop Fees 
$226 monthly
Sq Ft Source 
Public Records
Friends & Family
Recent Activity
6 days agoListing updated with changes from the MLS
a week agoPrice changed to $219,000
5 months agoListing first seen on site
General Features
Acres 
0.15
Carport 
2
Direction Faces 
North
Levels 
One
Number Of Stories 
1
Parking 
DrivewayGuestOff StreetOn StreetParking Pad
Pets 
Breed RestrictionsCats OKDogs OK
Property Sub Type 
Manufactured Home
Security 
Gated CommunitySmoke Detector(s)
Sewer 
Public Sewer
SqFt Total 
2042
Style 
Florida
Utilities 
Cable AvailableCable ConnectedElectricity ConnectedSewer ConnectedWater Connected
Water Source 
Public
Zoning 
RMH
Interior Features
Appliances 
DishwasherDisposalDryerElectric Water HeaterMicrowaveRangeRange HoodRefrigeratorWasher
Basement 
Crawl Space
Cooling 
Central AirHumidity ControlWall/Window Unit(s)
Fireplace 
Yes
Fireplace Features 
DecorativeElectricLiving Room
Flooring 
Carpet
Heating 
CentralElectric
Interior 
Built-in FeaturesCathedral Ceiling(s)Crown MoldingEat-in KitchenOpen FloorplanWalk-In Closet(s)
Laundry Features 
InsideLaundry Room
Window Features 
Window CoveringsSkylight(s)BlindsDouble Pane WindowsShuttersStorm Window(s)Window Treatments
Balcony/Porch/Lanai 
Dimensions - 22x12
Bedroom 2 
Dimensions - 13x11.4Features - Ceiling Fan(s)
Breezeway 
Dimensions - 15x12Features - Ceiling Fan(s)
Dining Room 
Kitchen 
Dimensions - 14.8x10Features - Breakfast Bar
Laundry 
Dimensions - 15x10
Living Room 
Features - Ceiling Fan(s)
Master Bedroom 
Dimensions - 15.6x12.4Features - Ceiling Fan(s)
Save
Ask
Tour
Hide
Share
Exterior Features
Construction Details 
Vinyl Siding
Exterior 
Awning(s)Private EntrancePrivate YardRain Gutters
Patio And Porch 
CoveredEnclosedFront PorchPatioScreenedSide Porch
View 
GardenPark/Greenbelt
Waterview 
GardenPark/Greenbelt
Windows/Doors 
Window CoveringsSkylight(s)BlindsDouble Pane WindowsShuttersStorm Window(s)Window Treatments
Community Features
Association Amenities 
Cable TVClubhouseFitness CenterGatedPoolRecreation FacilitiesShuffleboard CourtSpa/Hot TubStorageTennis Court(s)Trail(s)
Association Fee 
$678.0
Association Fee Frequency 
Quarterly
Community Features 
GatedClubhouseParkPoolTennis Court(s)
MLS Area 
34223 - Englewood
Senior Community 
Yes
Township 
40S
Financing Terms Available 
CashConventional
Roads 
Asphalt
Listing courtesy of EXIT KING REALTY (941) 786-6178


Listing information is provided by Participants of the Stellar MLS. IDX information is provided exclusively for personal, non-commercial use, and may not be used for any purpose other than to identify prospective properties consumers may be interested in purchasing. Information is deemed reliable but not guaranteed. Properties displayed may be listed or sold by various participants in the MLS Copyright 2026, Stellar MLS.
Last checked: 2026-11-03 11:13 AM EST

Neighborhood & Commute
Source: Walkscore
Disclosure: Community information and market data powered by Constellation Data Labs. Information is deemed reliable but not guaranteed.
Save
Ask
Tour
Hide
Share