Save
Ask
Tour
Hide
Share
$149,000
170 Days On Site

611 IRIS DRIVE
VENICE, FL 34293

For Sale|Mobile Home|Active
2
Beds
2
Total Baths
2
Full Baths
1,160
SqFt
$128
/SqFt
1972
Built
Subdivision:
JAPANESE GARDENS MHP
County:
Sarasota
Call Now: 941-376-4580
Is this the listing for you? We can help make it yours.
941-376-4580
611 IRIS DRIVE611 IRIS DRIVE611 IRIS DRIVE611 IRIS DRIVE
Save
Ask
Tour
Hide
Share

Mortgage Calculator

Monthly Payment (Est.)

$680
Calculator powered by Showcase IDX, a Constellation1 Company. Copyright ©2026 Information is deemed reliable but not guaranteed.

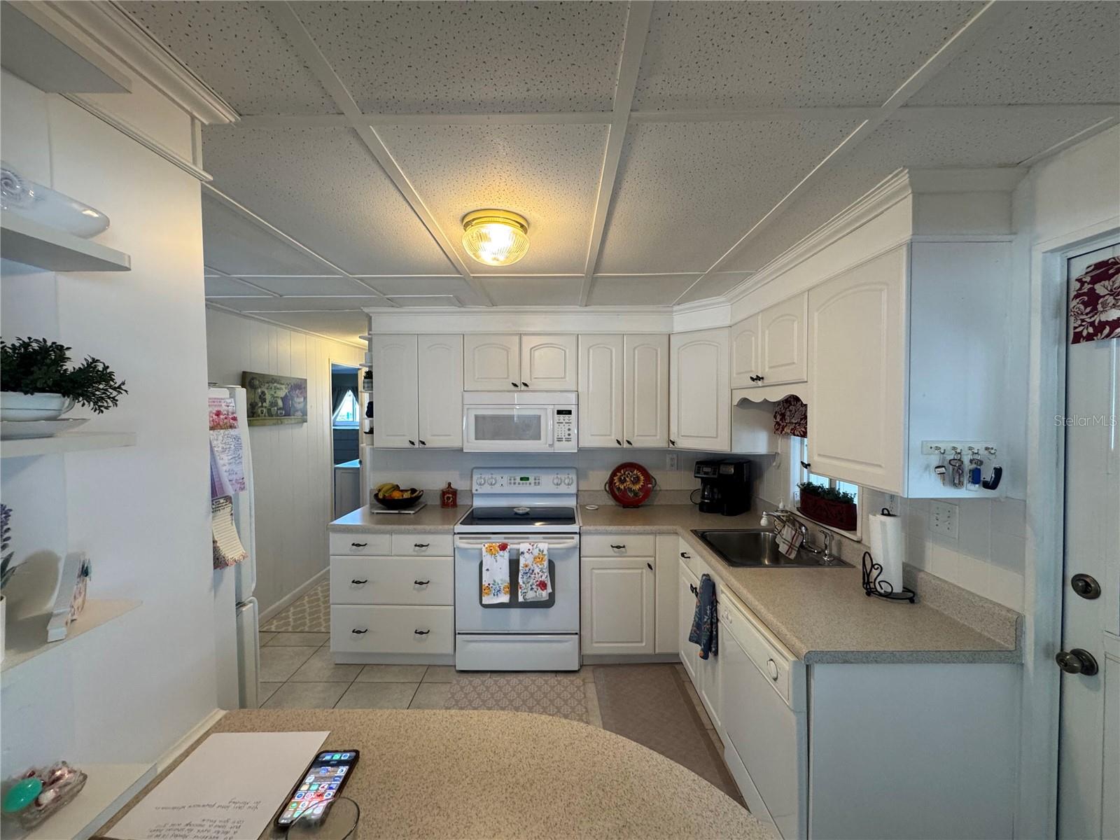
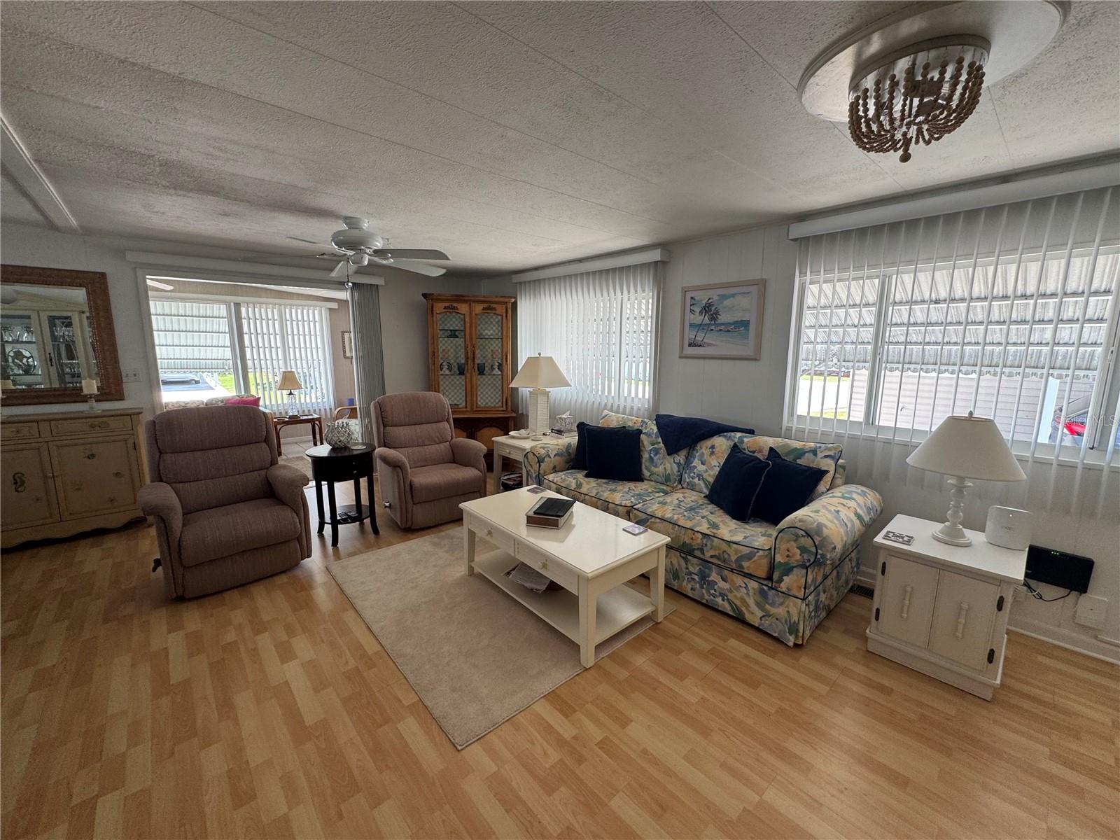
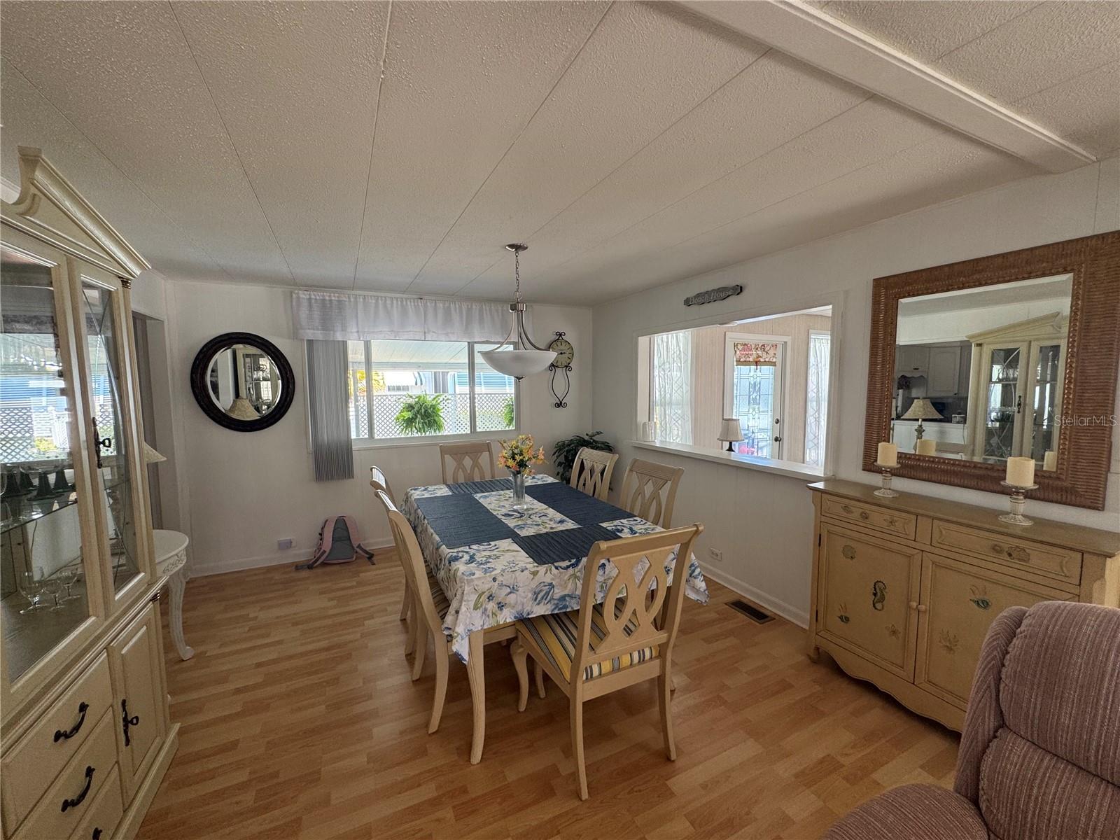
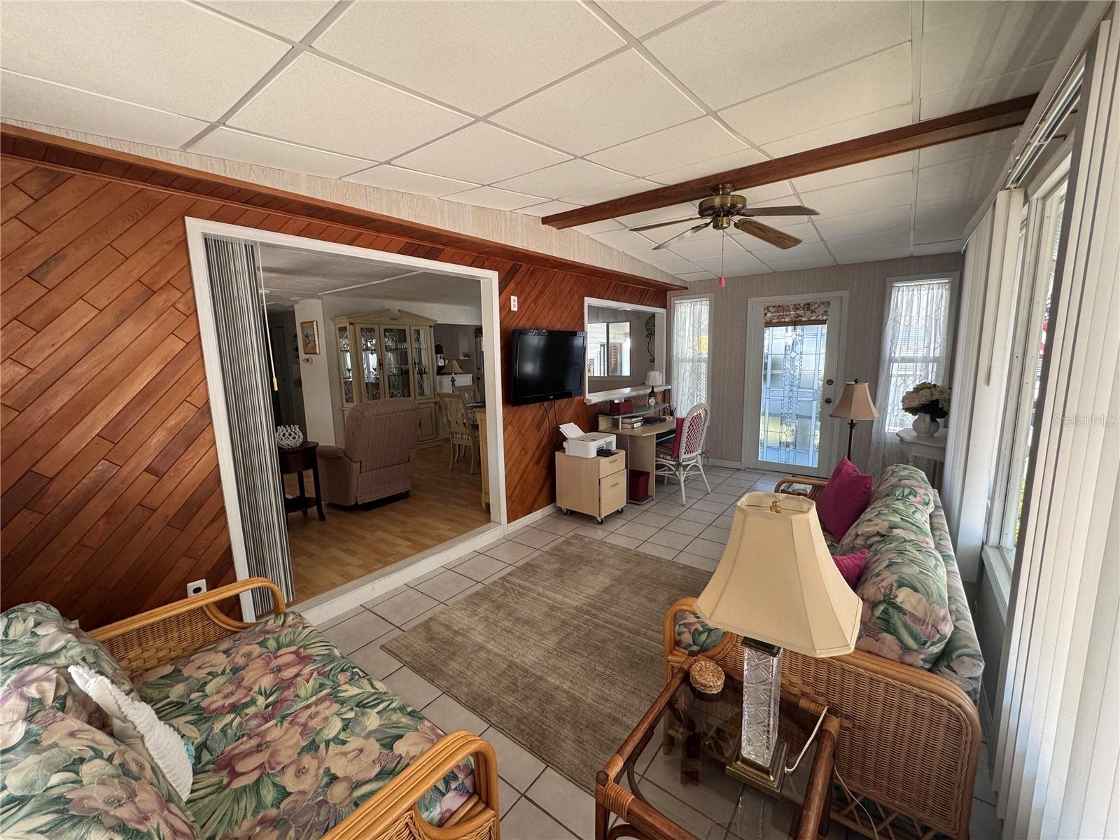
Well-maintained 2-bedroom, 2-bath home located on a quiet dead-end street Japanese Gardens, a resident owned 55+ community – no lot rent! This light and bright residence features laminate flooring throughout with tile in the kitchen and bathrooms. The kitchen and bathrooms have all bee updated. The spacious primary bedroom offers dual closets and a private ensuite bath. This best feature of this home is the bright, open floor plan. The Florida Room adds extra space for relaxing or entertaining. Open the windows on the enclosed porch and you have the perfect spot to enjoy the beautiful Florida weather! The oversized shed houses the washer and dryer with plenty of extra space for storage or a work bench. Japanese Gardens is an active 55+community offering resort-style amenities including a large pool and hot tub, clubhouse, library, billiards room, pickleball, bocce, shuffleboard, horseshoes, and a full calendar of social activities!

Save
Ask
Tour
Hide
Share
Listing Snapshot
Price 
$149,000
Days On Site 
170 Days
Bedrooms 
2
Inside Area (SqFt) 
1,160 sqft
Total Baths 
2
Full Baths 
2
Partial Baths 
N/A
Lot Size 
0.09 Acres
Year Built 
1972
MLS® Number 
N6143632
Status 
Active
Property Tax 
$1,574.3
HOA/Condo/Coop Fees 
$254 monthly
Sq Ft Source 
Public Records
Friends & Family
Recent Activity
2 weeks agoListing updated with changes from the MLS®
2 weeks agoPrice changed to $149,000
2 weeks agoStatus changed to Active
6 months agoListing first seen on site
General Features
Acres 
0.09
Carport 
1
Direction Faces 
South
Levels 
One
Parking 
CoveredDriveway
Pets 
Cats OK
Property Sub Type 
Mobile Home
Security 
Smoke Detector(s)
Sewer 
Private Sewer
SqFt Total 
1740
Utilities 
Cable AvailableCable ConnectedElectricity ConnectedSewer ConnectedUnderground UtilitiesWater Connected
Water Source 
Public
Interior Features
Appliances 
CooktopDryerMicrowaveRangeRefrigeratorWasher
Basement 
Crawl Space
Cooling 
Central Air
Flooring 
LaminateTile
Furnished 
Furnished
Heating 
CentralElectric
Laundry Features 
OtherWasher Hookup
Window Features 
Window CoveringsWindow Treatments
Bedroom 1 
Level - FirstDescription - Room4
Kitchen 
Level - FirstDescription - Room1
Living Room 
Level - FirstDescription - Room5
Master Bathroom 
Level - FirstDescription - Room3
Master Bedroom 
Level - FirstDescription - Room2
Save
Ask
Tour
Hide
Share
Exterior Features
Construction Details 
Vinyl Siding
Exterior 
Awning(s)Rain GuttersStorage
Lot Features 
Paved
Other Structures 
Shed(s)
Patio And Porch 
Enclosed
Pool Features 
Heated
Roof 
Metal
Spa Features 
In Ground
Windows/Doors 
Window CoveringsWindow Treatments
Community Features
Association Amenities 
Cable TVClubhousePoolShuffleboard CourtSpa/Hot Tub
Association Fee 
$254.0
Association Fee Frequency 
Monthly
Community Features 
ClubhousePoolSidewalksStreet Lights
MLS Area 
34293 - Venice
Senior Community 
Yes
Township 
40S
Financing Terms Available 
Cash
Roads 
AsphaltPaved
Listing courtesy of JAPANESE GARDENS REALTY (941) 706-6694


Listing information is provided by Participants of the Stellar MLS. IDX information is provided exclusively for personal, non-commercial use, and may not be used for any purpose other than to identify prospective properties consumers may be interested in purchasing. Information is deemed reliable but not guaranteed. Properties displayed may be listed or sold by various participants in the MLS Copyright 2026, Stellar MLS.
Last checked: 2026-09-18 05:59 AM EDT

Neighborhood & Commute
Source: Walkscore
Disclosure: Community information and market data powered by Constellation Data Labs. Information is deemed reliable but not guaranteed.
Save
Ask
Tour
Hide
Share