Save
Ask
Tour
Hide
Share
$358,000
369 Days On Site

1 PEARL STREET 1
ENGLEWOOD, FL 34223

Condominium|Pending
2
Beds
2
Total Baths
2
Full Baths
1,275
SqFt
$281
/SqFt
1971
Built
Subdivision:
ENGELWOOD BEACH CONDO VILLA 01
County:
Charlotte
Call Now: 941-376-4580
Is this the listing for you? We can help make it yours.
941-376-4580
1 PEARL STREET 11 PEARL STREET 11 PEARL STREET 11 PEARL STREET 1
Save
Ask
Tour
Hide
Share

Mortgage Calculator

Monthly Payment (Est.)

$1,633
Calculator powered by Showcase IDX, a Constellation1 Company. Copyright ©2026 Information is deemed reliable but not guaranteed.

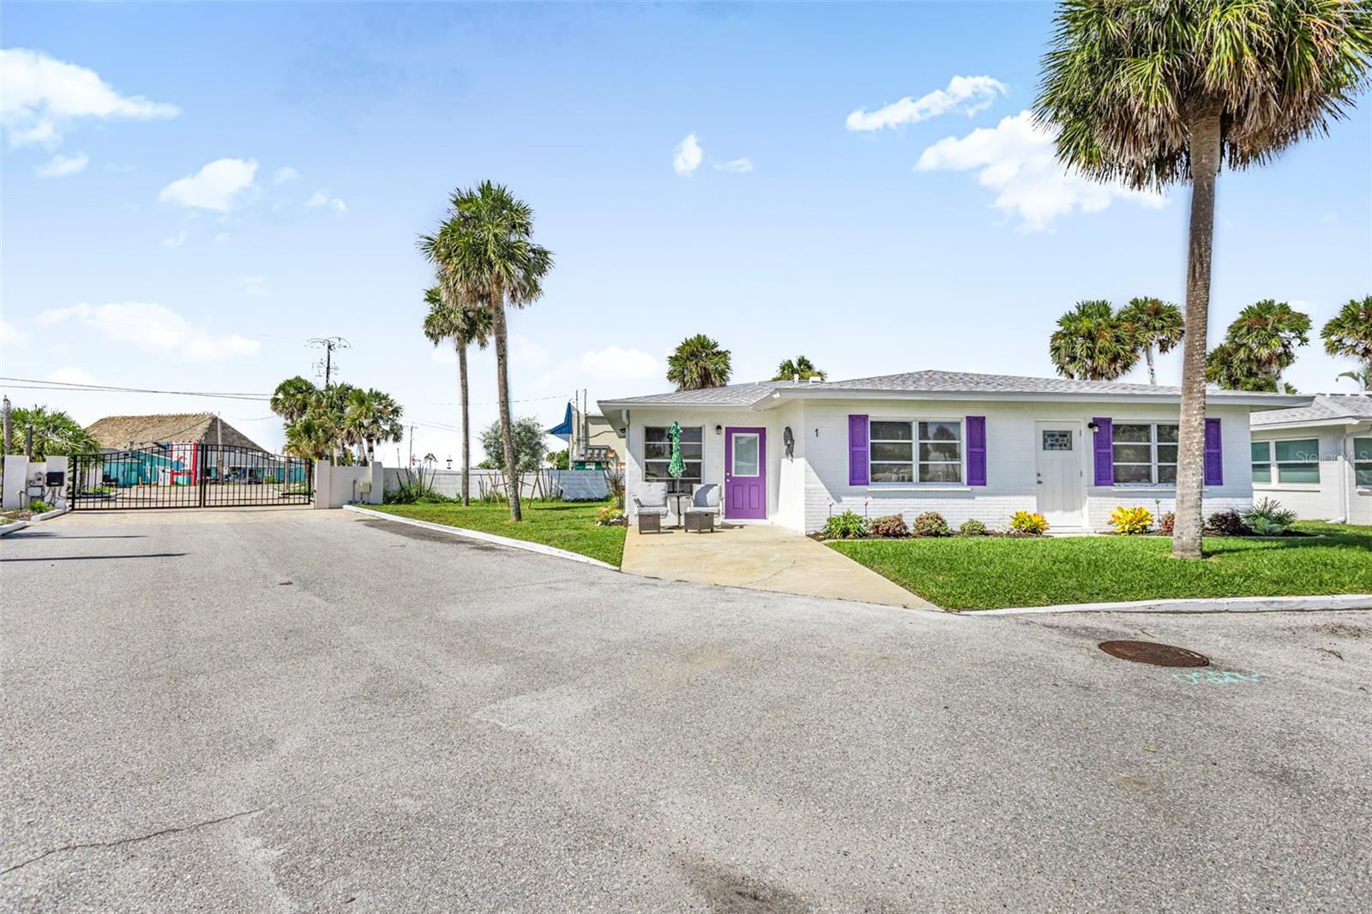
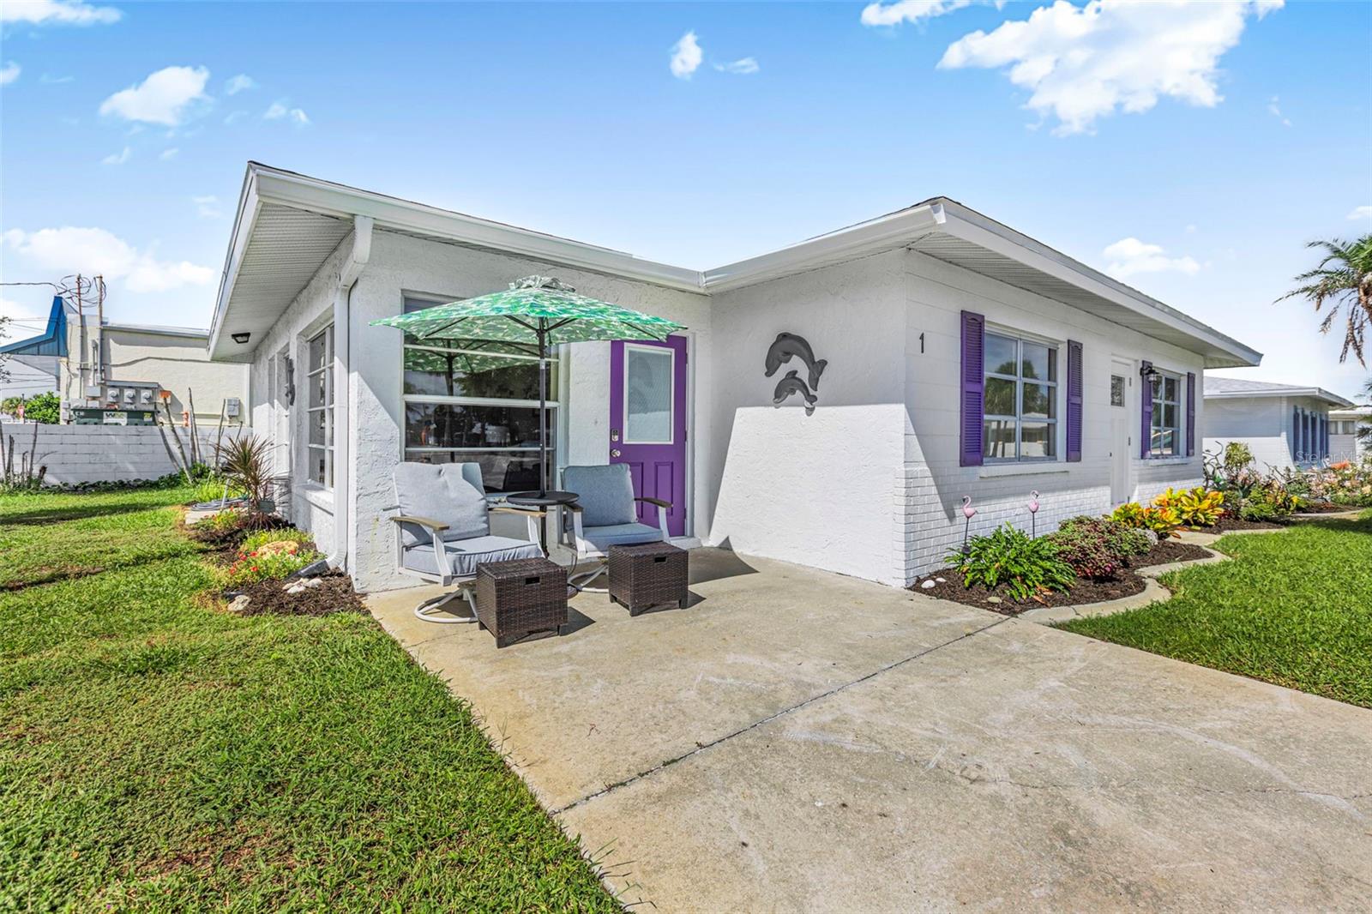
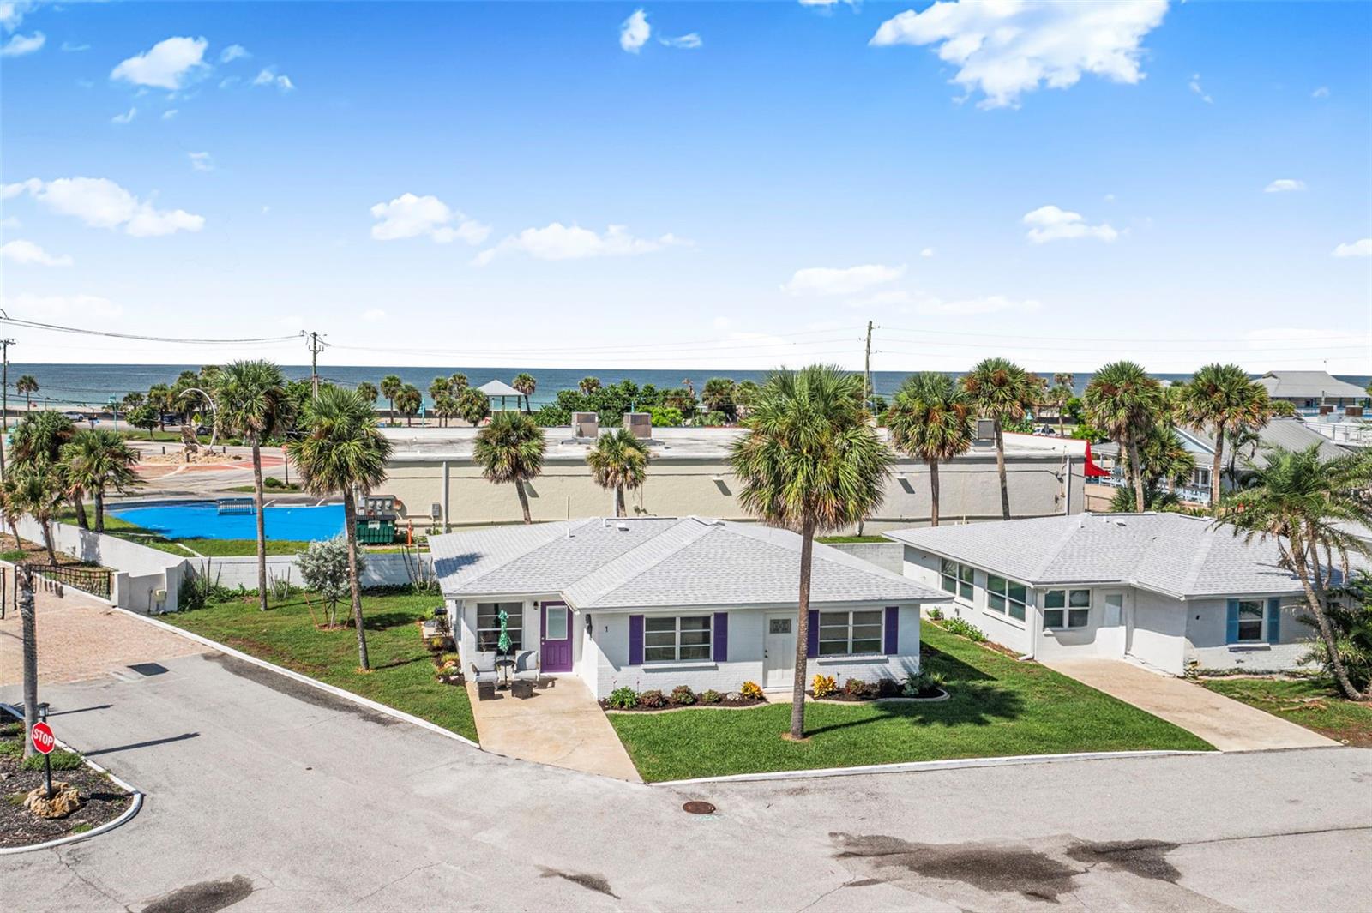
Back on the market at no fault of the sellers. Welcome to your MOVE in READY, TURNKEY dream beach home! Nestled in a quiet gated community on the key, this charming property offers the perfect blend of relaxation and convenience. Enjoy the serene ambiance of coastal living while being just a short walk across the street to the beautiful beach where you can enjoy sunbathing, swimming, or beach combing at your leisure. Dive into relaxation at the community pool, perfect for a refreshing swim or lounging under the sun. This home has been fully renovated with Ceramic Tile throughout, NEW Appliances, NEW Roof (2023), NEW Electrical Panel, NEW Cabinets with Quartz Countertop and NEW Elevated AC Condenser. The NEW Furniture and Decor give this home the Coastal feeling you have been looking for. The Home Owners Association covers your Insurance for added peace of mind. For your dining pleasure there are restaurants close by that also provide musical entertainment. All you need to do is bring yourself and your imagination to live your favorite Gulf Coast life. This beach home is not just a place to stay, it's a lifestyle. Don’t miss out on the opportunity to own your piece of paradise!

Save
Ask
Tour
Hide
Share
Listing Snapshot
Price 
$358,000
Days On Site 
369 Days
Bedrooms 
2
Inside Area (SqFt) 
1,275 sqft
Total Baths 
2
Full Baths 
2
Partial Baths 
N/A
Lot Size 
0.03 Acres
Year Built 
1971
MLS® Number 
N6140466
Status 
Pending
Property Tax 
$6,943
HOA/Condo/Coop Fees 
$990 monthly
Sq Ft Source 
Public Records
Friends & Family
Recent Activity
14 hours agoListing updated with changes from the MLS®
14 hours agoStatus changed to Pending
a month agoPrice changed to $358,000
a year agoListing first seen on site
General Features
Acres 
0.03
Direction Faces 
East
Foundation 
Slab
Levels 
One
Number Of Stories 
1
Pets 
Yes
Property Sub Type 
Condominium
Sewer 
Public Sewer
SqFt Total 
1275
Utilities 
Cable AvailableCable ConnectedElectricity ConnectedSewer Connected
Water Source 
Public
Zoning 
MMF10
Interior Features
Appliances 
DishwasherDryerElectric Water HeaterMicrowaveRangeRefrigeratorWasher
Cooling 
Central Air
Flooring 
Ceramic Tile
Furnished 
Negotiable
Heating 
Electric
Interior 
Stone CountersWalk-In Closet(s)
Laundry Features 
InsideLaundry Room
Bonus Room 
Dimensions - 10x20Level - First
Dining Room 
Dimensions - 10x9Level - First
Kitchen 
Dimensions - 10x8Level - First
Living Room 
Dimensions - 19x17Level - FirstFeatures - Ceiling Fan(s)
Master Bedroom 
Dimensions - 15x13Level - First
Save
Ask
Tour
Hide
Share
Exterior Features
Construction Details 
Block
Roof 
Shingle
Community Features
Association Fee 
$990.0
Association Fee Frequency 
Monthly
Community Features 
ClubhousePool
MLS Area 
34223 - Englewood
Senior Community 
Yes
Township 
41
Financing Terms Available 
CashConventionalFHAVA Loan
Roads 
Asphalt
Schools
School District
Unknown
Elementary School
Englewood Elementary
Middle School
L.A. Ainger Middle
High School
Lemon Bay High
Listing courtesy of PARADISE EXCLUSIVE INC (440) 476-9884


Listing information is provided by Participants of the Stellar MLS. IDX information is provided exclusively for personal, non-commercial use, and may not be used for any purpose other than to identify prospective properties consumers may be interested in purchasing. Information is deemed reliable but not guaranteed. Properties displayed may be listed or sold by various participants in the MLS Copyright 2026, Stellar MLS.
Last checked: 2026-09-17 05:45 AM EDT

Neighborhood & Commute
Source: Walkscore
Disclosure: Community information and market data powered by Constellation Data Labs. Information is deemed reliable but not guaranteed.
Save
Ask
Tour
Hide
Share