

101 ALGIERS DRIVEVENICE, FL 34293
Mortgage Calculator
Monthly Payment (Est.)
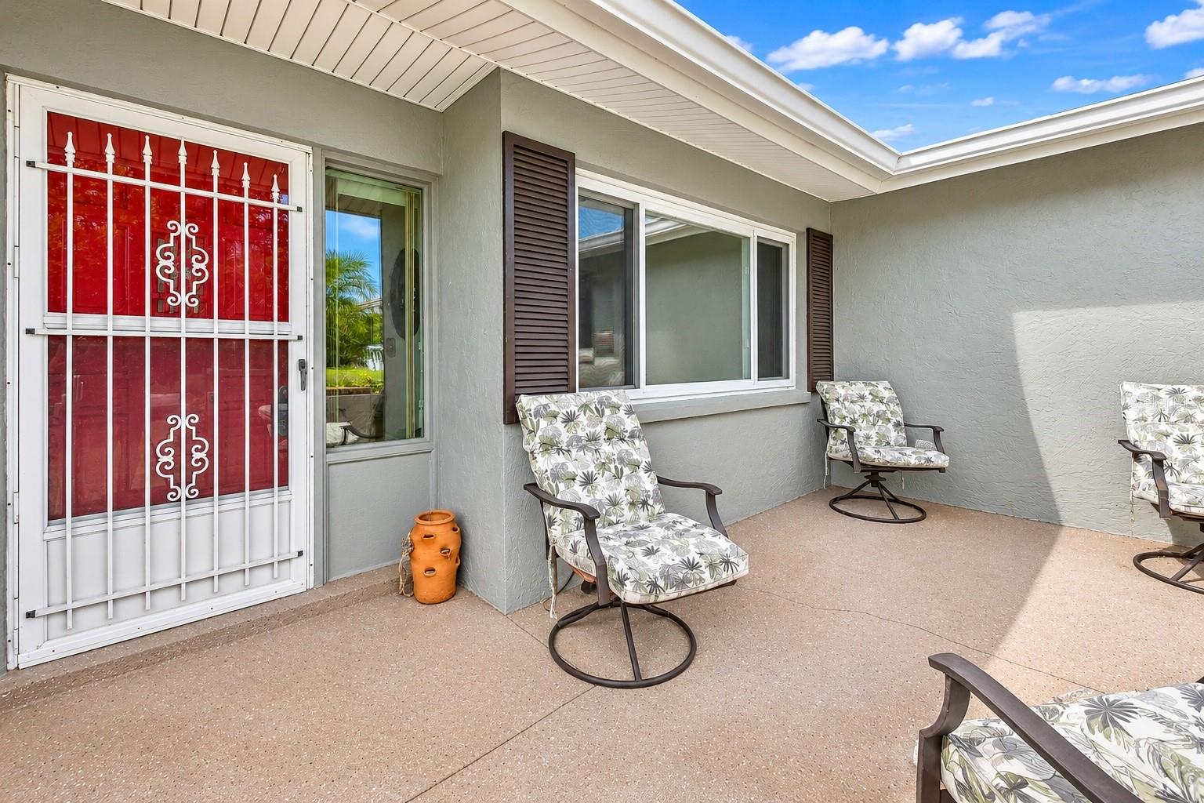
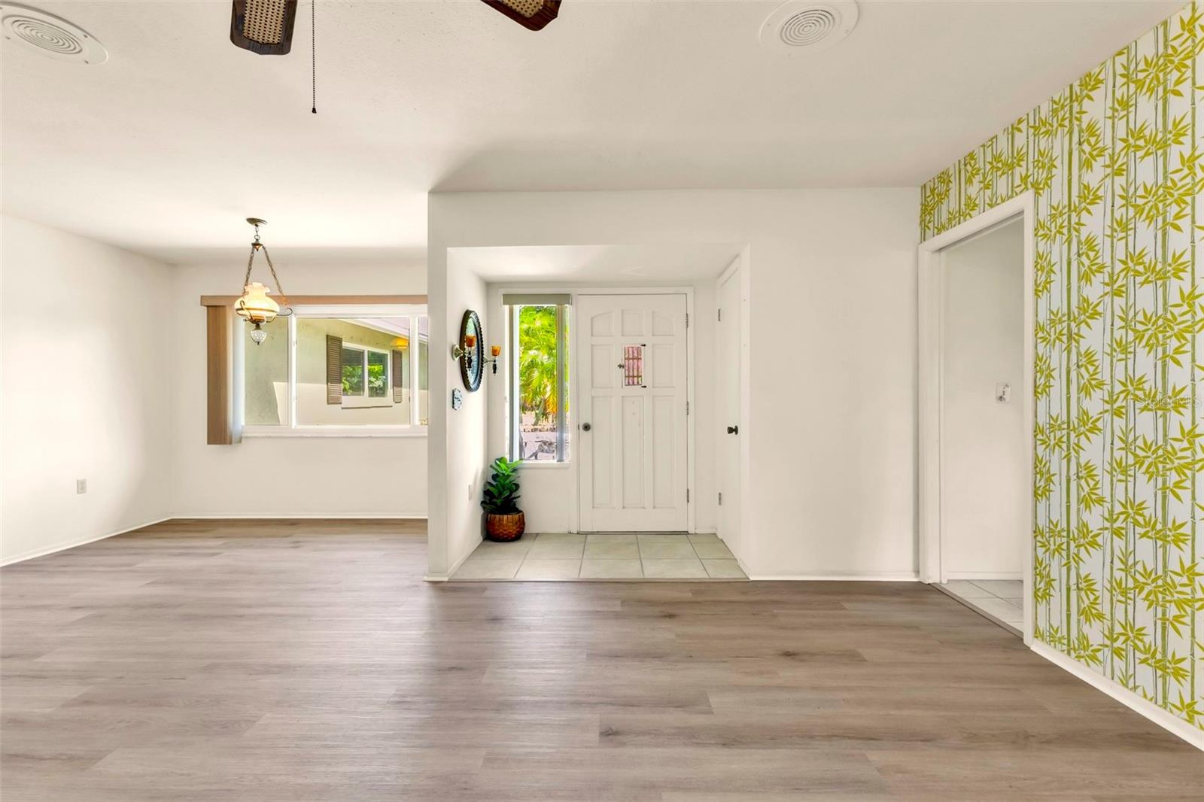
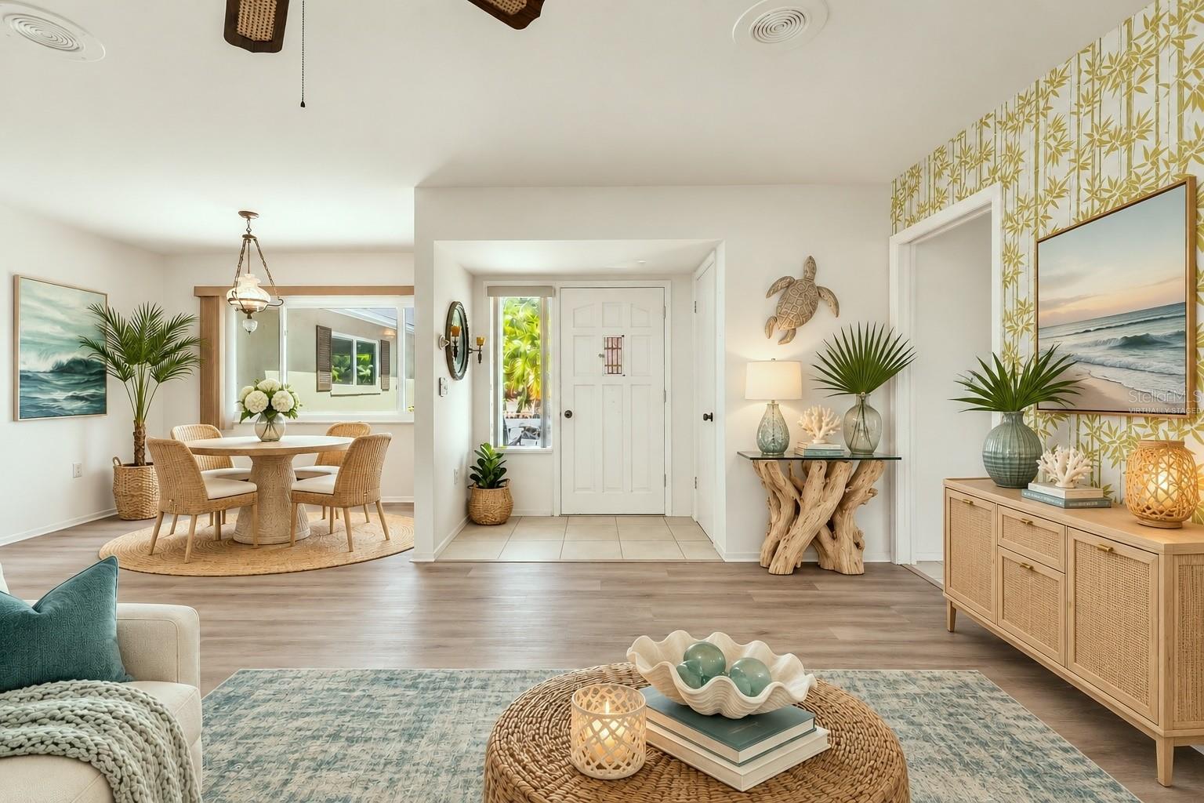
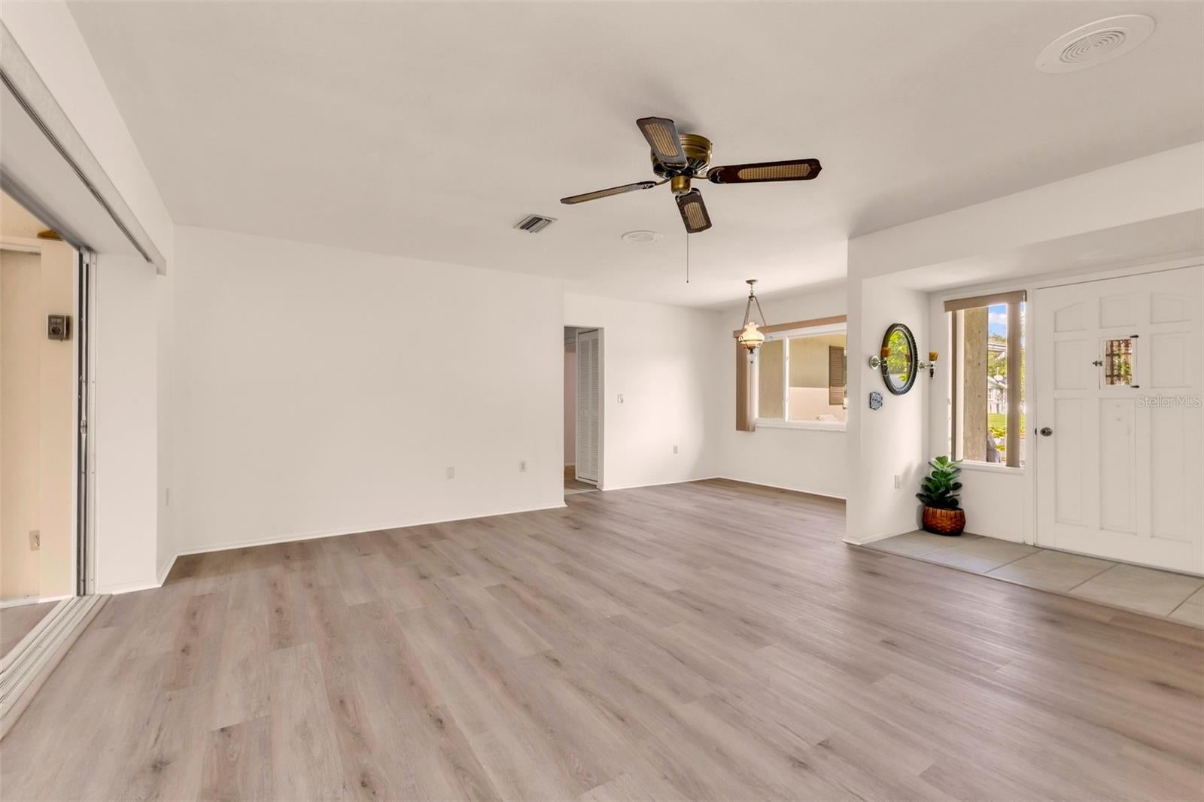
Enter an interest rate to see your estimated monthly payment.Virtually Staged. Welcome to this beautifully maintained and lovingly cared-for home, offering a wonderful combination of comfort, extensive updates, and a convenient Venice location! Major improvements provide added peace of mind, including a NEW ROOF IN 2022, NEW A/C IN 2024, and DOUBLE-PANE WINDOWS INSTALLED IN 2016. Attractive NEW luxury vinyl plank flooring flows throughout the main living areas creating a fresh, cohesive look. The desirable SPLIT-BEDROOM FLOOR PLAN offers exceptional privacy and versatility, with the primary suite situated on one side of the home and the guest bedroom and bathroom on the opposite side. A convenient pocket door allows the guest quarters to be closed off from the main living area, essentially creating TWO PRIVATE SUITES. This thoughtful layout is ideal for visiting guests, extended family, or anyone seeking comfortable, separate living spaces under one roof. The enclosed 238 sq. ft. Florida room features a window A/C unit and is not included in the home's official living area square footage, providing a combined total of 1,720 sq. ft. of enclosed space. A generously sized TWO-CAR GARAGE with storage cabinets provides plenty of room for vehicles and extra storage, while the well fed IRRIGATION SYSTEM adds convenience to maintaining the home's attractive landscaping. Enjoy the added benefits of PUBLIC WATER AND SEWER, NO HOA FEES, AND NO CDD FEES! It is also in an X FLOOD ZONE so NO FLOOD INSURANCE required with most lenders. The location is another standout feature, placing you just under half a mile from Venice East Golf Course, approximately 3.5 miles from the shopping, dining, and entertainment of Downtown Wellen Park, and just over 7 miles from beautiful Venice Beach. An abundance of shopping, restaurants, golf courses, and everyday conveniences are all nearby. Whether you're looking for a full-time Florida residence, a seasonal retreat, or a home with a flexible layout that accommodates separate living spaces, this well-cared-for property offers an appealing combination of VALUE, LOCATION, AND PEACE OF MIND. Come discover the possibilities and enjoy the Florida lifestyle!
| 4 hours ago | Listing updated with changes from the MLS | |
| 5 hours ago | Status changed to Active | |
| 4 days ago | Listing first seen on site |

Listing information is provided by Participants of the Stellar MLS. IDX information is provided exclusively for personal, non-commercial use, and may not be used for any purpose other than to identify prospective properties consumers may be interested in purchasing. Information is deemed reliable but not guaranteed. Properties displayed may be listed or sold by various participants in the MLS Copyright 2026, Stellar MLS.
Last checked: 2026-11-02 10:39 PM EST

Did you know? You can invite friends and family to your search. They can join your search, rate and discuss listings with you.