Save
Ask
Tour
Hide
Share
$383,000
4 Days On Site

23247 WEATHERMAN
PORT CHARLOTTE, FL 33954

For Sale|Single Family Residence|Active
3
Beds
2
Total Baths
2
Full Baths
2,312
SqFt
$166
/SqFt
1989
Built
Subdivision:
PORT CHARLOTTE SEC 15
County:
Charlotte
Call Now: 941-376-4580
Is this the listing for you? We can help make it yours.
941-376-4580
23247 WEATHERMAN23247 WEATHERMAN23247 WEATHERMAN23247 WEATHERMAN
Save
Ask
Tour
Hide
Share

Mortgage Calculator

Monthly Payment (Est.)

Enter an interest rate to see your estimated monthly payment.
Calculator powered by Showcase IDX, a Constellation1 Company. Copyright ©2026 Information is deemed reliable but not guaranteed.

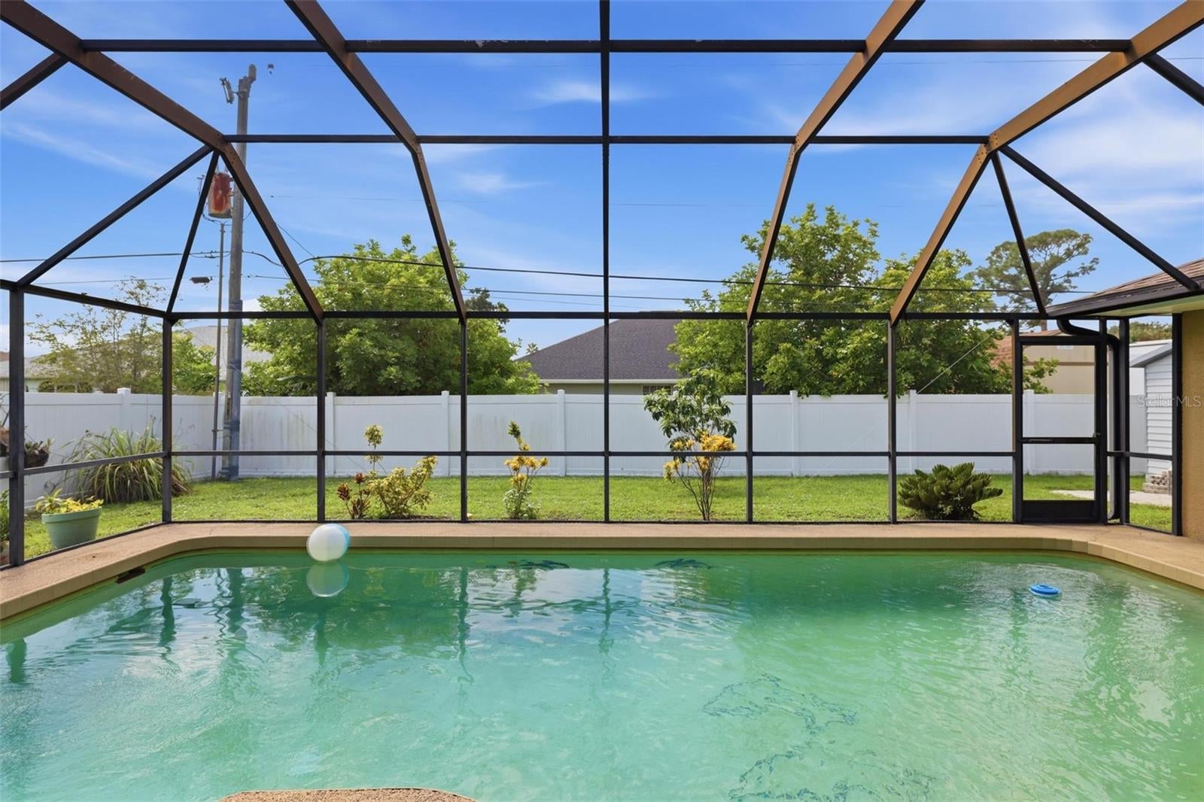
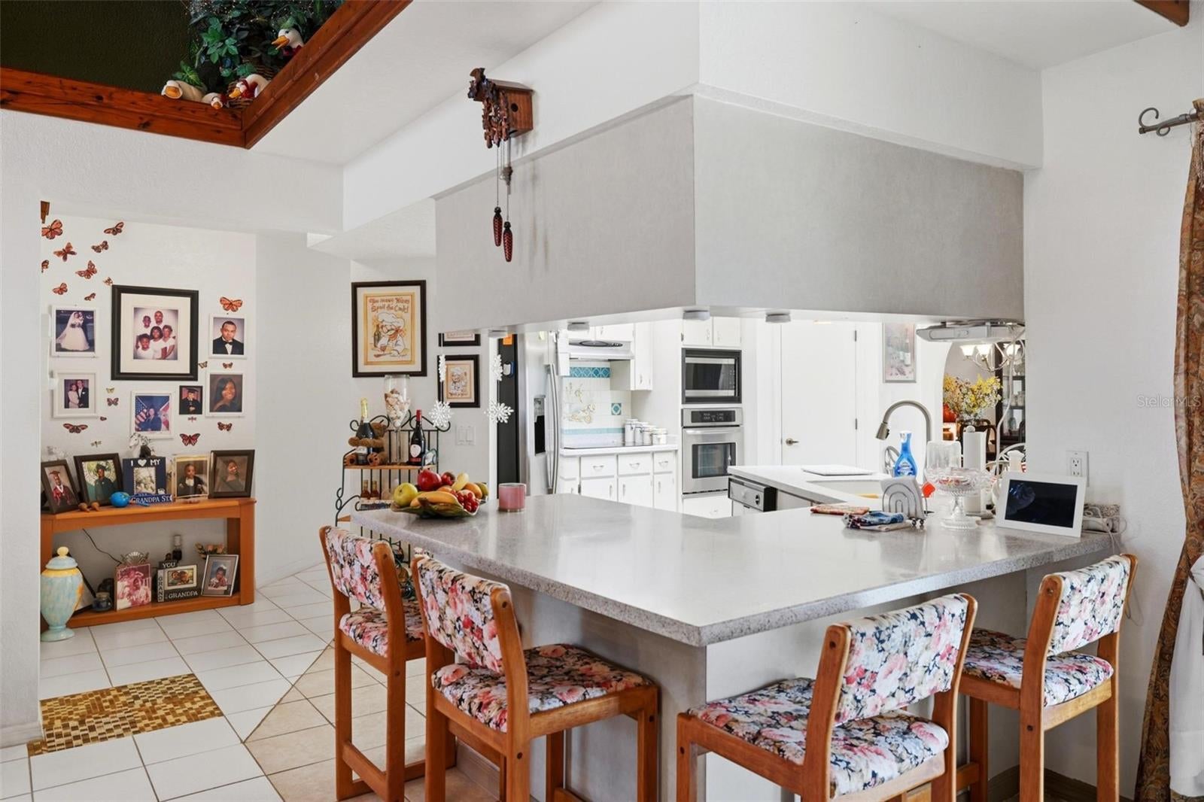
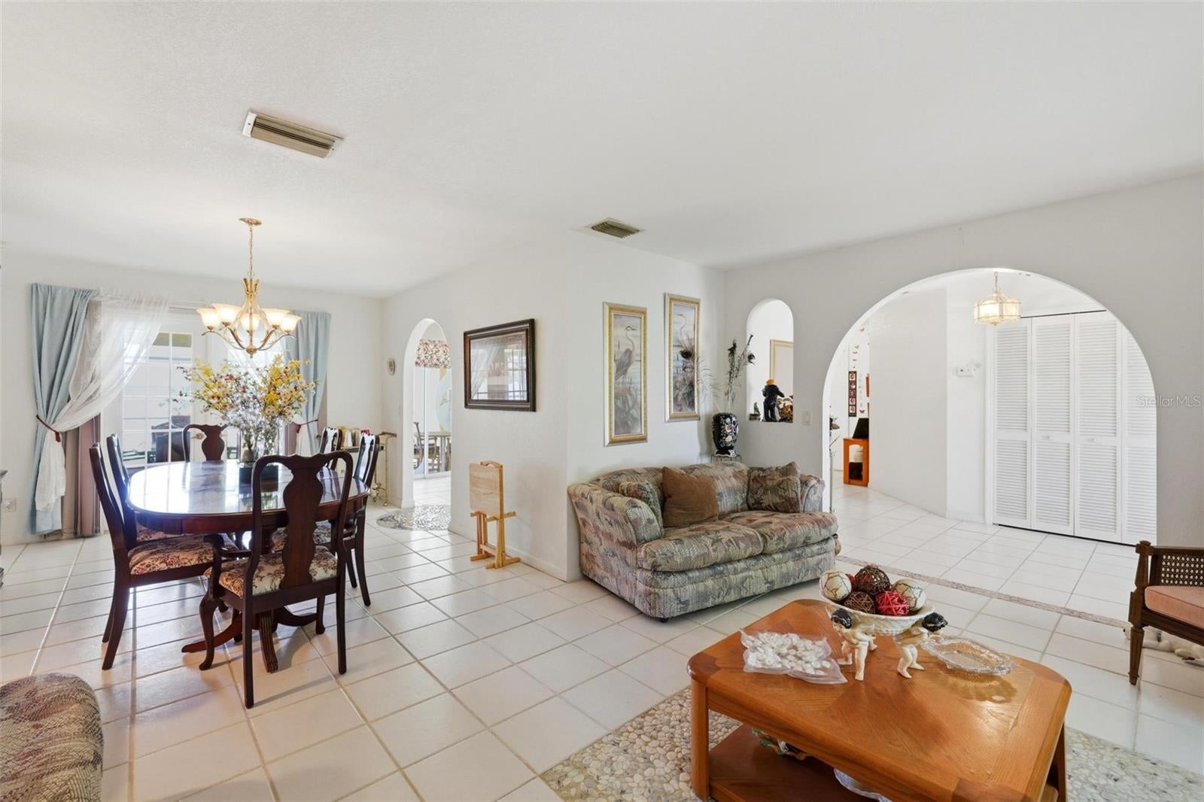
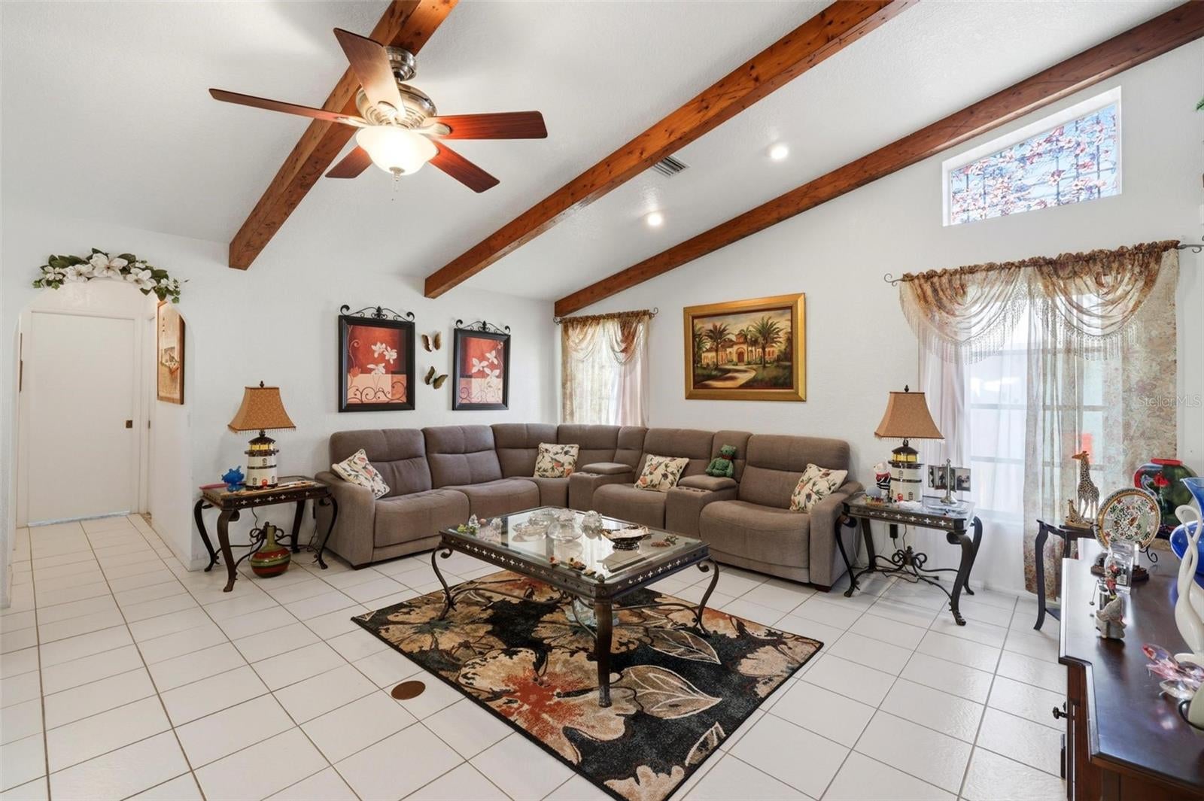
Welcome to this inviting 3-bedroom, 2-bath, 2-car garage pool home, offering a spacious floor plan, thoughtful features, and plenty of room to enjoy the Florida lifestyle. Located in the desirable SEC 15 area of Port Charlotte, this home is situated in an X FLOOD zone, with county WATER and SEWER and no deed restrictions. From the moment you enter through the impressive double-door entry, you'll appreciate the spacious SPLIT FLOOR PLAN, featuring separate living, family, and dining area. The entire home features TILE FLOORING throughout, offering easy maintenance. The living room includes a convenient pocket door that provides added privacy for the guest bedrooms and WOOD BEAMS AND HIGH SHELVING. The kitchen is filled with natural light from a skylight and offers both an EAT-IN dining area and a separate breakfast nook, providing plenty of space for casual meals and gatherings. The spacious primary suite features dual sinks, a large walk-in shower, and walk-in closets. The additional bedrooms also have comfortable accommodations for family or guests, WITH WALK IN CLOSETS, and a dedicated pool bath provides convenient access to the outdoor living area. Step outside to enjoy your private, fenced backyard featuring a LARGE sparkling swimming POOL and storage shed. Multiple sliding glass doors provide easy access to the pool area, creating a wonderful setting for entertaining or simply enjoying the Florida sunshine. Additional practical features include a utility sink in the garage, whole-house hurricane shutters, and gutters. The home also offers peace of mind with a newer roof installed in 2023 and a water heater replaced in 2020. Conveniently located near I-75, hospitals, schools, shopping, and a variety of restaurants, this home offers both comfort and accessibility. With its spacious layout, desirable features, and FURNITURE included, this property is ready to enjoy as a full-time residence, seasonal Florida getaway, or investment opportunity. Come enjoy check out this great home !!

Save
Ask
Tour
Hide
Share
Listing Snapshot
Price 
$383,000
Days On Site 
4 Days
Bedrooms 
3
Inside Area (SqFt) 
2,312 sqft
Total Baths 
2
Full Baths 
2
Partial Baths 
N/A
Lot Size 
0.24 Acres
Year Built 
1989
MLS Number 
D6149475
Status 
Active
Property Tax 
$2,231.29
HOA/Condo/Coop Fees 
N/A
Sq Ft Source 
Public Records
Friends & Family
Recent Activity
yesterdayListing updated with changes from the MLS
3 days agoStatus changed to Active
4 days agoListing first seen on site
General Features
Acres 
0.24
Attached Garage 
Yes
Direction Faces 
North
Foundation 
Slab
Garage 
Yes
Levels 
One
Number Of Stories 
1
Parking 
Garage Door OpenerAttached
Pets 
Yes
Property Sub Type 
Single Family Residence
Security 
Smoke Detector(s)
Sewer 
Public Sewer
SqFt Total 
3085
Style 
Florida
Utilities 
Electricity ConnectedSewer ConnectedWater Connected
Water Source 
Public
Zoning 
RSF3.5
Interior Features
Appliances 
DishwasherDryerMicrowaveRefrigeratorWasher
Cooling 
Central Air
Flooring 
Ceramic TileTile
Furnished 
Furnished
Heating 
Central
Interior 
Beamed CeilingsCathedral Ceiling(s)Eat-in KitchenHigh CeilingsOpen FloorplanVaulted Ceiling(s)Walk-In Closet(s)
Laundry Features 
In Garage
Window Features 
Window CoveringsSkylight(s)ShuttersWindow Treatments
Bedroom 2 
Dimensions - 11x12
Bedroom 3 
Dimensions - 11x14
Dining Room 
Dimensions - 11x12
Family Room 
Dimensions - 13x14
Kitchen 
Dimensions - 12x12Features - Breakfast Bar
Living Room 
Dimensions - 13x17
Master Bathroom 
Features - Double Vanity
Master Bedroom 
Dimensions - 13x17
Save
Ask
Tour
Hide
Share
Exterior Features
Construction Details 
BlockStucco
Exterior 
LightingRain Gutters
Fencing 
Vinyl
Lot Features 
LandscapedPaved
Other Structures 
Shed(s)
Patio And Porch 
CoveredEnclosedFront PorchRear PorchScreened
Pool Features 
In GroundGuniteScreen EnclosurePrivate
Private Pool 
Yes
Roof 
Shingle
View 
Pool
Waterview 
Pool
Windows/Doors 
Window CoveringsSkylight(s)ShuttersWindow Treatments
Community Features
MLS Area 
33954 - Port Charlotte
Financing Terms Available 
CashConventionalFHAVA Loan
Roads 
Paved
Schools
School District
Unknown
Elementary School
Kingsway
Middle School
Unknown
High School
Unknown
Listing courtesy of PARADISE EXCLUSIVE REAL ESTATE (941) 380-9255


Listing information is provided by Participants of the Stellar MLS. IDX information is provided exclusively for personal, non-commercial use, and may not be used for any purpose other than to identify prospective properties consumers may be interested in purchasing. Information is deemed reliable but not guaranteed. Properties displayed may be listed or sold by various participants in the MLS Copyright 2026, Stellar MLS.
Last checked: 2026-11-02 10:39 PM EST

Neighborhood & Commute
Source: Walkscore
Disclosure: Community information and market data powered by Constellation Data Labs. Information is deemed reliable but not guaranteed.
Save
Ask
Tour
Hide
Share