

Save
Ask
Tour
Hide
$419,000
2 Days On Site
23245 BANBURY WAY 101VENICE, FL 34293
For Sale|Condominium|Active
3
Beds
2
Total Baths
2
Full Baths
1,930
SqFt
$217
/SqFt
2007
Built
Subdivision:
BANBURY AT SARASOTA NATIONAL SEC 01 PH 01
County:
Sarasota
Call Now: 941-376-4580
Is this the listing for you? We can help make it yours.
941-376-4580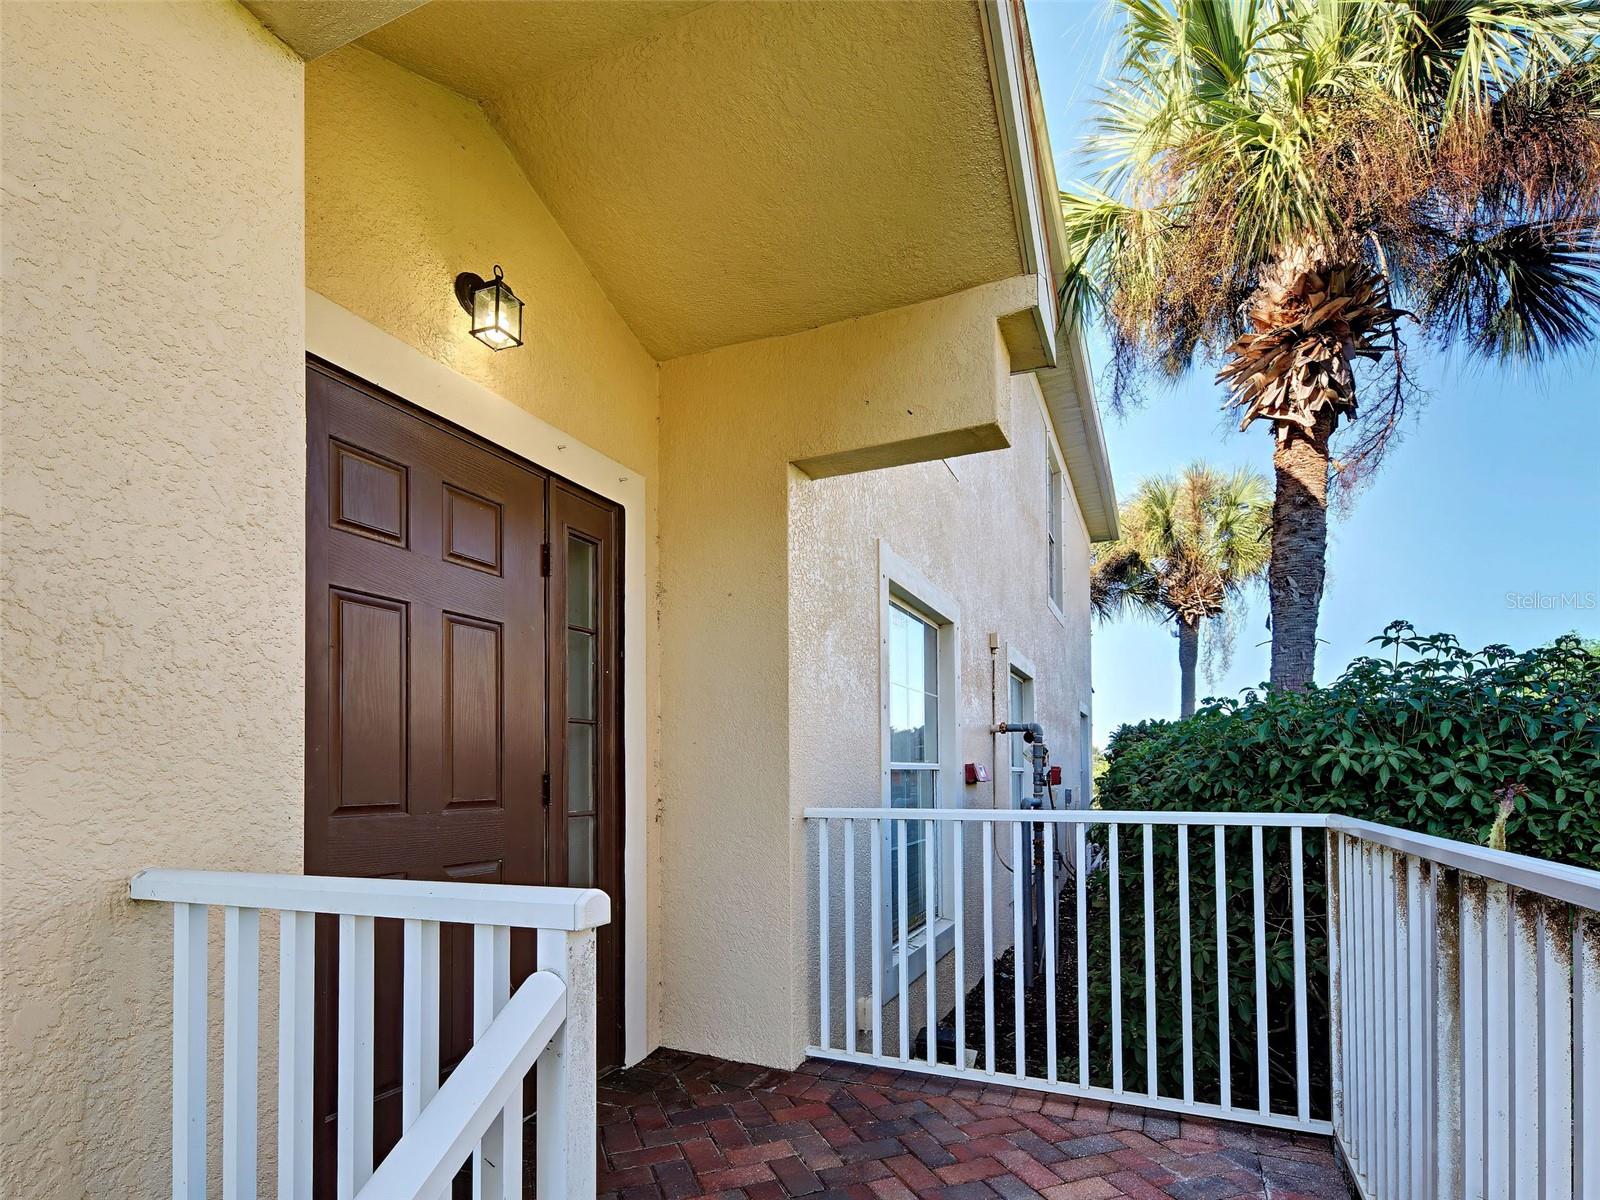
Save
Ask
Tour
Hide
Mortgage Calculator
Monthly Payment (Est.)
Enter an interest rate to see your estimated monthly payment.Calculator powered by Showcase IDX, a Constellation1 Company. Copyright ©2026 Information is deemed reliable but not guaranteed.
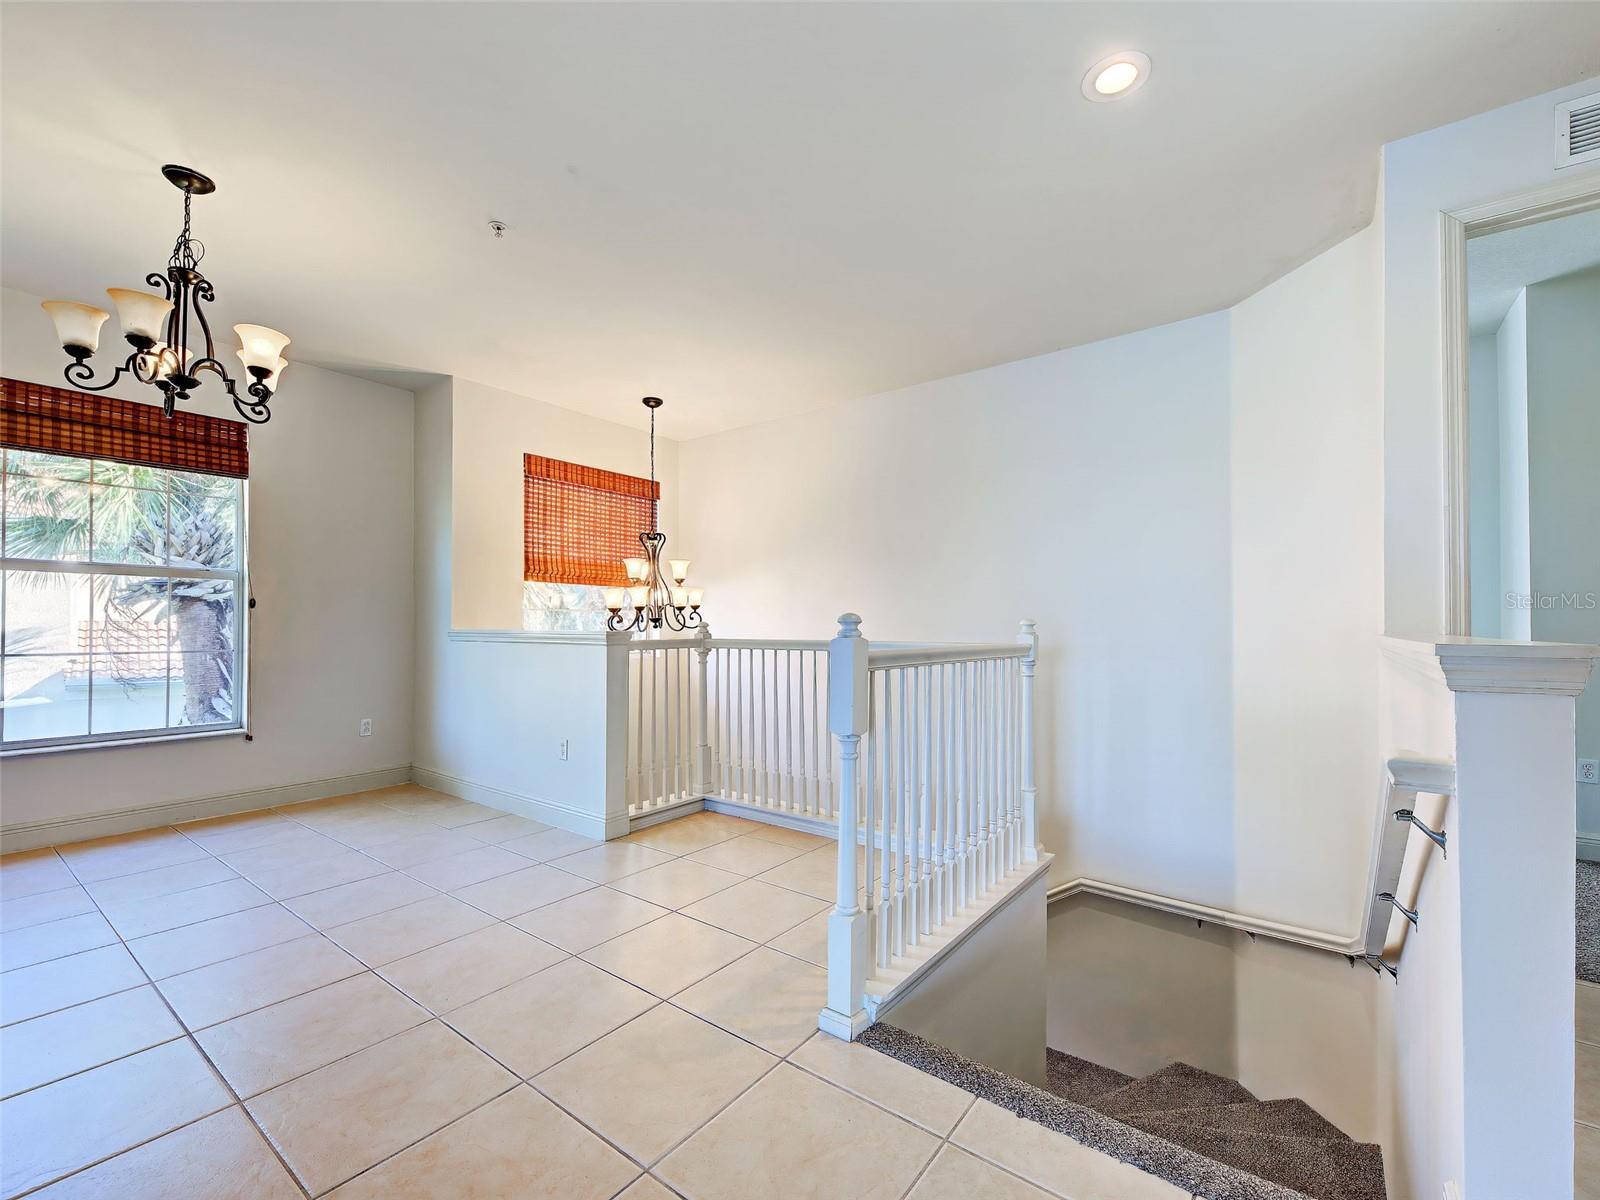
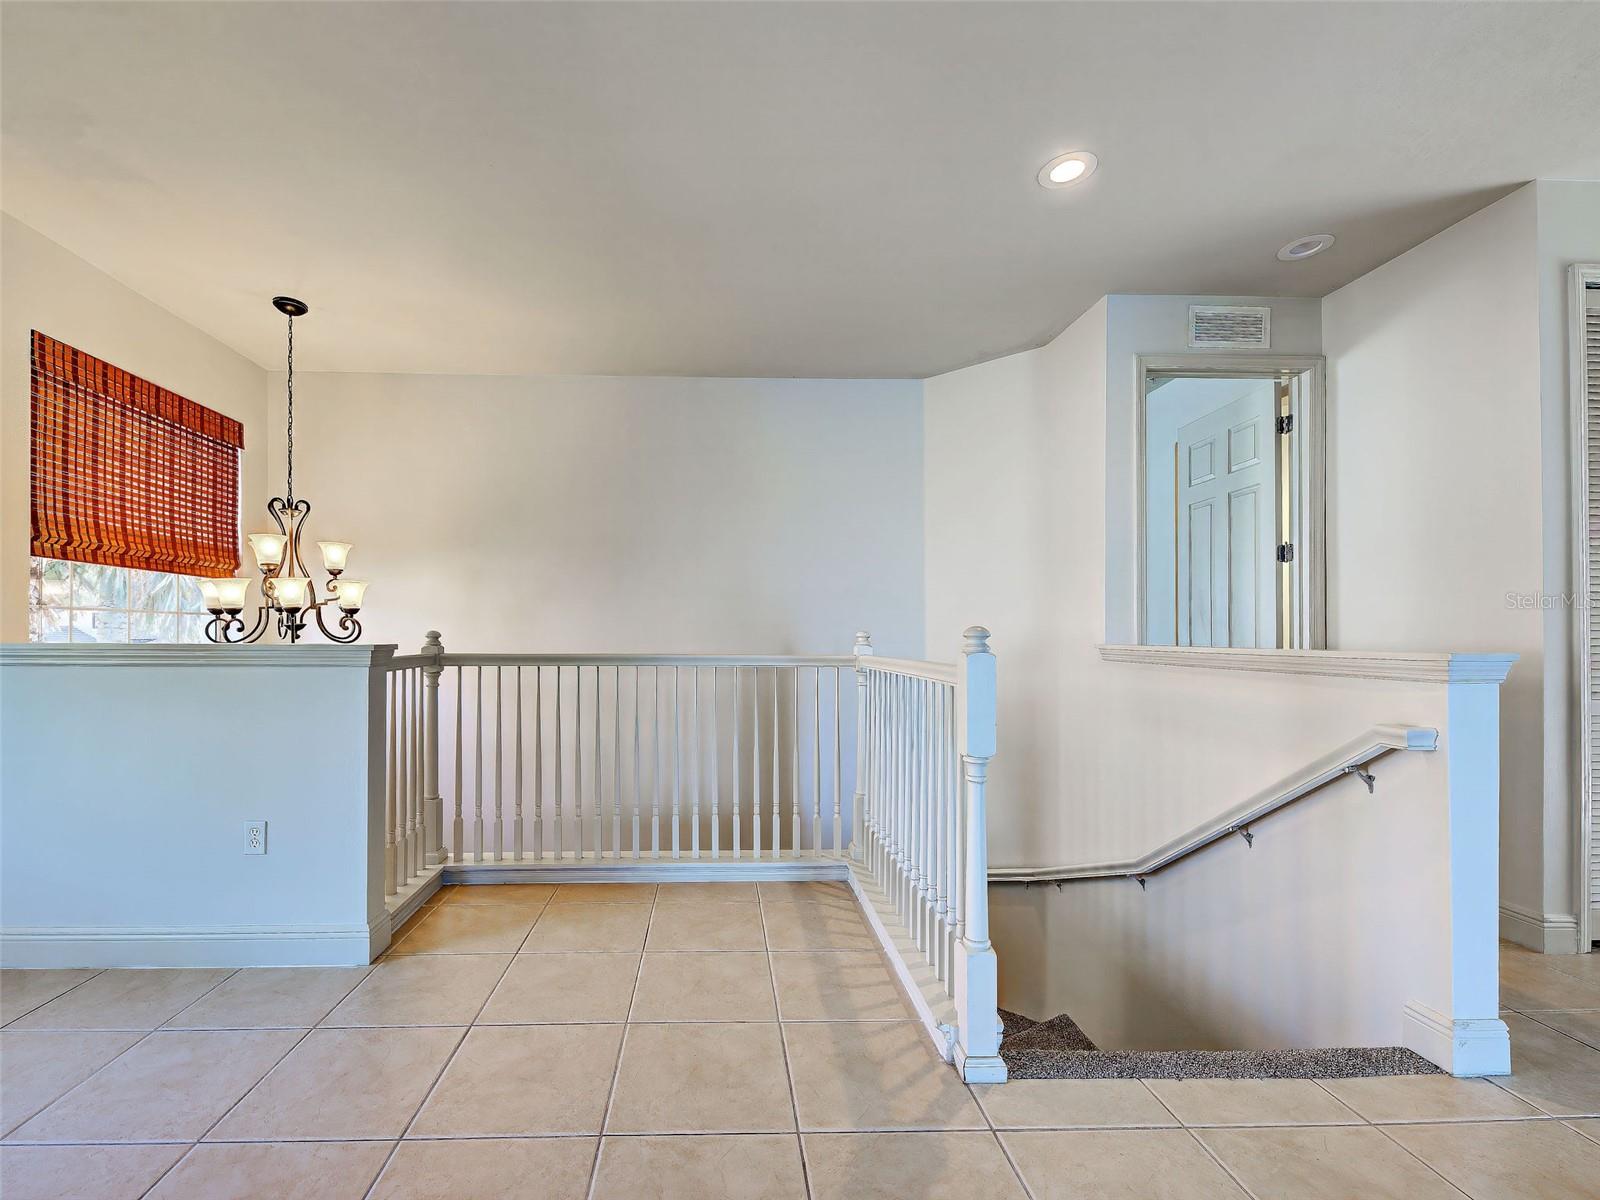
Wake up to lake views from your screened lanai in guard gated Sarasota National. This 3 bedroom, 2 bath condo offers 1,930 sq ft of living space, an attached 2 car garage, and a bright open kitchen with cherry cabinets, stainless appliances, breakfast bar and dinette that flows toward the water. The primary suite features a walk in closet and dual sink bath, with two more bedrooms and a full guest bath for family or guests. Sarasota National brings resort style amenities and golf, and you're close to Downtown Wellen Park with its restaurants, shops, events and CoolToday Park, spring training home of the Atlanta Braves.
Save
Ask
Tour
Hide
Listing Snapshot
Price
$419,000
Days On Site
2 Days
Bedrooms
3
Inside Area (SqFt)
1,930 sqft
Total Baths
2
Full Baths
2
Partial Baths
N/A
Lot Size
5.26 Acres
Year Built
2007
MLS Number
D6149458
Status
Active
Property Tax
$3,497
HOA/Condo/Coop Fees
$466.46 monthly
Sq Ft Source
Public Records
Friends & Family
Recent Activity
| 3 hours ago | Listing updated with changes from the MLS | |
| 20 hours ago | Status changed to Active | |
| 3 days ago | Listing first seen on site |
General Features
Acres
5.26
Attached Garage
Yes
Direction Faces
West
Foundation
Slab
Garage
Yes
Garage Spaces
2
Levels
One
Number Of Stories
2
Parking
DrivewayGarage Door OpenerGuestAttached
Pets
Cats OKDogs OK
Property Sub Type
Condominium
Sewer
Public Sewer
SqFt Total
2522
Utilities
Cable AvailableCable ConnectedElectricity ConnectedSewer ConnectedWater Connected
Water Source
Public
Zoning
RE1
Interior Features
Appliances
DishwasherDisposalDryerElectric Water HeaterMicrowaveRangeRefrigeratorWasher
Cooling
Central Air
Flooring
CarpetCeramic Tile
Furnished
Unfurnished
Heating
CentralElectric
Interior
Eat-in KitchenOpen FloorplanWalk-In Closet(s)
Laundry Features
Electric Dryer HookupInsideLaundry RoomWasher Hookup
Balcony/Porch/Lanai
Dimensions - 9x21Level - First
Bathroom 2
Dimensions - 8x6Level - First
Bedroom 2
Dimensions - 12x10Level - First
Bedroom 3
Dimensions - 15x20Level - First
Dinette
Dimensions - 16x13Level - First
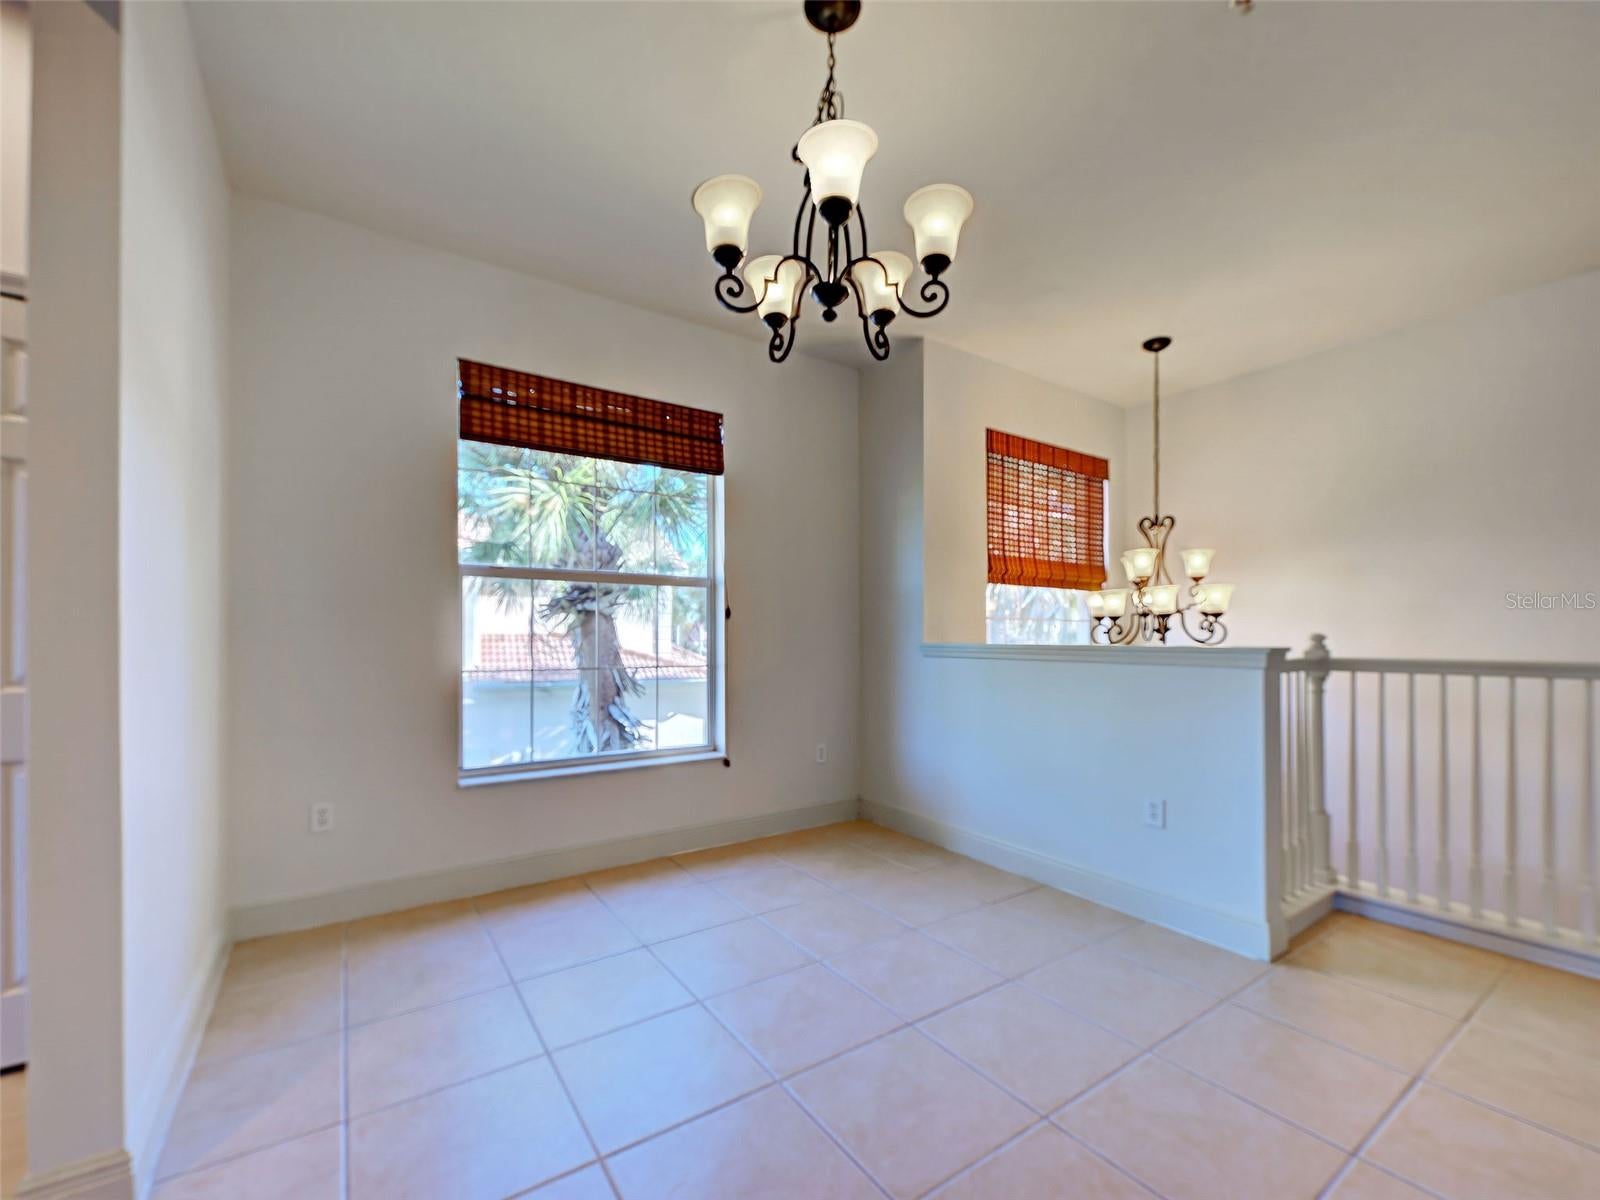
Dining Room
Dimensions - 13x18Level - First
Kitchen
Dimensions - 15x10Level - First
Laundry
Dimensions - 5x6Level - First
Living Room
Dimensions - 22x15Level - First
Master Bathroom
Dimensions - 10x11Level - First
Master Bedroom
Dimensions - 15x14Level - First
Save
Ask
Tour
Hide
Exterior Features
Construction Details
BlockStucco
Exterior
LightingRain Gutters
Patio And Porch
CoveredRear PorchScreened
Roof
Tile
Windows/Doors
Sliding Doors
Community Features
Additional Association Fee
$1399.39
Additional Association Fee Frequency
Quarterly
Community Features
GatedSidewalksTennis Court(s)
MLS Area
34293 - Venice
Township
39
Financing Terms Available
CashConventional
Roads
Paved
Schools
School District
Unknown
Elementary School
Taylor Ranch Elementary
Middle School
Venice Area Middle
High School
Venice Senior High
Listing courtesy of LASBURY-TRACY REALTY INC. (941) 387-4259

Listing information is provided by Participants of the Stellar MLS. IDX information is provided exclusively for personal, non-commercial use, and may not be used for any purpose other than to identify prospective properties consumers may be interested in purchasing. Information is deemed reliable but not guaranteed. Properties displayed may be listed or sold by various participants in the MLS Copyright 2026, Stellar MLS.
Last checked: 2026-11-04 09:22 AM EST

Listing information is provided by Participants of the Stellar MLS. IDX information is provided exclusively for personal, non-commercial use, and may not be used for any purpose other than to identify prospective properties consumers may be interested in purchasing. Information is deemed reliable but not guaranteed. Properties displayed may be listed or sold by various participants in the MLS Copyright 2026, Stellar MLS.
Last checked: 2026-11-04 09:22 AM EST
Neighborhood & Commute
Source: Walkscore
Disclosure: Community information and market data powered by Constellation Data Labs. Information is deemed reliable but not guaranteed.
Save
Ask
Tour
Hide
Did you know? You can invite friends and family to your search. They can join your search, rate and discuss listings with you.