

6683 WILLOWSHIRE WAYBRADENTON, FL 34212
Mortgage Calculator
Monthly Payment (Est.)
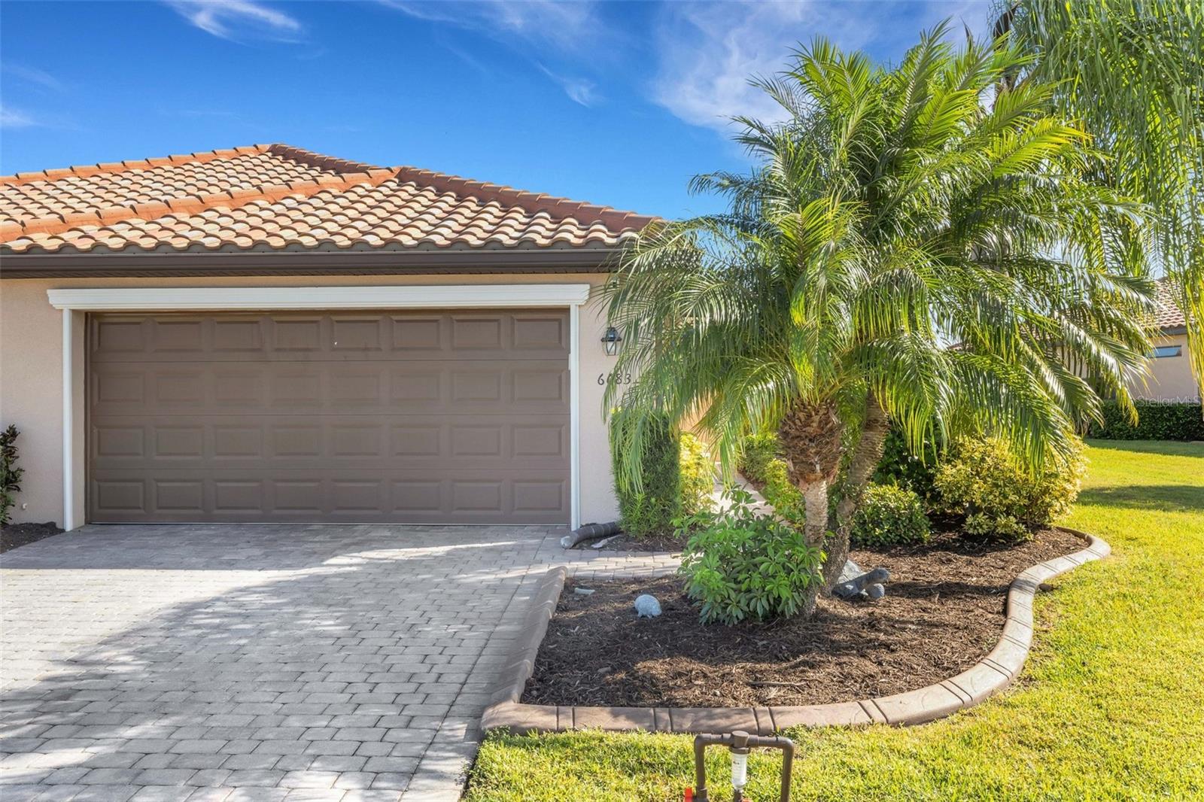
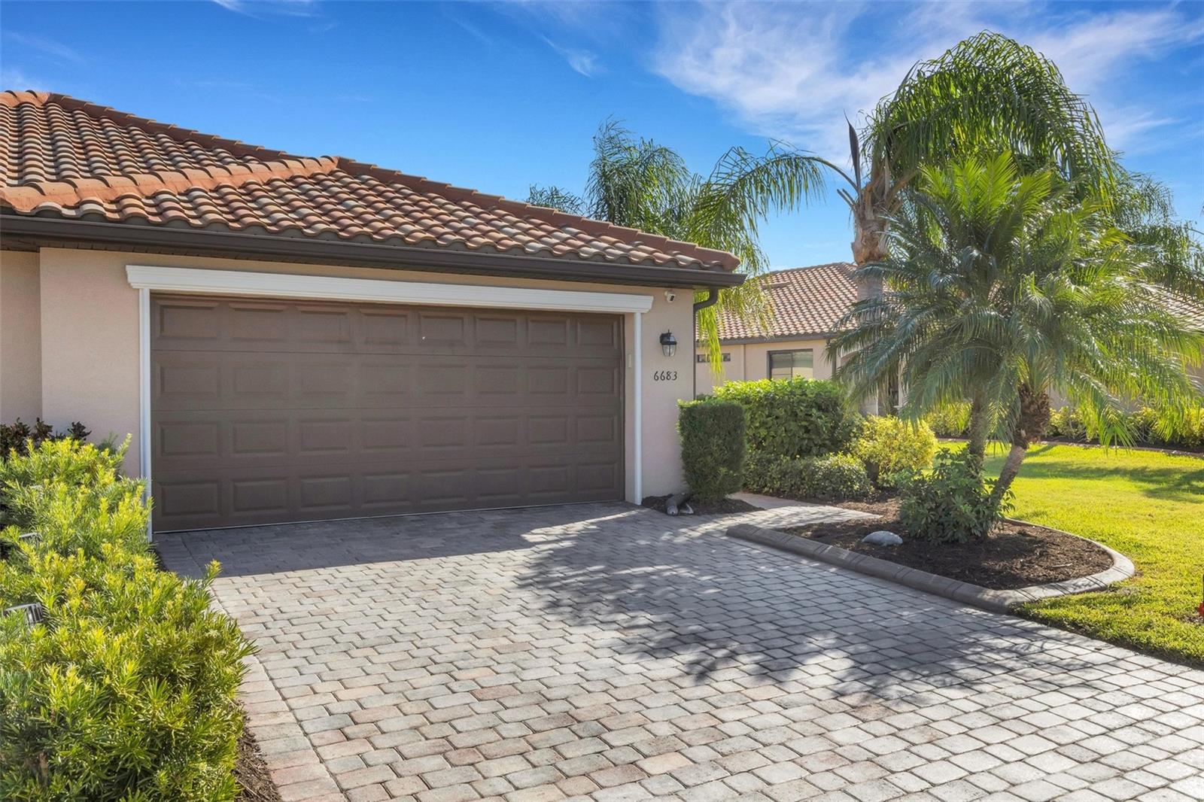
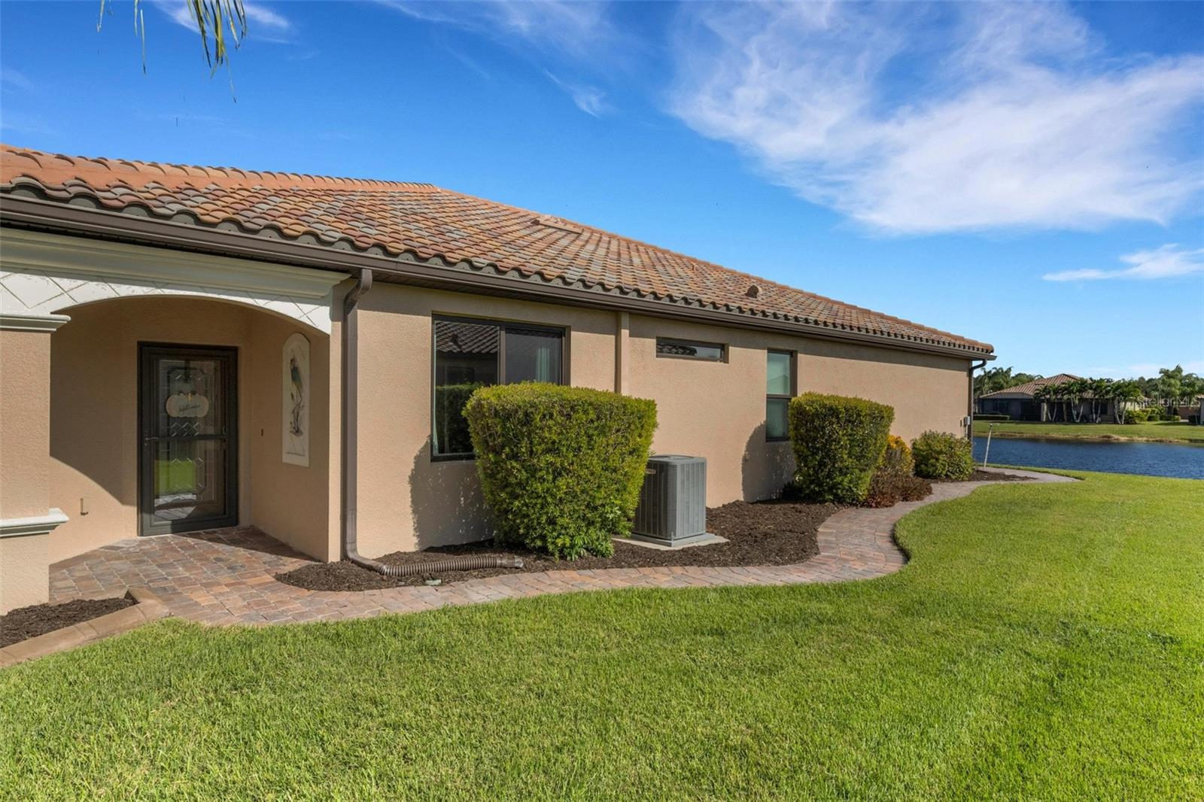
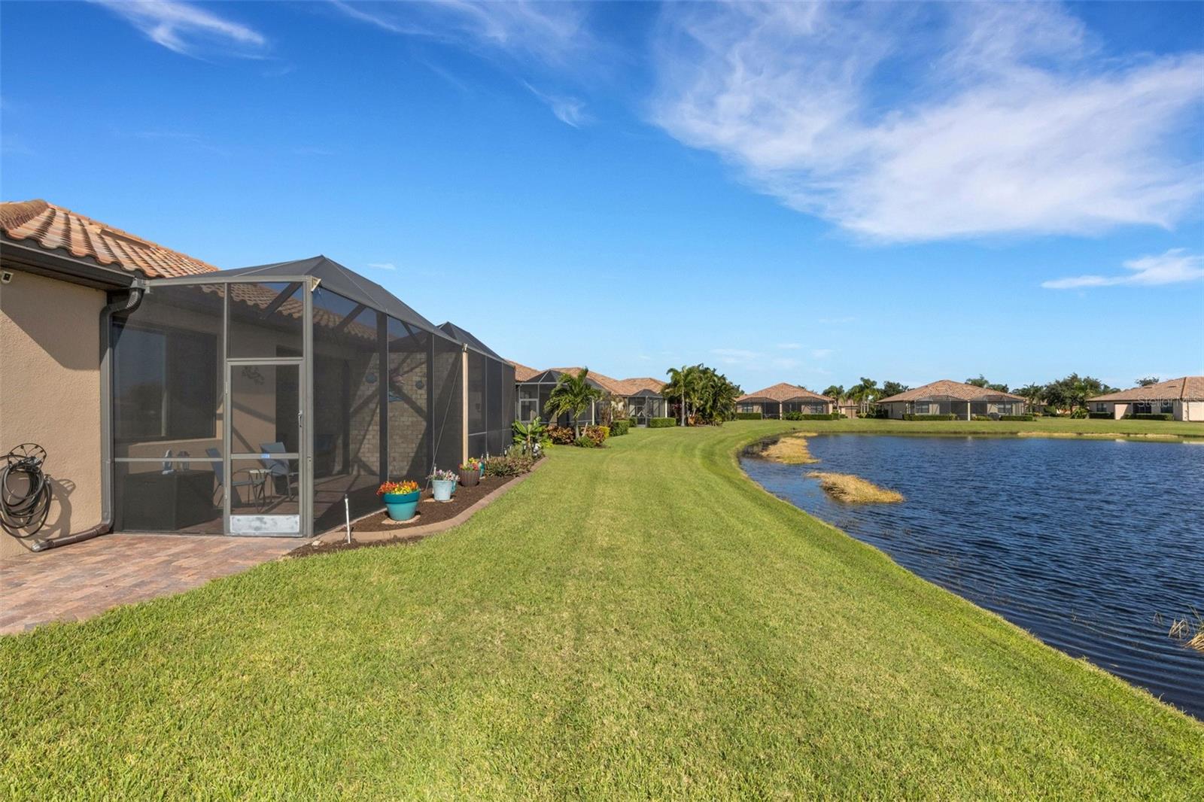
Enter an interest rate to see your estimated monthly payment.BEAUTIFULLY MAINTAINED ONE-OWNER VILLA WITH STUNNING POND VIEWS IN RIVER STRAND! Pride of ownership shines throughout this beautifully cared-for 2-bedroom, 2-bath villa with a versatile den, offering tranquil pond views and an impressive list of thoughtful upgrades and improvements! Lovingly maintained by its original owner, this home reflects exceptional attention to detail and a commitment to keeping everything updated. The kitchen features beautiful quartz countertops, while additional improvements include hurricane-impact windows, professionally refinished grout throughout the flooring and shower, and an updated water heater. Enjoy peaceful Florida evenings on the lanai, featuring panoramic no-see-um screening that maximizes your beautiful pond views while providing added comfort and protection from pesky insects. Additional upgrades include a whole-house surge protector, replacement garage door motor and spring, updated smoke alarms, additional bathroom outlets, sliding screen doors, and a storm door at the front entrance. Newly installed landscape curbing in 2026 adds to the home's attractive exterior. The flexible den provides the perfect space for a home office, hobby room, or additional sitting area. As a SOCIAL MEMBERSHIP PROPERTY, residents enjoy an impressive array of resort-style amenities, including a grand clubhouse with resort-style swimming pool, on-site restaurant, outdoor Bar & Grill, resistance pool, tennis and pickleball courts, half-court basketball, fitness center, library, Sanctuary walk-in pool, and SIX additional satellite pools throughout the community! River Strand has also recently completed multi-million-dollar renovations to its clubhouse, restaurant, and outdoor bar at The Terrace, creating a fresh, elevated resort-style atmosphere. Golf enthusiasts will appreciate the 27-hole Arthur Hills-designed championship course, with pay-as-you-play access available May through October. The HOA provides exceptional value, covering lawn and sprinkler maintenance, Spectrum cable, and high-speed internet for truly low-maintenance Florida living. Conveniently located near the new Bradenton Marketplace, you'll be minutes from Costco, Hobby Lobby, Target, ALDI, shopping, and dining. Easy access to I-75 puts UTC, Lakewood Ranch, Sarasota, Tampa, St. Petersburg, and the beautiful Gulf Coast beaches within reach. THIS IS A HOME THAT HAS BEEN LOVINGLY MAINTAINED AND THOUGHTFULLY IMPROVED BY ITS ORIGINAL OWNER! Be sure to review the attached detailed list of improvements and upgrades to fully appreciate the exceptional care that has gone into this property. Enjoy the perfect combination of beautiful water views, resort-style amenities, and low-maintenance Florida living. Seller has a FEMA LOMA letter indicating that flood insurance is not required. Schedule your private showing today!
| 3 days ago | Listing updated with changes from the MLS | |
| 3 days ago | Listing first seen on site |

Listing information is provided by Participants of the Stellar MLS. IDX information is provided exclusively for personal, non-commercial use, and may not be used for any purpose other than to identify prospective properties consumers may be interested in purchasing. Information is deemed reliable but not guaranteed. Properties displayed may be listed or sold by various participants in the MLS Copyright 2026, Stellar MLS.
Last checked: 2026-11-02 06:41 PM EST

Did you know? You can invite friends and family to your search. They can join your search, rate and discuss listings with you.