

278 PARK FOREST BOULEVARDENGLEWOOD, FL 34223
Mortgage Calculator
Monthly Payment (Est.)
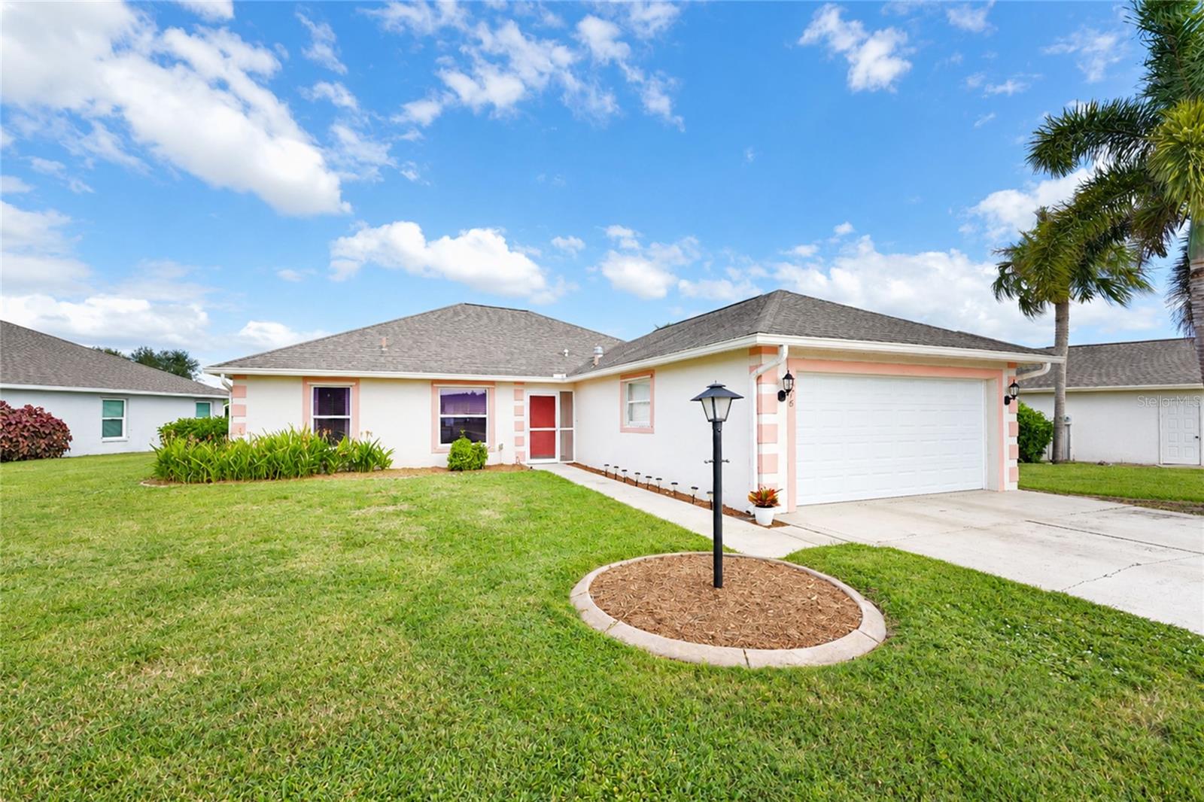
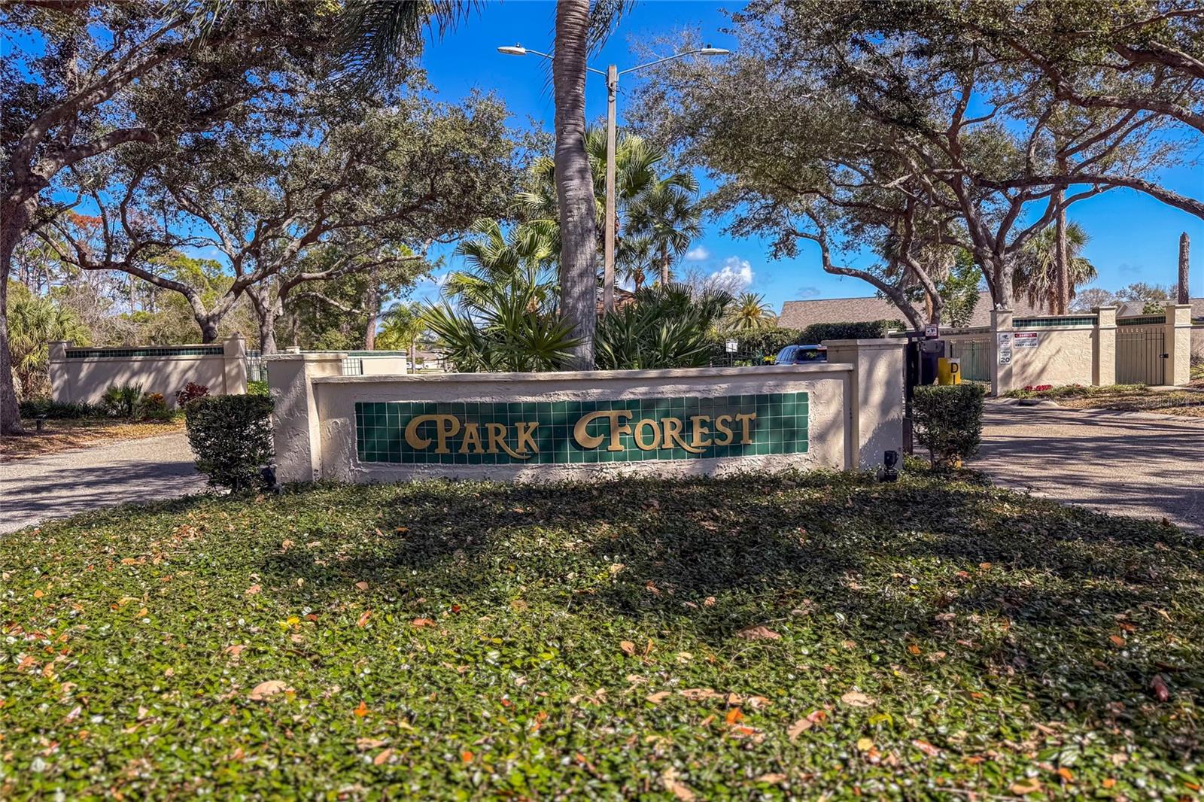
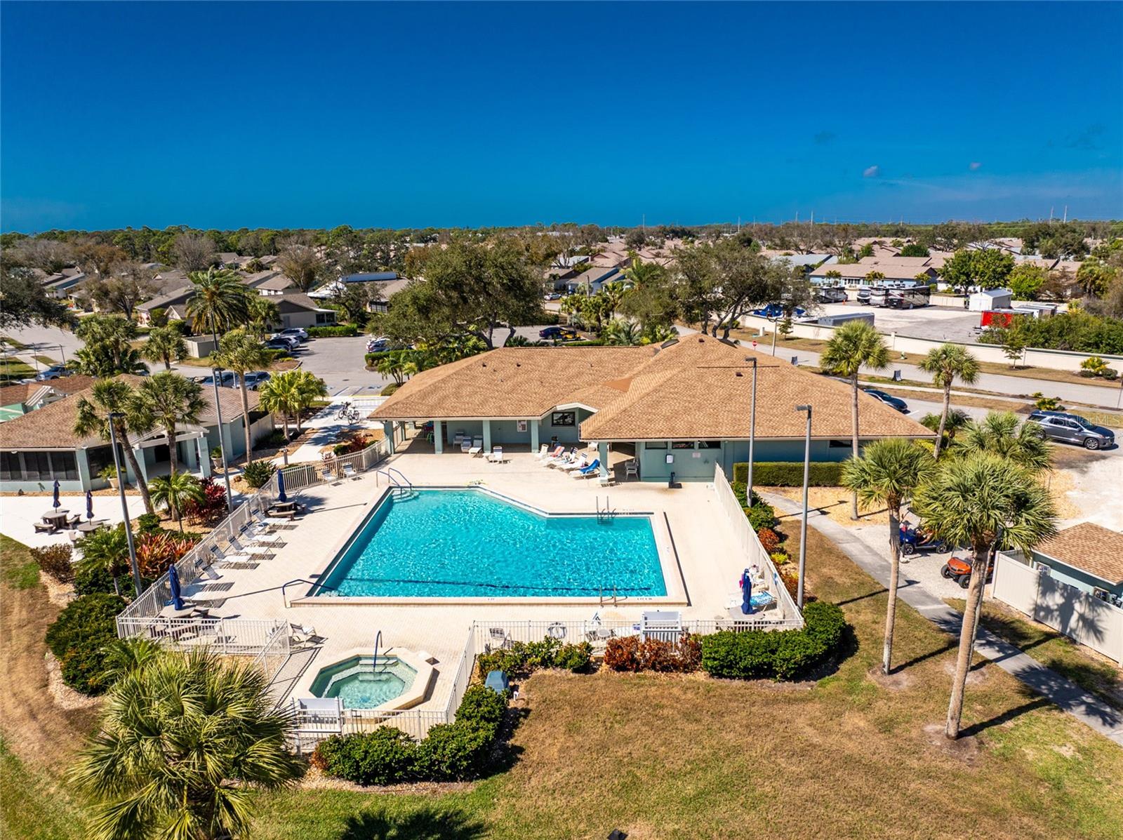
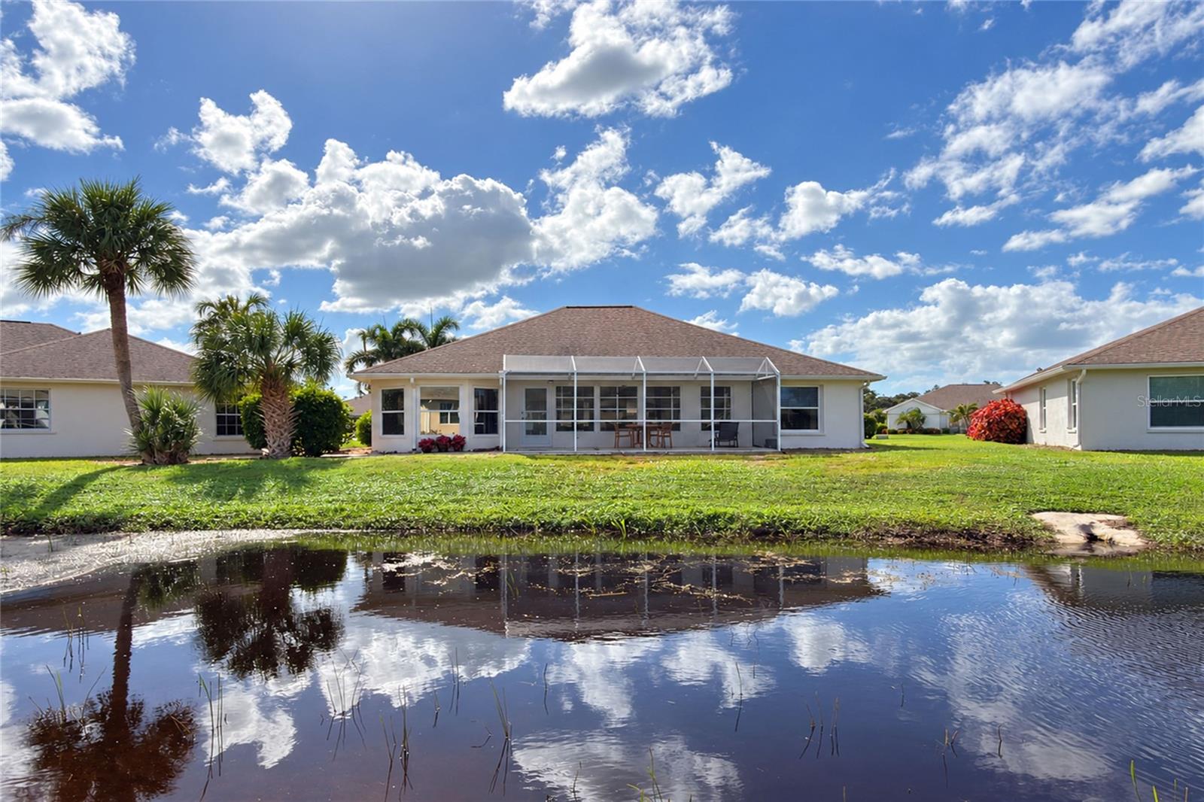
Enter an interest rate to see your estimated monthly payment.Some Homes Have a View, but This One Comes With Its Own Entertainment! Enjoy a Peaceful Pond, Playful Ducks, and Frequent Wildlife Visitors From This Beautiful Maintenance-Free Home in Gated Park Forest! This 2-bedroom, 2-bathroom split floor-plan home with a 2-car garage welcomes you with mature tropical landscaping, a screened entry, and an inviting setting that captures the charm of Florida living. Inside, a large foyer opens to the spacious great room featuring vaulted ceilings, recessed lighting, and luxury COREtec vinyl plank flooring that continues into the adjoining flex space, offering endless possibilities for a den, home office, craft room, or exercise area. The kitchen features an abundance of white cabinetry, quartz countertops, a center island with breakfast bar, recessed lighting, and tile flooring. Just off the kitchen, the dining room features a beautiful wall of bay windows that fills the space with natural light and provides a lovely view of the backyard while enjoying your morning coffee. The fully enclosed Florida room expands your living space, offering a comfortable place to enjoy the pond views and visiting wildlife regardless of the weather. Whether relaxing with a good book or entertaining friends, this light-filled space is sure to become a favorite. The generously sized primary suite features two walk-in closets and an ensuite bathroom with dual vanities, solid-surface countertops, and a large walk-in shower. The guest bedroom offers friends and family a comfortable space with a reach-in closet, while the nearby guest bathroom features a convenient tub and shower combination. The interior laundry room provides additional storage with a closet. Step outside to the screened lanai, where you can enjoy the fresh Florida air, watch the ducks visit the pond, and appreciate the natural beauty of your backyard. Notable updates and features include a 2019 HVAC system with secondary surge protection, a new water heater installed in October 2026, hurricane protection panels for the windows, a hurricane-rated garage door, and updated luxury vinyl plank flooring. The spacious two-car garage also features built-in storage concealed behind sliding mesh screens. Even better, this home is being sold furnished, making it easy to move right in without the hassle of furnishing a new home! Embrace the maintenance-free lifestyle in Park Forest and spend more time enjoying community amenities, including a heated pool, tennis courts, pickleball, shuffleboard, and clubhouse, with on-site storage available for your boat or RV. This gated community offers a full social calendar and a welcoming neighborhood atmosphere, while HOA services include grounds maintenance, exterior painting, roof maintenance, irrigation, cable, and internet. All of this is less than 10 miles from beautiful Gulf beaches, world-class fishing, boat ramps, hiking trails, parks, golf courses, shopping, dining, and medical facilities. Discover the easy Florida lifestyle you've been waiting for at 278 Park Forest Boulevard in Englewood!
| 3 days ago | Listing updated with changes from the MLS | |
| 4 days ago | Status changed to Active | |
| 4 days ago | Price changed to $300,000 | |
| 3 weeks ago | Listing first seen on site |

Listing information is provided by Participants of the Stellar MLS. IDX information is provided exclusively for personal, non-commercial use, and may not be used for any purpose other than to identify prospective properties consumers may be interested in purchasing. Information is deemed reliable but not guaranteed. Properties displayed may be listed or sold by various participants in the MLS Copyright 2026, Stellar MLS.
Last checked: 2026-11-02 05:58 AM EST
