

2020 KEYWAY DRIVEENGLEWOOD, FL 34223
Mortgage Calculator
Monthly Payment (Est.)
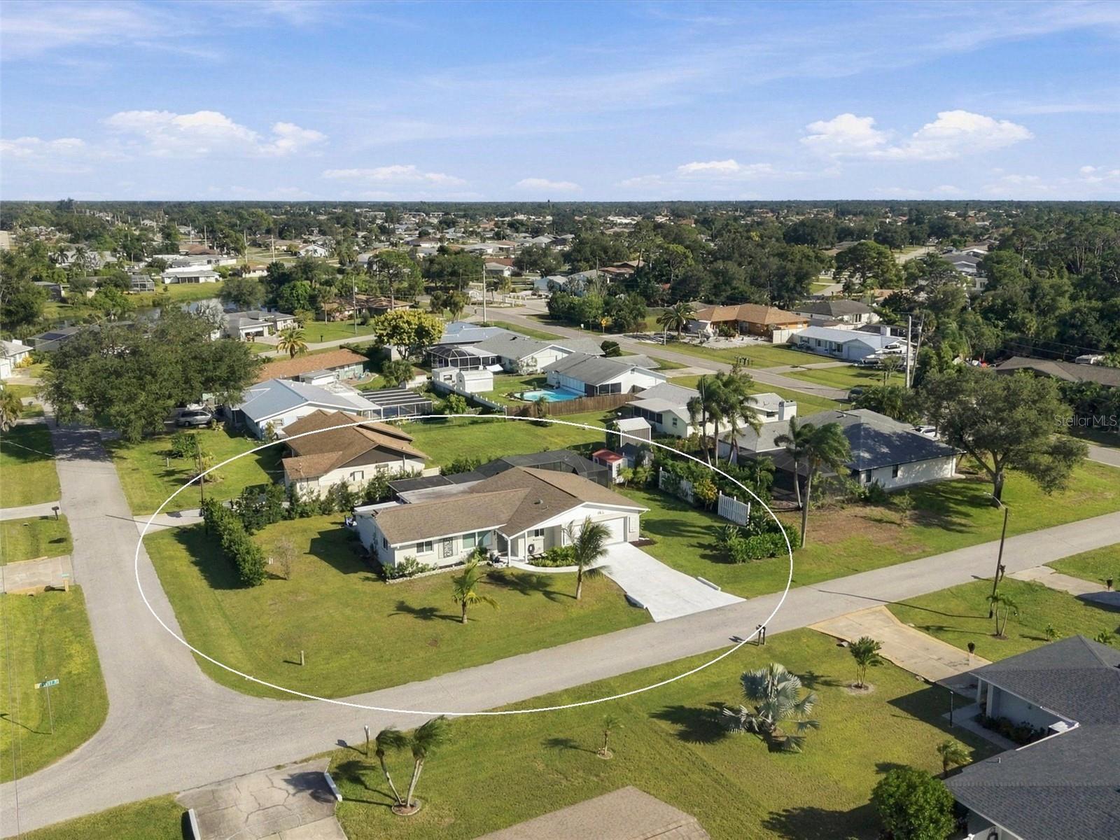
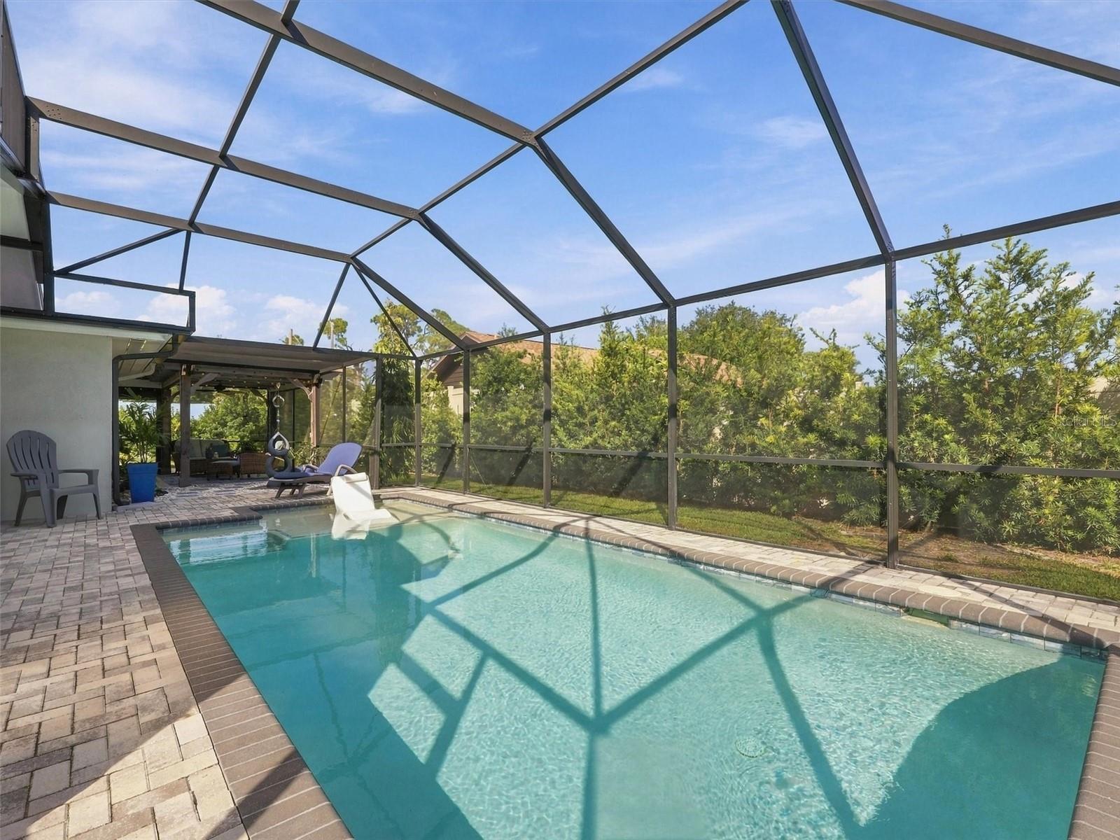
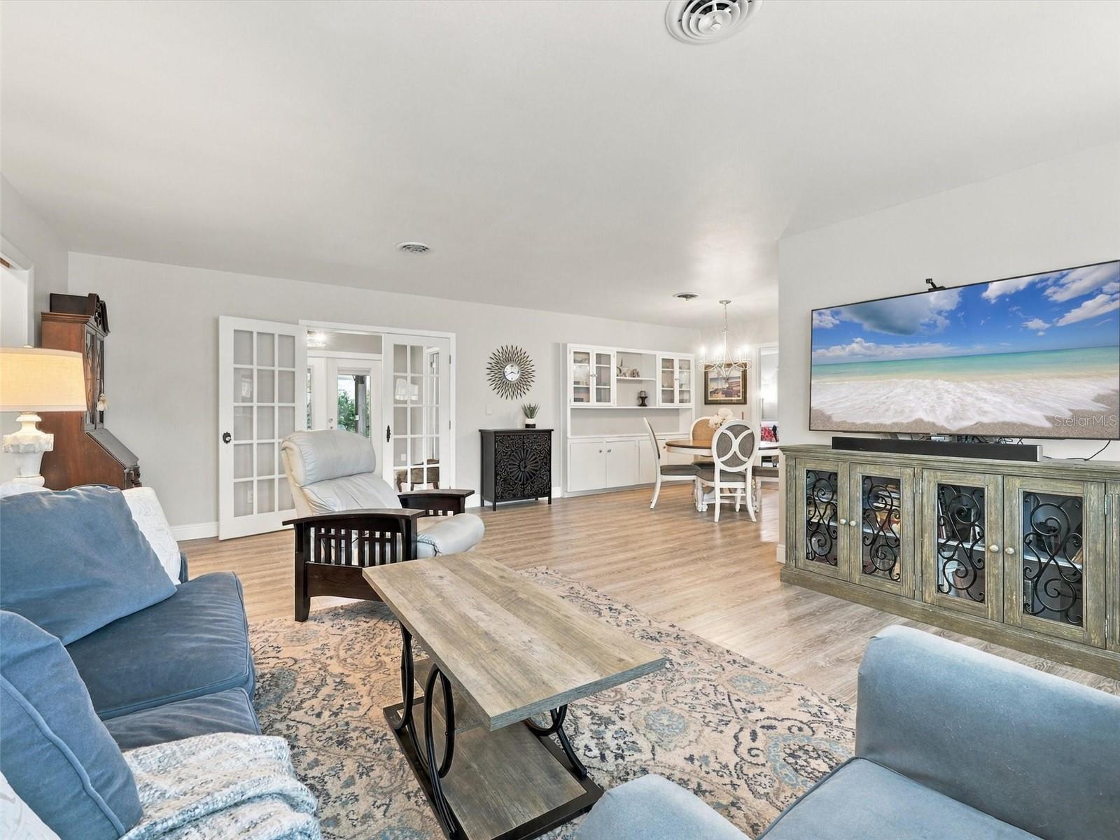
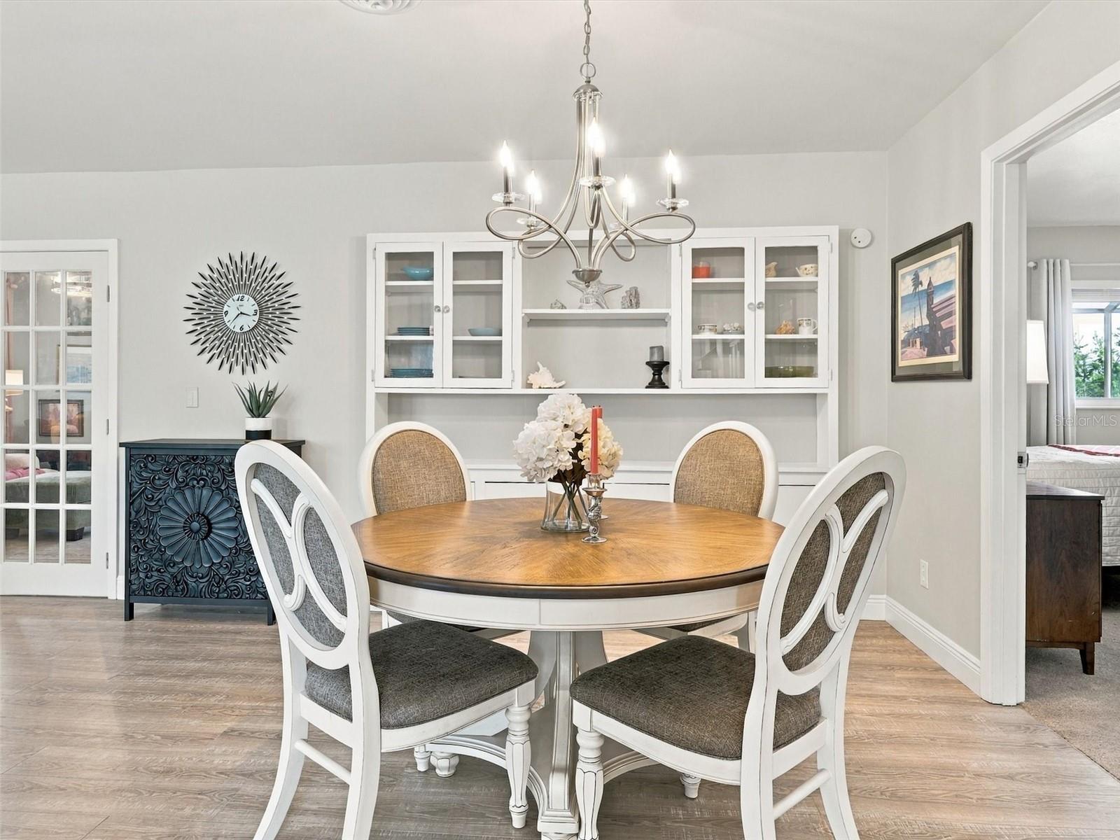
Enter an interest rate to see your estimated monthly payment.Love the beach? Wait until you see the home! Just 1.7 miles to Manasota Key Beach, this beautifully updated pool home offers the best of Florida living, with a private backyard that might make you want to stay home! In the X flood zone, with impact-resistant windows and an impact-rated garage door for added peace of mind, this 3-bedroom, 2-bathroom home has a 1+ car garage with a second bay for a golf cart or smaller vehicle. Tucked away on a quiet street in Englewood's established Overbrook Gardens neighborhood, the spacious corner lot features tropical landscaping and a privacy-fenced backyard. Inside, the great room's luxury vinyl plank flooring continues into the remodeled kitchen and dining area. Updated in 2023, the kitchen features white wood cabinetry, granite countertops, stainless steel appliances, decorative tile backsplash, custom wood-look range hood, and decorative wood-paneled ceiling. The open layout is ideal for entertaining, and the dining area retains its lovingly restored original built-in shelving, preserving some of the home's original character. The primary bedroom has an ensuite bathroom with a gorgeous tiled walk-in shower and oversized vanity. The second bedroom offers generous closet space, while the remodeled guest bathroom features patterned tile flooring, dual vanities with stone countertops, and a large tiled walk-in shower with bench and window. The den/third bedroom has built-in shelving and glass-paneled French doors, ideal for an office, reading room, or gathering space. An additional flex room overlooks the patio, with possibilities for hobbies, guests, or working from home. The enclosed interior laundry room off the kitchen includes built-in shelving for plenty of additional storage. Outside, the beautiful saltwater pool with sun shelf, paver decking, and spacious screened enclosure invite afternoon swims and relaxing evenings. There is also a screened patio area with ceiling fan that offers shade, while just outside the screening is a great covered outdoor kitchen area with sink and adjoining dining patio that is ready for weekend cookouts. Beyond the pool, the lush, privacy-fenced backyard includes a custom stucco shed and potting station, wonderful for gardeners or anyone wanting to grow fruits and vegetables. Extensive improvements include a 2015 shingle roof, 2021 impact-resistant windows, 2022 hurricane-rated exterior doors, 2023 kitchen remodel, 2025 privacy fencing, 2026 exterior painting, new irrigation well and full-yard irrigation improvements in 2026, and a 2026 water heater. Optional Overbrook Gardens HOA membership is available at a low annual cost and includes access to the private neighborhood boat ramp, a neighborhood directory with maps, and community events and picnics throughout the year. Just minutes from Gulf beaches, Historic Dearborn Street, and Downtown Venice, with convenient access to Siesta Key, Tampa, Orlando, and Naples, you're close to world-class golf, fishing, boating, arts, shopping, and waterfront dining. Enjoy morning coffee on the patio, afternoons at Manasota Key Beach, and evenings by your own pool. Come see everything waiting for you at 2020 Keyway Drive in Englewood!
| 16 hours ago | Listing updated with changes from the MLS | |
| 6 days ago | Status changed to Active | |
| 6 days ago | Price changed to $469,900 | |
| 2 weeks ago | Listing first seen on site |

Listing information is provided by Participants of the Stellar MLS. IDX information is provided exclusively for personal, non-commercial use, and may not be used for any purpose other than to identify prospective properties consumers may be interested in purchasing. Information is deemed reliable but not guaranteed. Properties displayed may be listed or sold by various participants in the MLS Copyright 2026, Stellar MLS.
Last checked: 2026-11-03 08:05 AM EST
