

420 LEHALIS DRIVEENGLEWOOD, FL 34223
Mortgage Calculator
Monthly Payment (Est.)
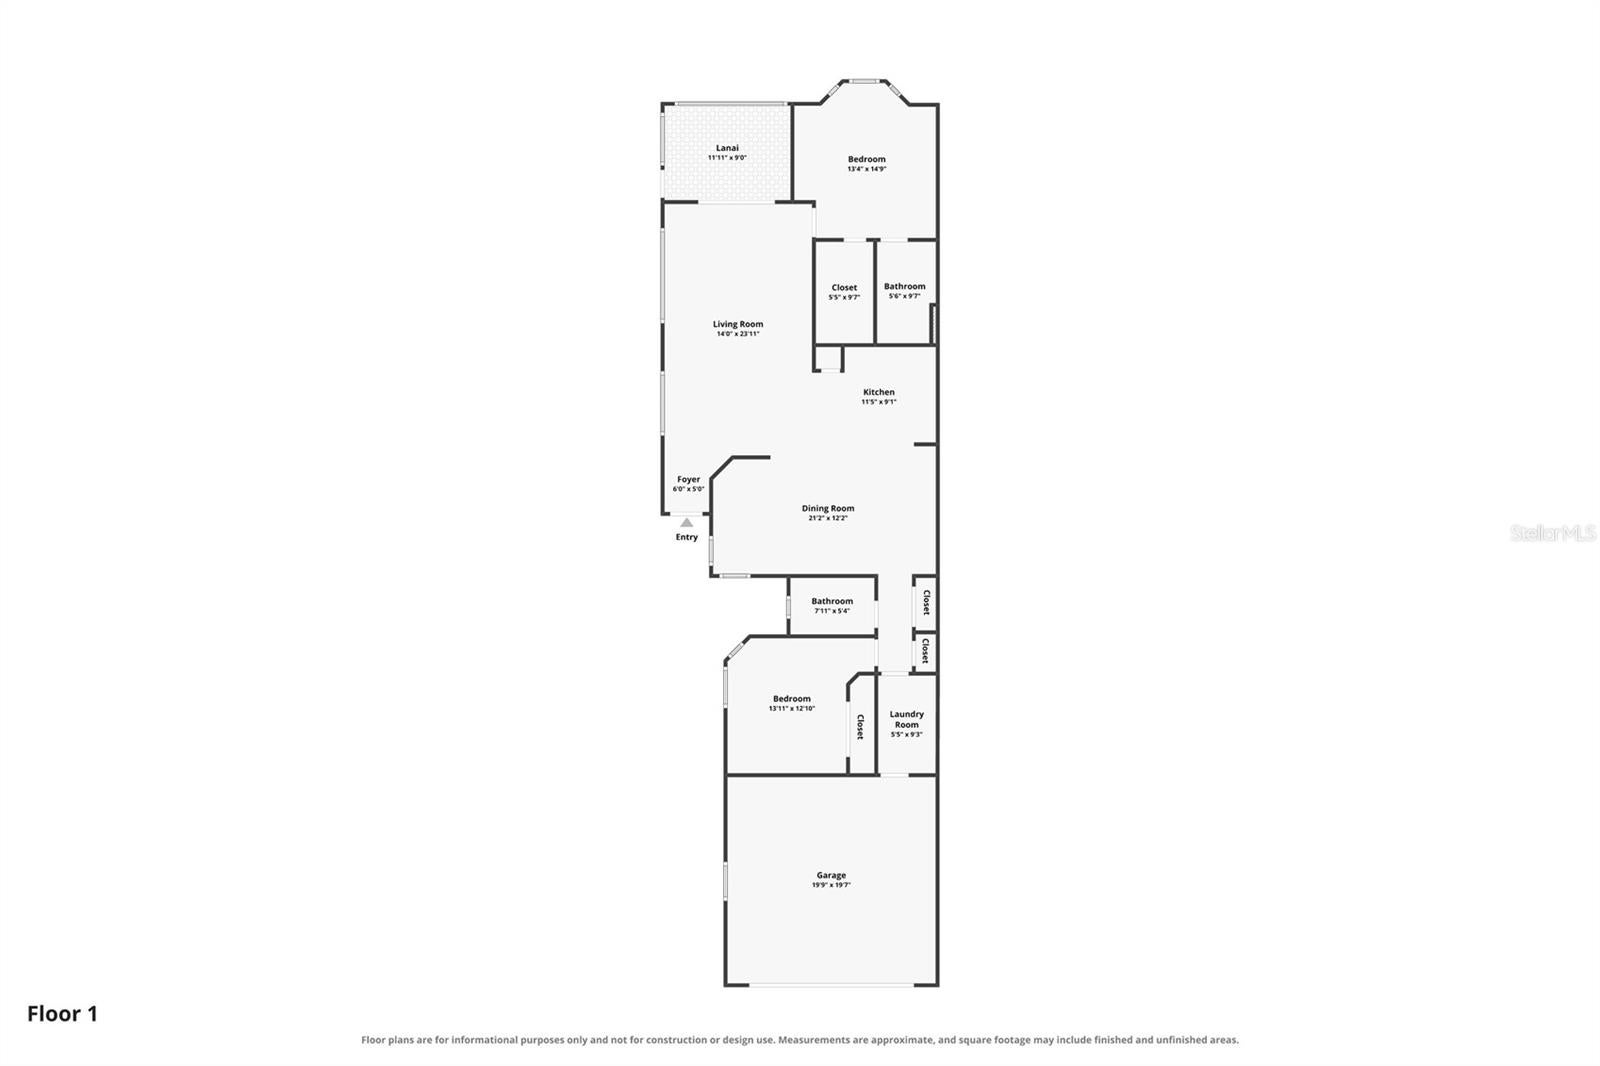
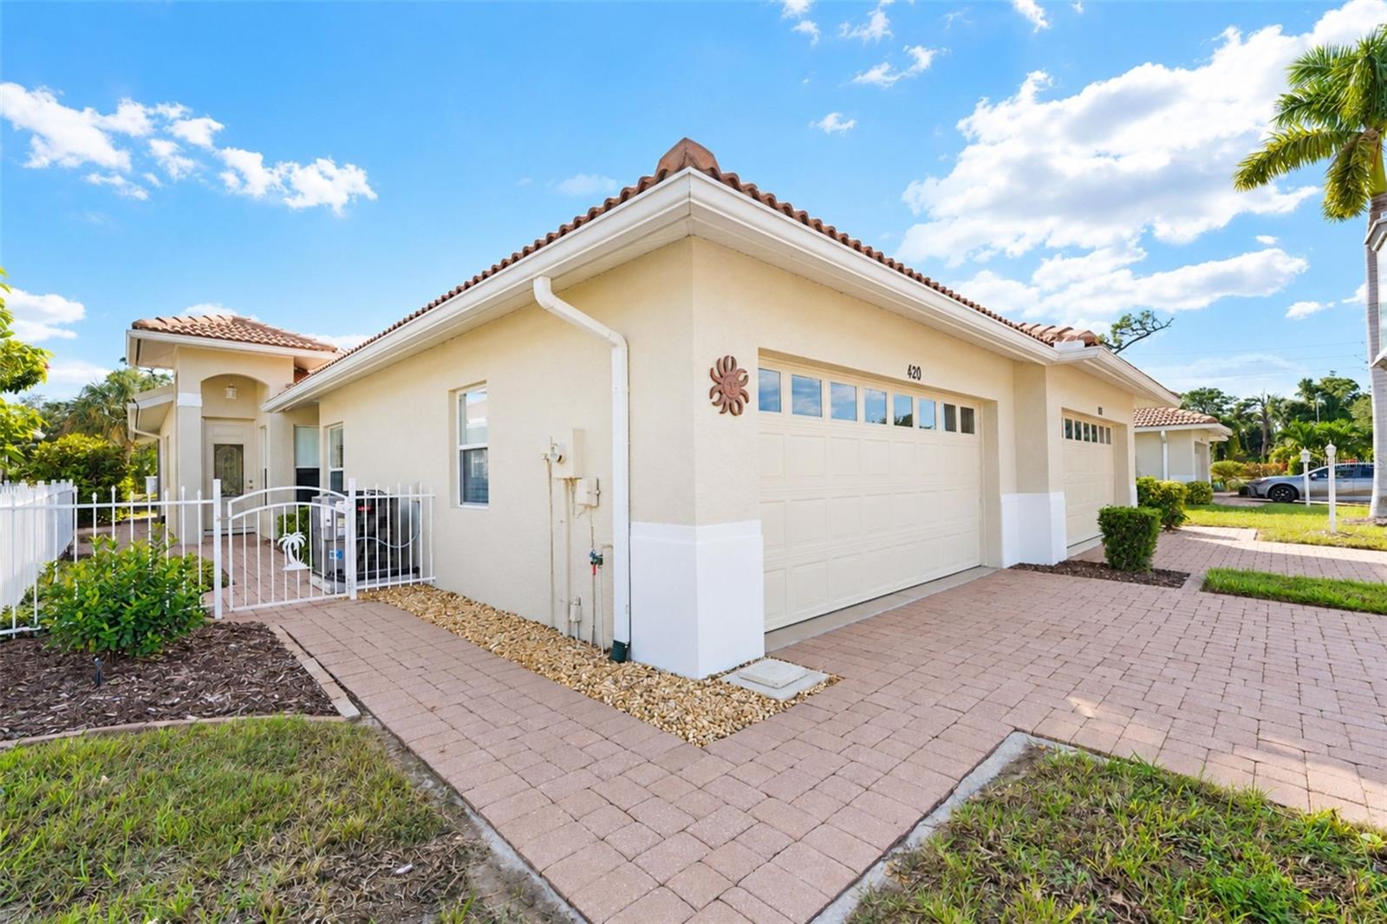
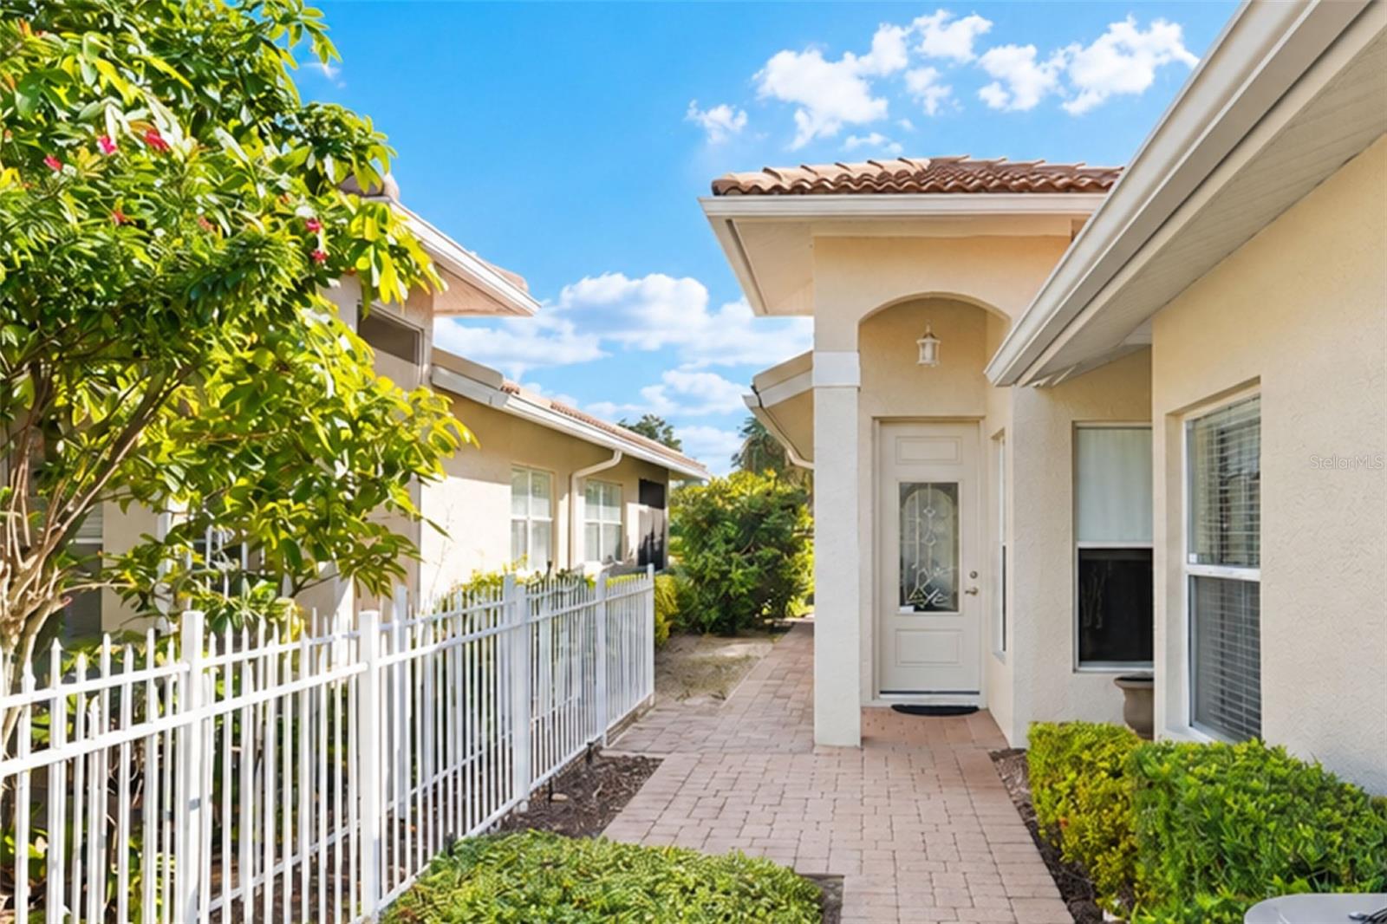
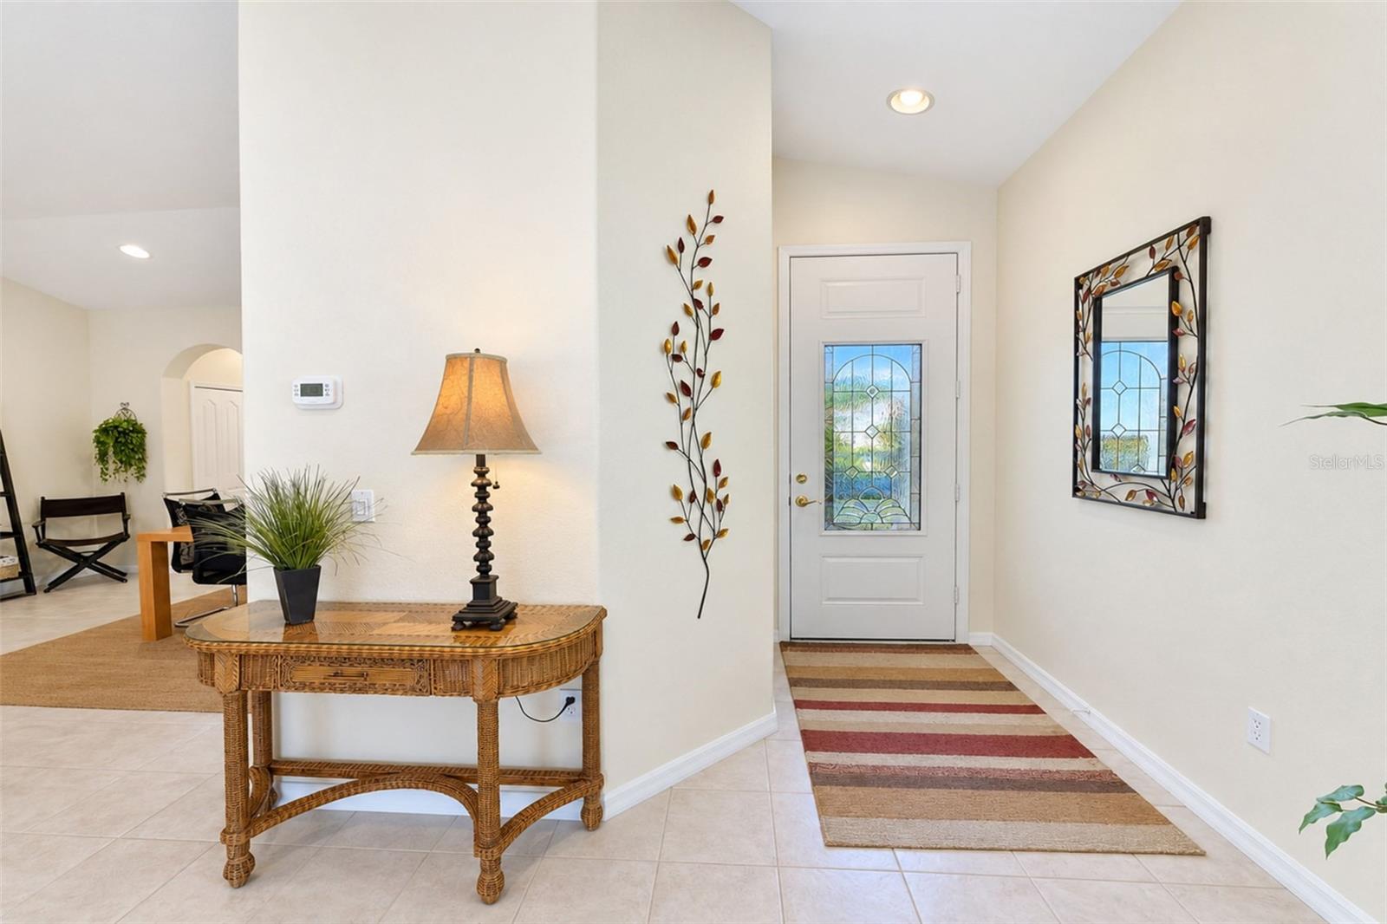
Enter an interest rate to see your estimated monthly payment.Welcome to Oak Forest, where your Florida winter retreat awaits! This updated 2-bedroom, 2-bathroom villa in Englewood’s gated, maintenance-free community is ideal for retirees, snowbirds, and seasonal homeowners seeking a carefree Florida lifestyle. Situated on a water-view lot in the desirable X flood zone, this turnkey furnished home is move-in ready—just bring your toothbrush and clothes! Features include a paver driveway, barrel tile roof, charming courtyard entry, vaulted ceilings, abundant natural light, and easy-care tile flooring. The spacious great room opens through a sliding glass door to the screened lanai, the perfect spot to enjoy peaceful Florida mornings and relaxing evenings. The kitchen offers wood cabinetry, stainless steel appliances, a breakfast bar, and pantry, with an adjacent dining room providing flexible living space. The primary suite features a sunny bay window, walk-in closet, and ensuite bath with a walk-in shower and large vanity. A separate guest bedroom and full bathroom comfortably accommodate visiting family and friends. A dedicated laundry room and attached two-car garage add convenience. Enjoy Oak Forest’s resort-style amenities and friendly community atmosphere, featuring a clubhouse, heated community pool, fitness center, library, tennis and pickleball courts, bocce ball, and an active social calendar. Sidewalks, streetlights, and golf-cart-friendly living add to the appeal. HOA fees include lawn care, irrigation, basic cable, and gated security, making it easy to lock and leave when traveling. Just minutes from Historic Dearborn Street’s boutique shops, restaurants, weekly events, and farmers markets, this villa is also a short drive to Englewood and Manasota Key beaches, boating, fishing, golf courses, waterfront dining, shopping, and medical facilities. Whether you’re searching for a seasonal winter home, snowbird getaway, retirement property, or full-time Florida residence, this turnkey furnished Oak Forest villa offers the ideal combination of low-maintenance living, community amenities, and convenient access to Southwest Florida’s coastal lifestyle.
| 6 days ago | Listing updated with changes from the MLS | |
| a week ago | Status changed to Active | |
| 2 weeks ago | Listing first seen on site |

Listing information is provided by Participants of the Stellar MLS. IDX information is provided exclusively for personal, non-commercial use, and may not be used for any purpose other than to identify prospective properties consumers may be interested in purchasing. Information is deemed reliable but not guaranteed. Properties displayed may be listed or sold by various participants in the MLS Copyright 2026, Stellar MLS.
Last checked: 2026-11-03 08:05 AM EST
