

1930 BAYSHORE DRIVEENGLEWOOD, FL 34223
Mortgage Calculator
Monthly Payment (Est.)
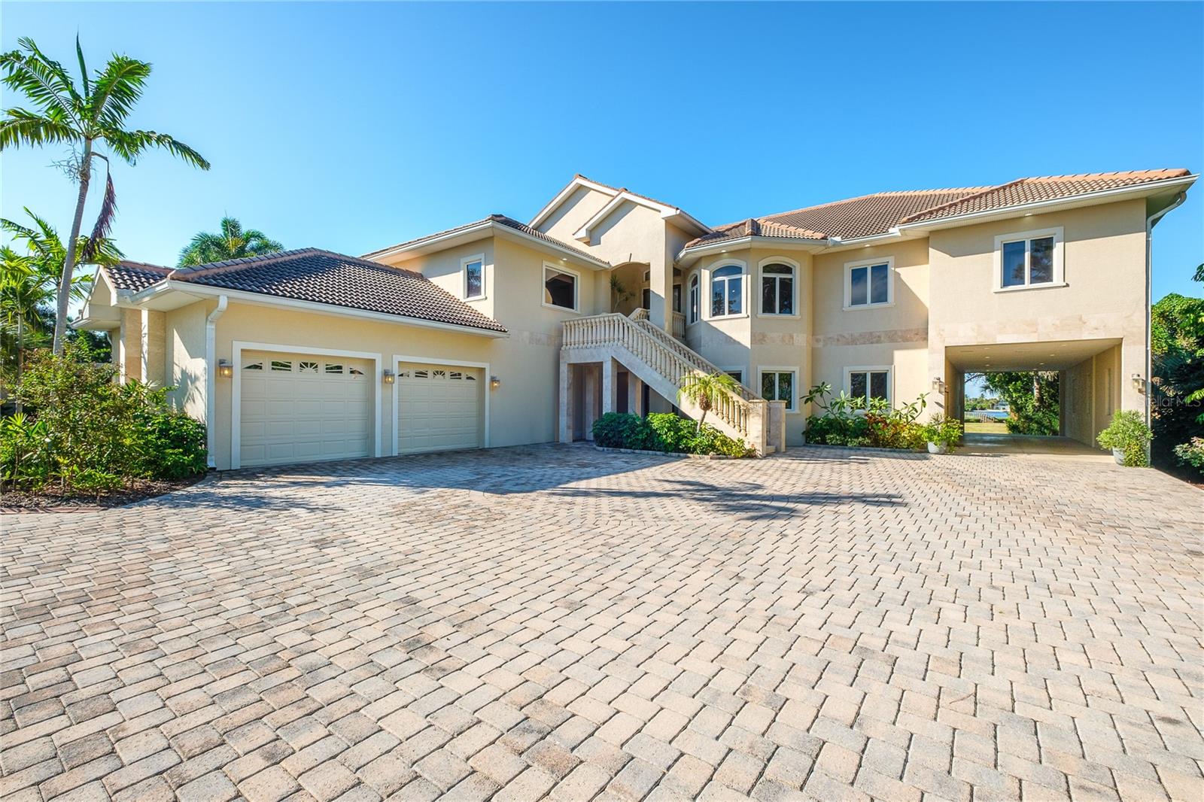
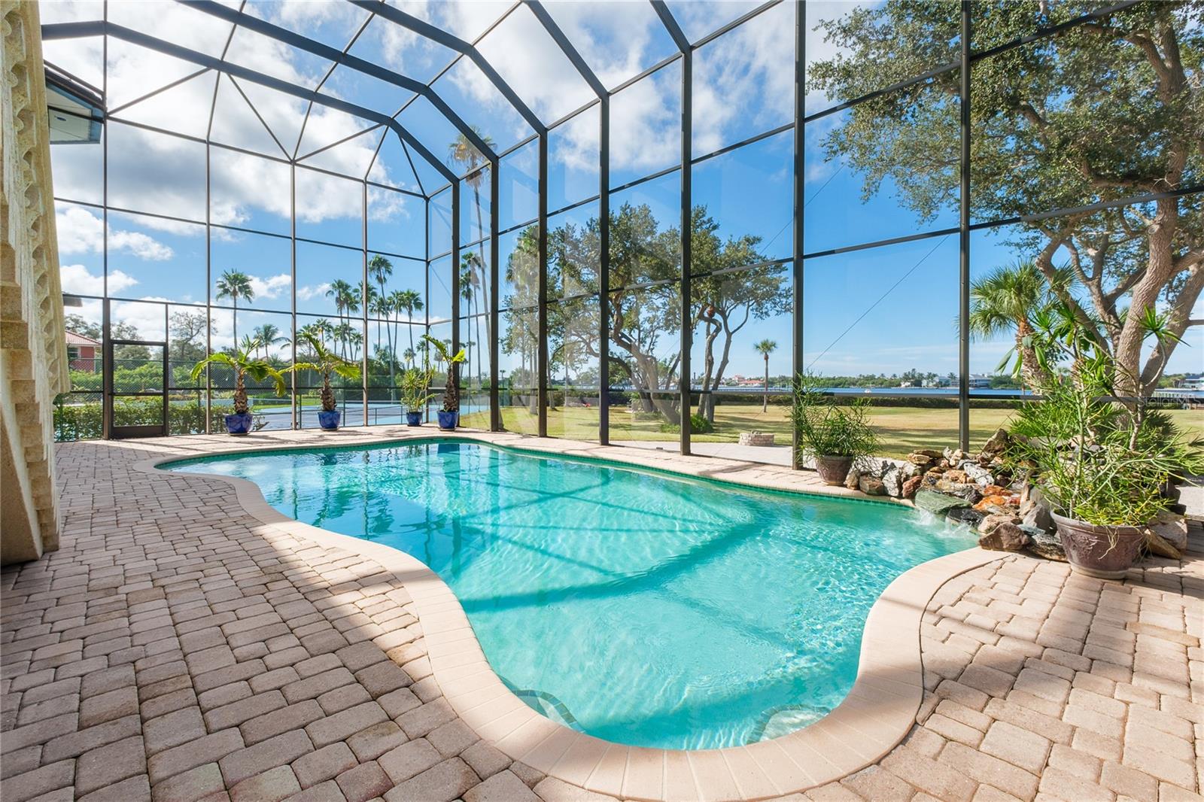
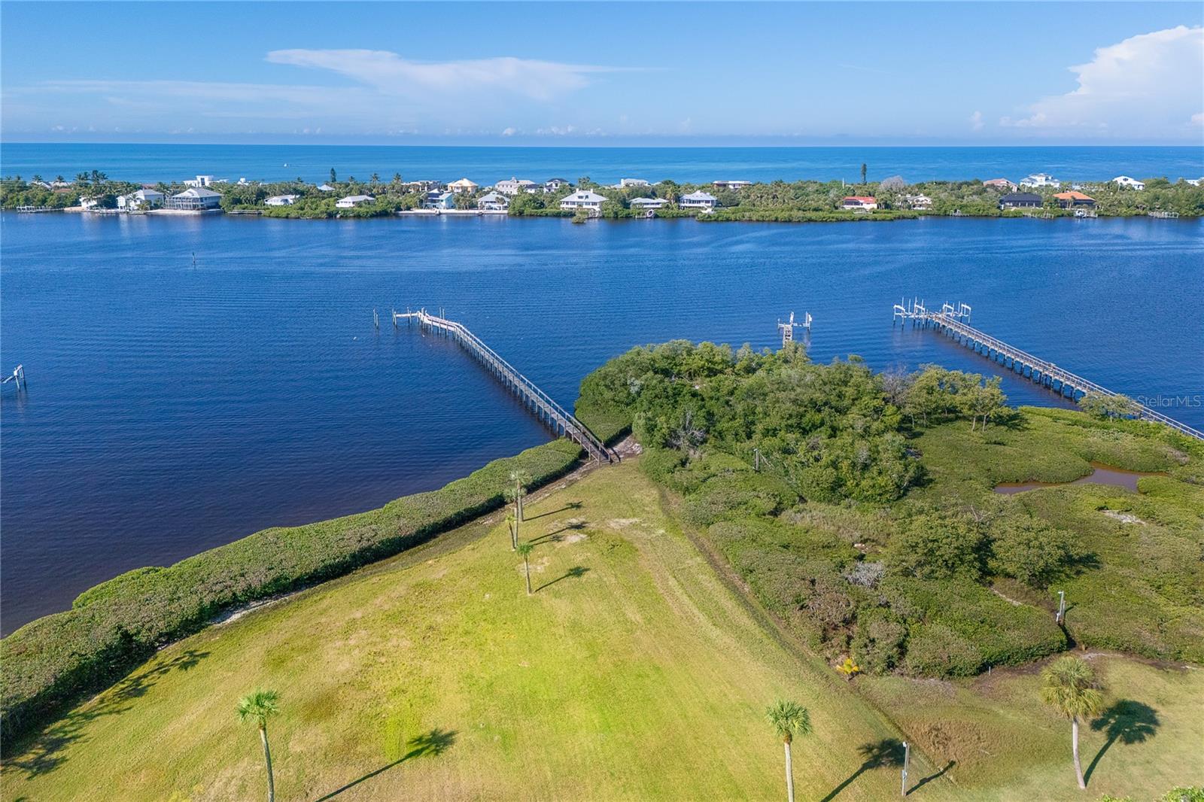
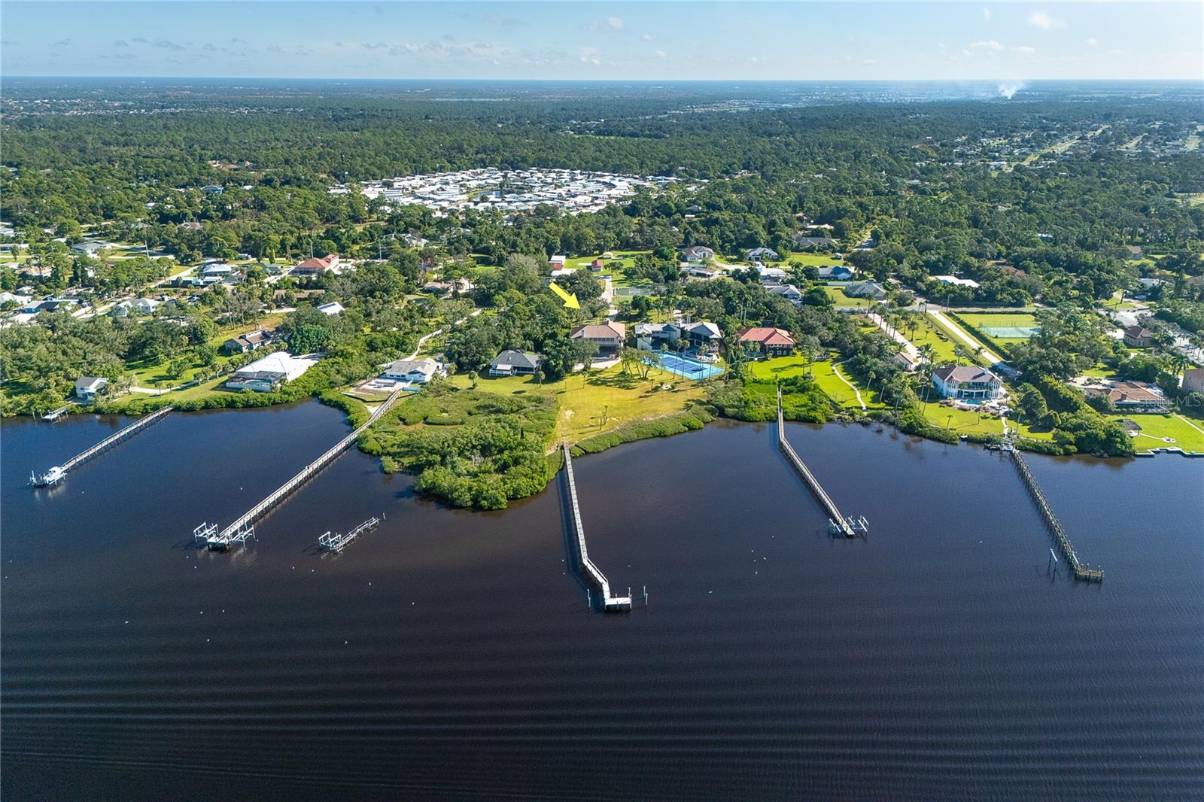
Enter an interest rate to see your estimated monthly payment.RARELY DOES AN ESTATE OF THIS SCALE, PRIVACY, AND WATERFRONT PRESENCE BECOME AVAILABLE. Set on 1.41 private acres with 175’ of direct frontage on Lemon Bay, elevated approximately 22’ above grade, the main living level captures exceptional Lemon Bay views. This exceptional custom-built residence offers a rare combination of seclusion, craftsmanship, expansive water views, and coveted southwestern rear exposure for spectacular sunsets. This is more than a residence—it is a private coastal sanctuary designed for those who value space, quality, privacy, and the freedom to live exceptionally. From the moment of arrival, the quality is unmistakable, with a paver drive, travertine entry, extensive wood finishes, custom details, and distinctive stained-glass accents throughout. Inside, generous proportions and effortless connections to the water create an inviting sense of luxury. The beautifully appointed kitchen features rich wood cabinetry, center island, built-in pantry, wine storage, premium appliances, and seamless flow into the dinette and family room, where spectacular views of Lemon Bay take center stage. A wood-burning fireplace, dramatic tray ceilings, crown molding, and warm wood flooring add timeless character. The spacious primary suite opens through French doors to a private bay-view balcony, complemented by additional guest accommodations, a dedicated office, and flexible living spaces. Outdoors, a heated saltwater pool and expansive paver lanai overlook the private grounds and Lemon Bay, while a firepit creates an intimate setting for enjoying unforgettable sunsets. The approximately 308-foot dock, with pilings already in place for a future lift, provides an extraordinary opportunity to further enhance the boating lifestyle. Four-car garage capacity plus a two-car tandem underpass, city water and sewer, impact-resistant windows and doors, updated elevated HVAC systems, and a prime location near Manasota Key Beach, marinas, golf, restaurants, and coastal amenities complete this exceptional offering. Opportunities to acquire this combination of acreage, direct Lemon Bay frontage, privacy, craftsmanship, and resort-style outdoor living are exceptionally limited. For the discerning buyer seeking a waterfront estate with presence, personality, and enduring appeal, this is a property that is difficult to replicate. County records show 3BR/2BA , property is a 4BR/2BA/2 half BA’s.
| 3 days ago | Listing updated with changes from the MLS | |
| a week ago | Status changed to Active | |
| a week ago | Price changed to $2,700,000 | |
| 2 weeks ago | Listing first seen on site |

Listing information is provided by Participants of the Stellar MLS. IDX information is provided exclusively for personal, non-commercial use, and may not be used for any purpose other than to identify prospective properties consumers may be interested in purchasing. Information is deemed reliable but not guaranteed. Properties displayed may be listed or sold by various participants in the MLS Copyright 2026, Stellar MLS.
Last checked: 2026-11-01 06:02 AM EST
