

1881 NEPTUNE DRIVEENGLEWOOD, FL 34223
Mortgage Calculator
Monthly Payment (Est.)
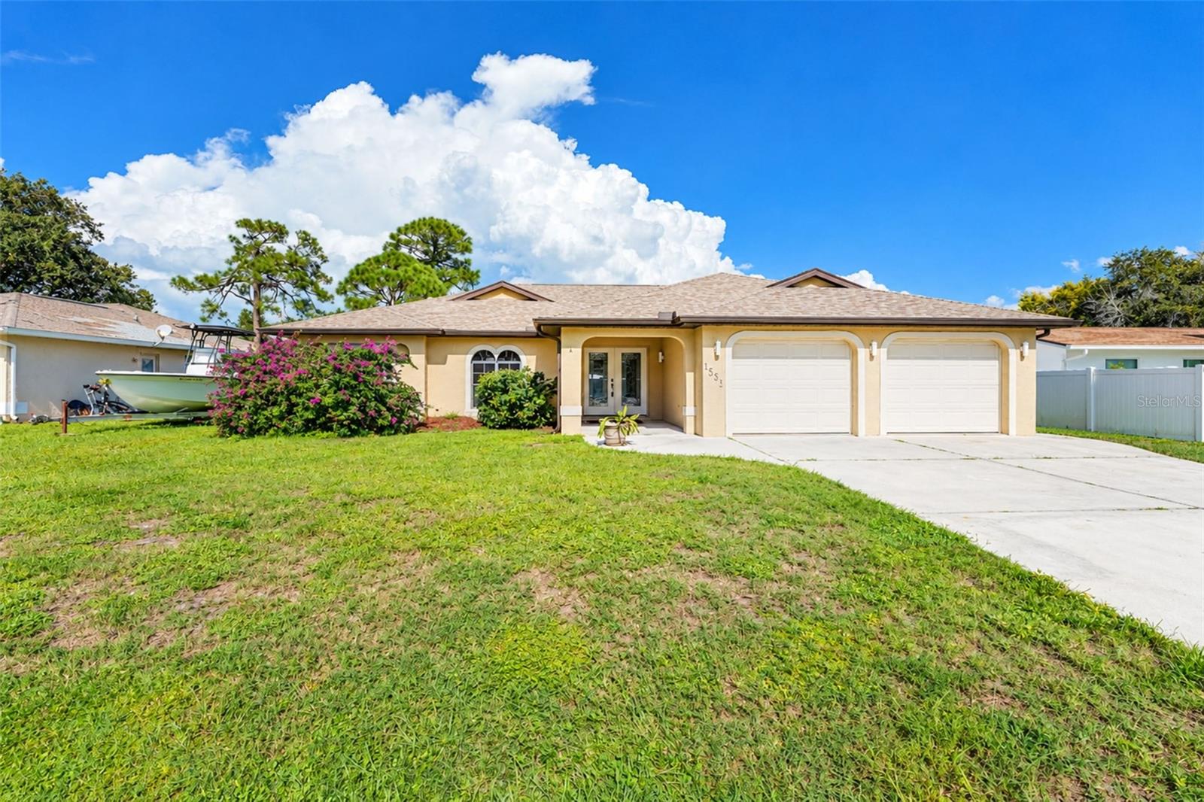
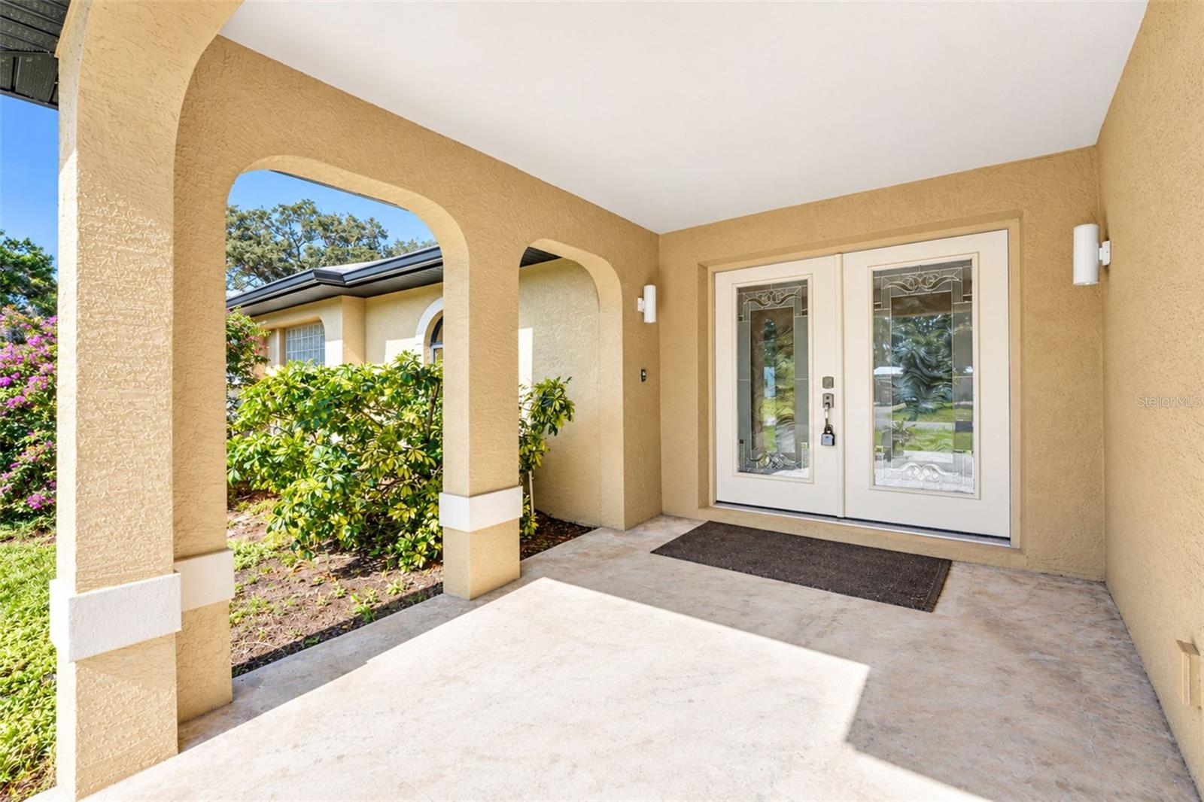
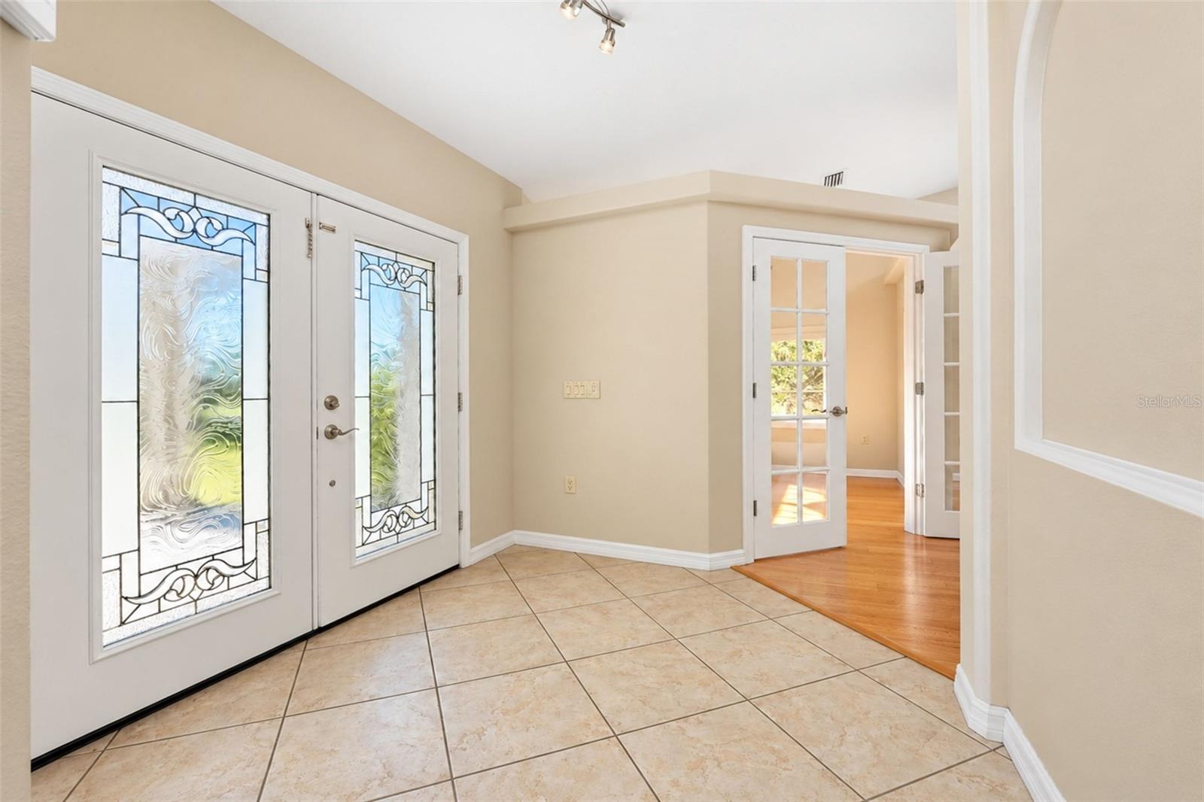
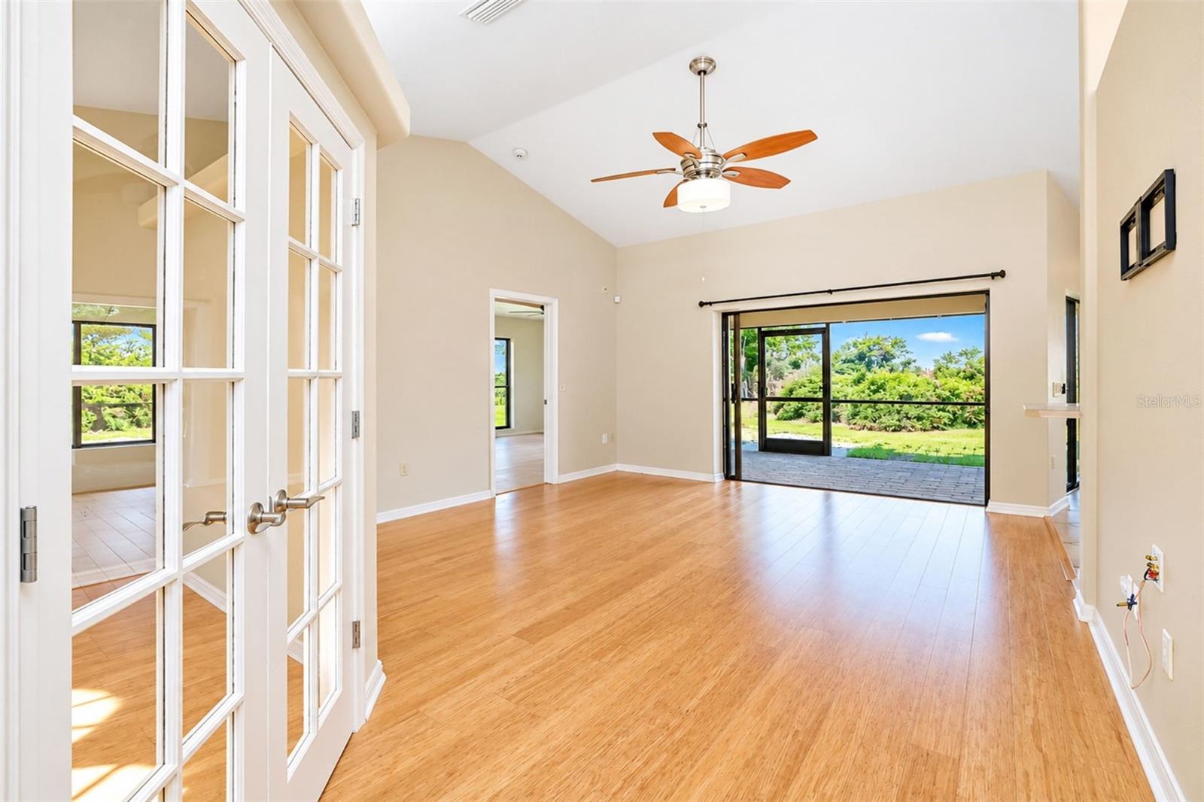
Enter an interest rate to see your estimated monthly payment.Virtually Staged. Looking for a home with room to relax, work, and entertain? Located in Overbrook Gardens, this 2-bedroom, 2-bath residence offers a flexible floor plan, a dedicated OFFICE/DEN, and 1,674 square feet of living space. Built in 2006, this inviting home features an open-concept great room with vaulted ceilings, creating a bright, airy atmosphere that connects the living, dining, and kitchen areas. The spacious kitchen offers lots of cabinetry and countertop space, making meal preparation and entertaining a breeze. Laminate flooring flows throughout the main living area and office/den, while the dining area, kitchen have tile floors. Just off the living and dining areas, a pocketing sliding glass door opens to a generous sized screened, covered lanai—perfect for enjoying your morning coffee, unwinding at the end of the day, or entertaining guests. The spacious primary bedroom suite features new luxury vinyl plank floors, includes slider access to the paver patio, includes his and hers walk-in closets with pocket doors, and an en-suite bathroom with LVP flooring, an updated double vanity, a huge walk-in multi-head shower, and separate Jacuzzi spa tub. The guest bedroom and bathroom are separated from the kitchen by a convenient pocket door, and the bathroom includes a fully tiled walk-in shower and linen closet. The adjoining hallway features a laundry room which will easily accommodate a full-size washer and dryer, and includes a built-in ironing board, closet and there's existing plumbing is in place for a utility sink. Major improvements include a **NEW ROOF installed in Summer 2026** AND a "Generac," whole home GENERATOR with in-ground propane tank. The fully fenced backyard offers added privacy and room to enjoy the outdoors, while the attached, oversized two-car garage provides convenient parking and additional storage. Enjoy the added benefits of an optional HOA, for $75/year, which provides members access to a private boat ramp, nighttime security patrol, eight well maintained Association properties which are public grounds for enjoyment, and picnics and events throughout the year. Overbrook is ideally situated just minutes from Manasota Beach, which is a leisurely (back road) bike or golf cart ride away. Historic Dearborn Street and a variety of shopping and dining destinations are within a 10-minute drive or less. This home offers a wonderful opportunity to enjoy the best of the Florida lifestyle, from coastal relaxation to convenient everyday living.
| 39 minutes ago | Listing updated with changes from the MLS | |
| 5 hours ago | Listing first seen on site |

Listing information is provided by Participants of the Stellar MLS. IDX information is provided exclusively for personal, non-commercial use, and may not be used for any purpose other than to identify prospective properties consumers may be interested in purchasing. Information is deemed reliable but not guaranteed. Properties displayed may be listed or sold by various participants in the MLS Copyright 2026, Stellar MLS.
Last checked: 2026-10-20 11:47 PM EDT
