

6282 BOB WHITE DRIVEENGLEWOOD, FL 34224
Mortgage Calculator
Monthly Payment (Est.)
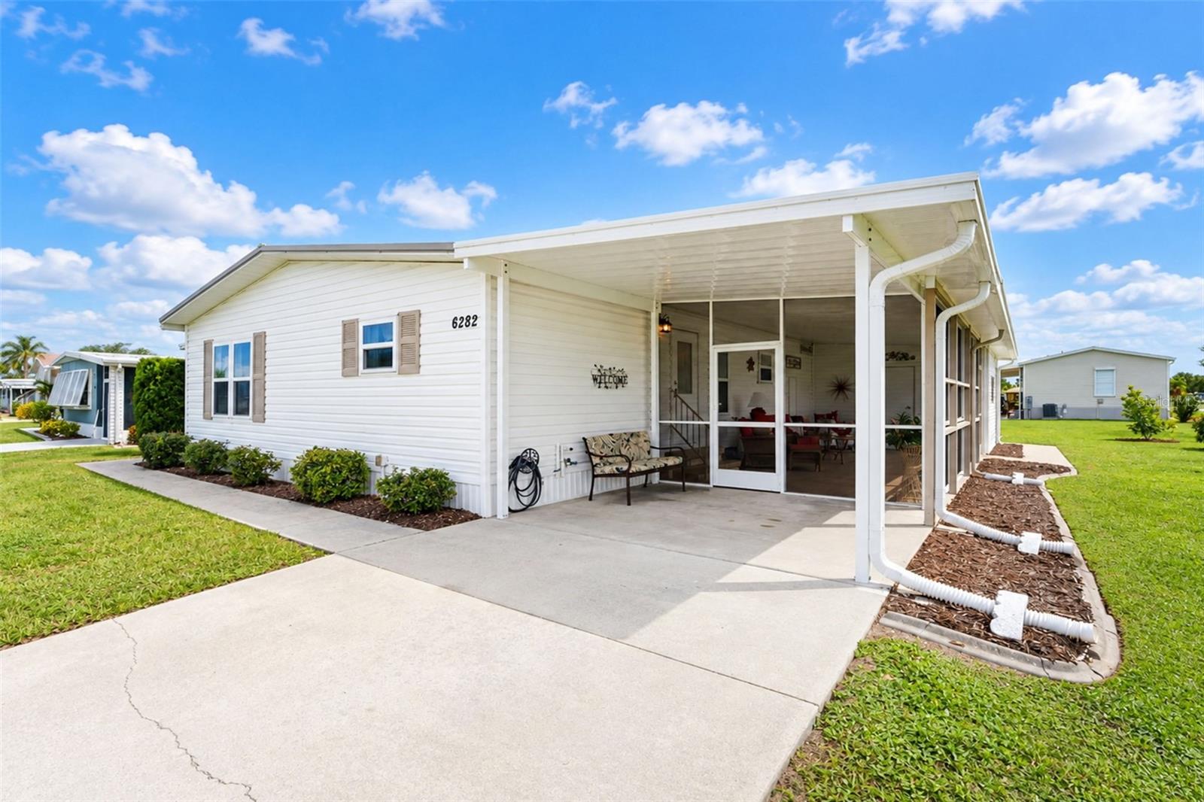
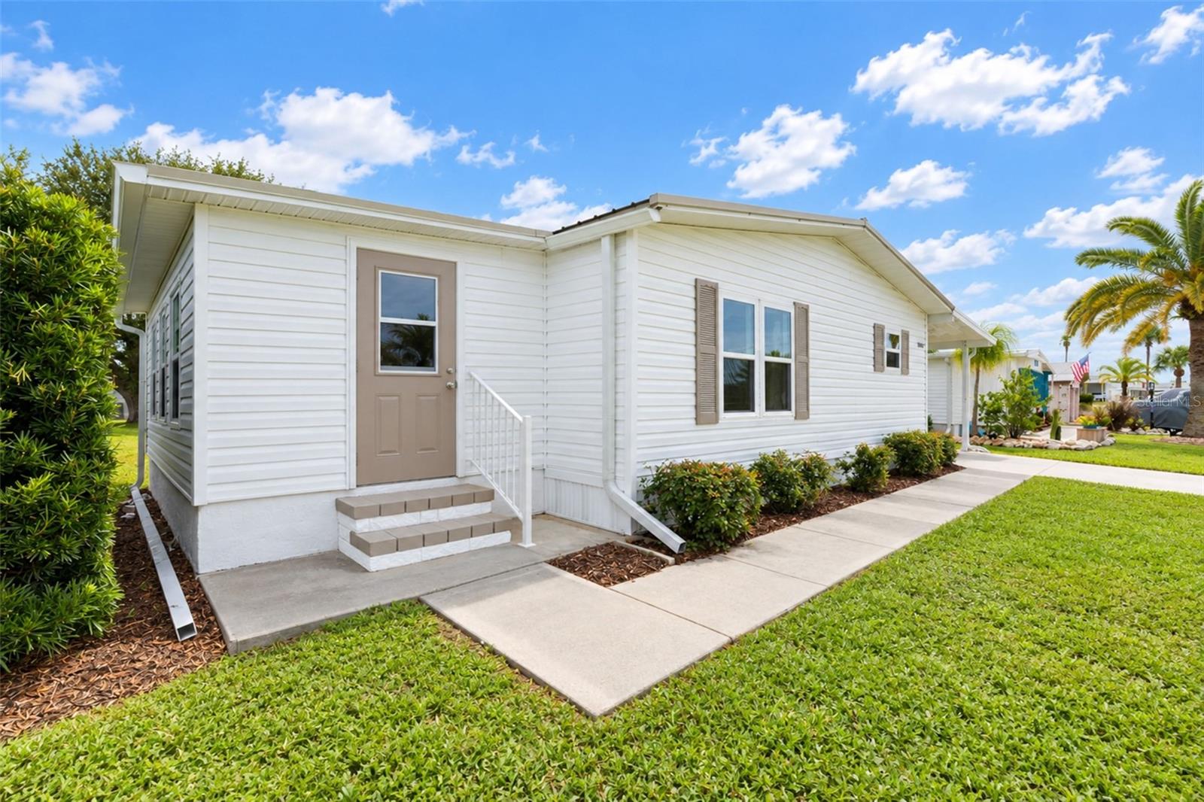
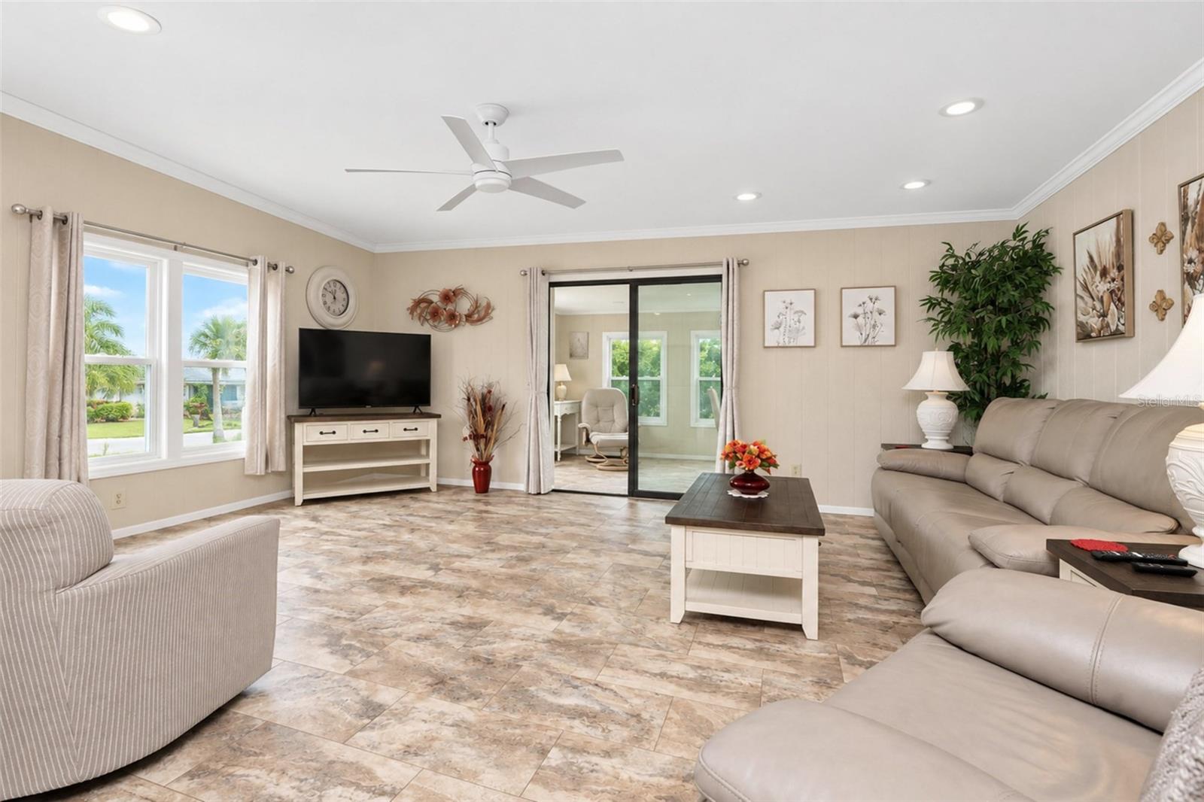
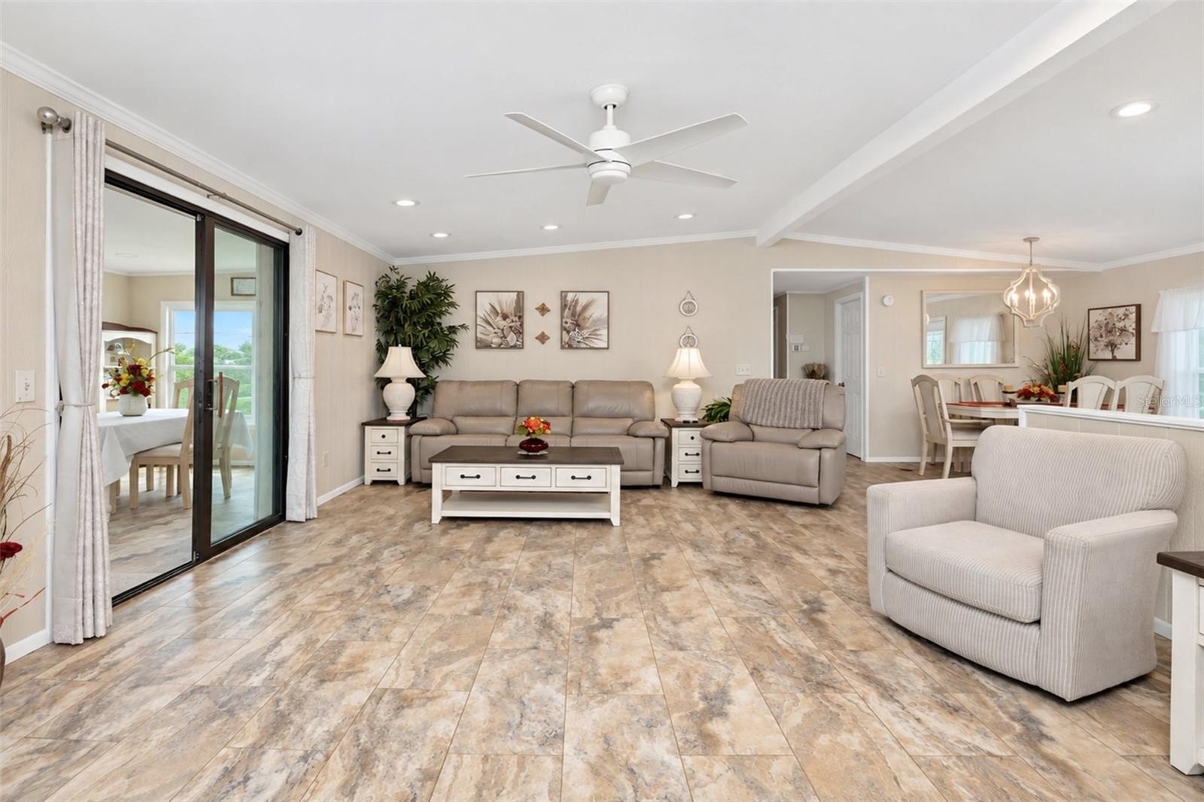
Enter an interest rate to see your estimated monthly payment.FORGET THE YEAR BUILT! Following an extensive—and impressive—remodel, this home is now like brand new! This beautifully updated 2-bedroom, 2-bath FULLY FURNISHED TURNKEY doublewide manufactured home has been transformed both inside and out. Exterior improvements include new vinyl siding, a new roof, new carport, new lanai, water heater (2024), new Florida room and a new vapor barrier underneath the home. All windows have also been upgraded to impact-rated windows. Inside, the transformation continues from the studs out! Wallboard has been replaced, drywall ceilings with crown molding have been added, and additional insulation was installed in both the walls and ceilings. Electrical outlets have been upgraded to three-prong outlets, recessed lighting has been installed, and attractive luxury vinyl plank flooring flows throughout the home for easy maintenance. An interior wall was removed to create a spacious, open-concept kitchen, living and dining area enhanced by a cathedral ceiling. The stylish kitchen features raised-panel cottage-style cabinetry with soft-close doors and pull-out drawers, along with upgraded beveled Formica countertops. Appliances include a Whirlpool French-door refrigerator, Samsung dishwasher and Frigidaire smooth-top range. The adjoining living and dining area features updated lighting and a ceiling fan. The spacious primary bedroom stretches across the entire rear of the home and offers a huge walk-in closet, ceiling fan and en-suite bath. The updated primary bath features a vanity with solid-surface countertop, new mirror, new toilet, step-in shower with seat and a linen closet for additional storage. The generously sized guest bedroom—your guests may not want to leave!—features a wall closet and ceiling fan. The conveniently located guest bath includes a new vanity, new toilet and combination tub/shower. There’s also an inside laundry room, so there’s no need to do laundry in the Florida heat! A GE washer and dryer are included. The air-conditioned Florida room features impact-glass windows and the same LVP flooring found throughout the home. Currently used as a wood-carving room, this versatile space would also make a great TV room, home office, craft room or hobby area. The screened lanai features a durable Gorilla Garage floor coating, while the adjoining shed/workshop provides plenty of storage for tools and yard equipment. Located in popular Lemon Bay Isles, one of Englewood’s favorite 55+ communities, this home offers the added benefit of OWNED LAND! For a modest annual fee of just $350, residents have access to the amenities of the Edgewater Club, including a clubhouse, swimming pool, tennis, pickleball, bocce ball, shuffleboard and activities throughout the week. This home is NOT in a designated Flood zone, either! Why freeze up north when you could be enjoying the Florida sunshine? This extensively remodeled home is ready for you to move in and start enjoying the Florida lifestyle!
| yesterday | Listing updated with changes from the MLS | |
| yesterday | Status changed to Pending | |
| 3 weeks ago | Listing first seen on site |

Listing information is provided by Participants of the Stellar MLS. IDX information is provided exclusively for personal, non-commercial use, and may not be used for any purpose other than to identify prospective properties consumers may be interested in purchasing. Information is deemed reliable but not guaranteed. Properties displayed may be listed or sold by various participants in the MLS Copyright 2026, Stellar MLS.
Last checked: 2026-10-25 12:46 PM EDT
