Save
Ask
Tour
Hide
Share
$345,000
22 Days On Site

1441 STRADA D ORO
VENICE, FL 34292

For Sale|Single Family Residence|Active
3
Beds
2
Total Baths
2
Full Baths
1,626
SqFt
$212
/SqFt
1985
Built
Subdivision:
CARLENTINI
County:
Sarasota
Call Now: 941-376-4580
Is this the listing for you? We can help make it yours.
941-376-4580
1441 STRADA D ORO1441 STRADA D ORO1441 STRADA D ORO1441 STRADA D ORO
Save
Ask
Tour
Hide
Share

Mortgage Calculator

Monthly Payment (Est.)

Enter an interest rate to see your estimated monthly payment.
Calculator powered by Showcase IDX, a Constellation1 Company. Copyright ©2026 Information is deemed reliable but not guaranteed.

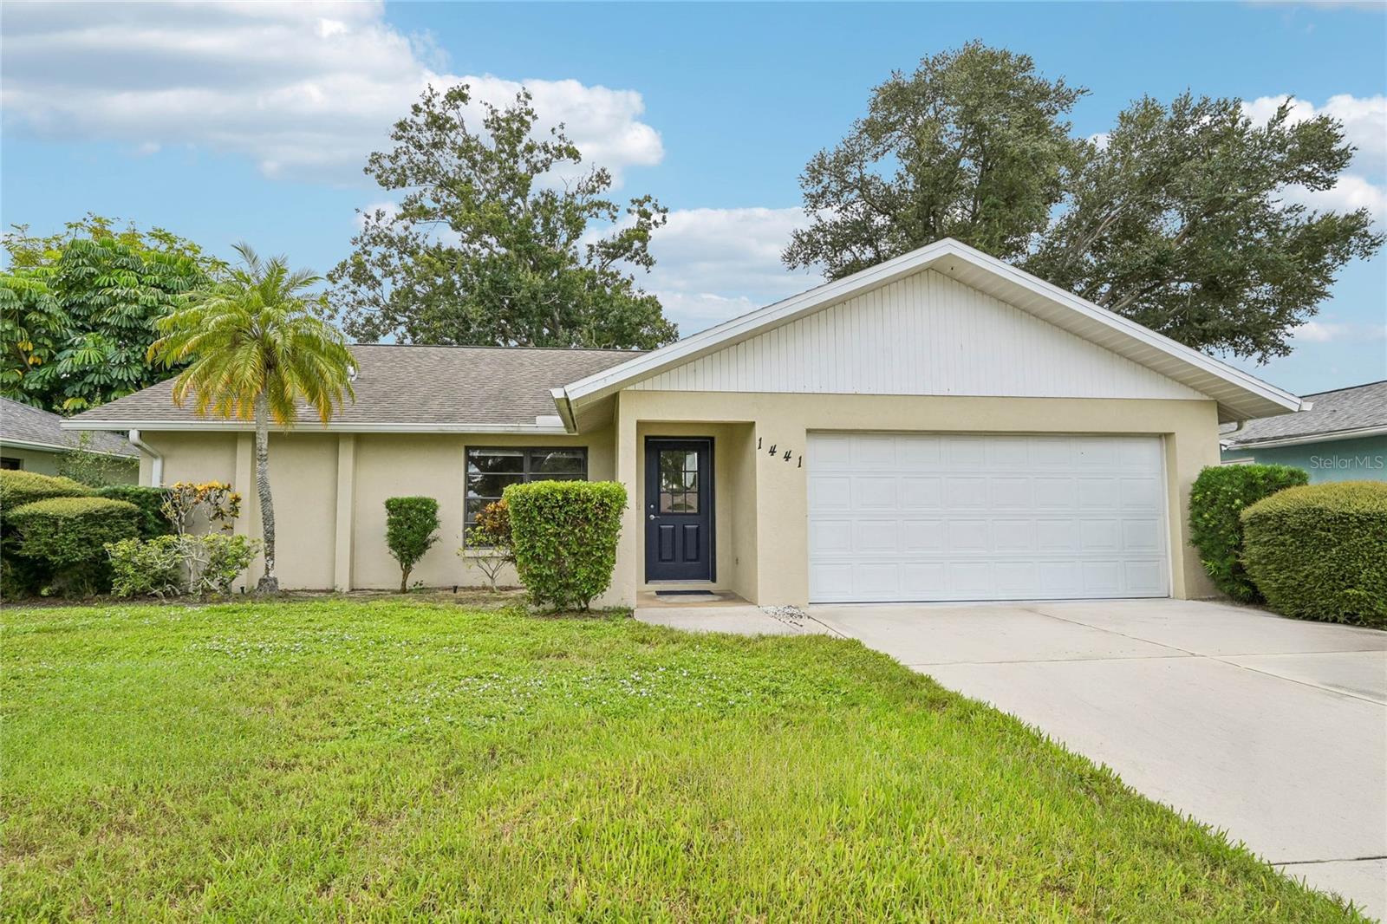
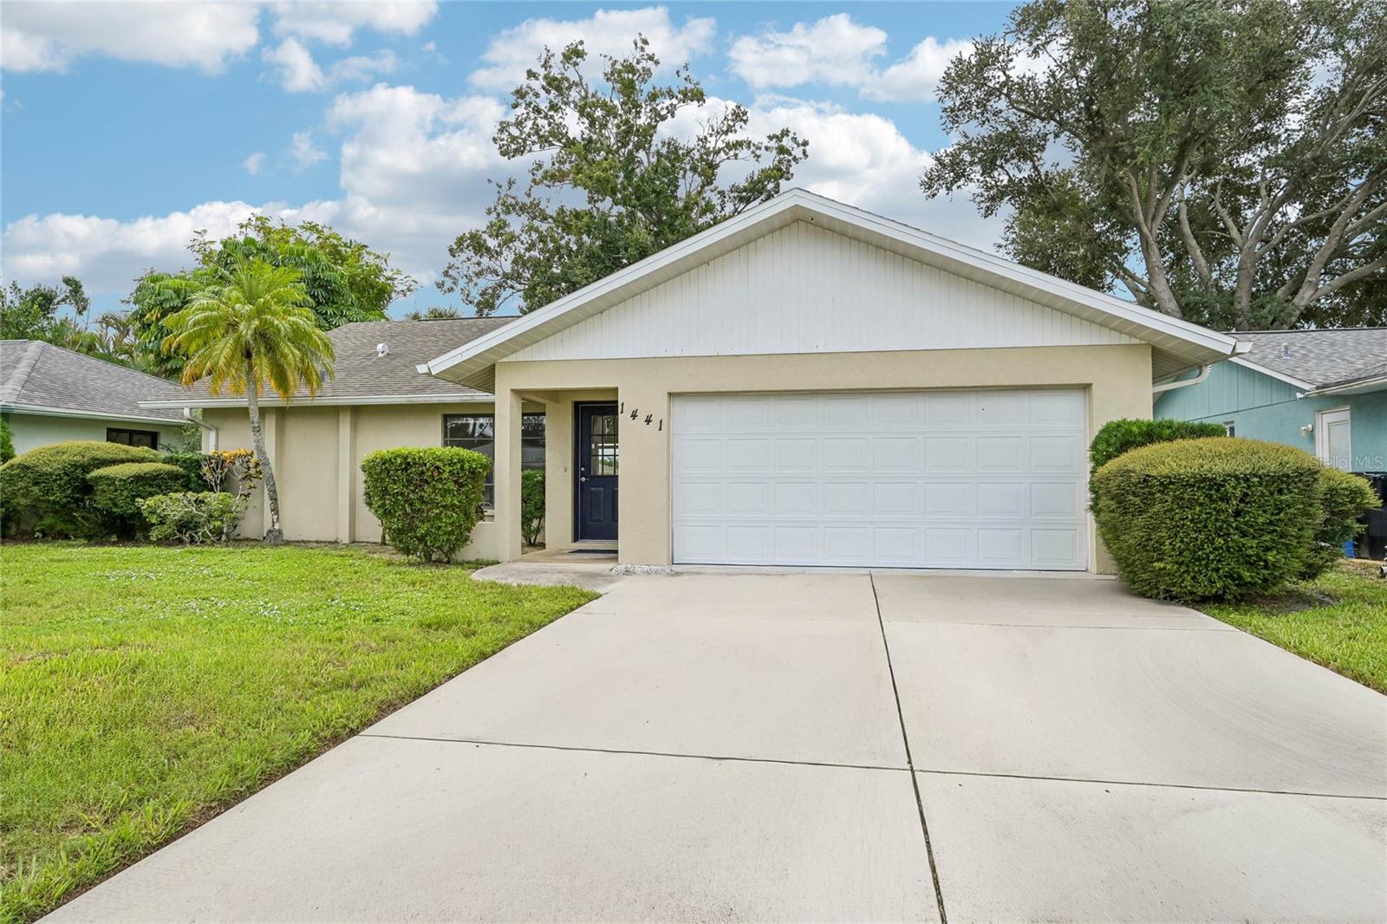
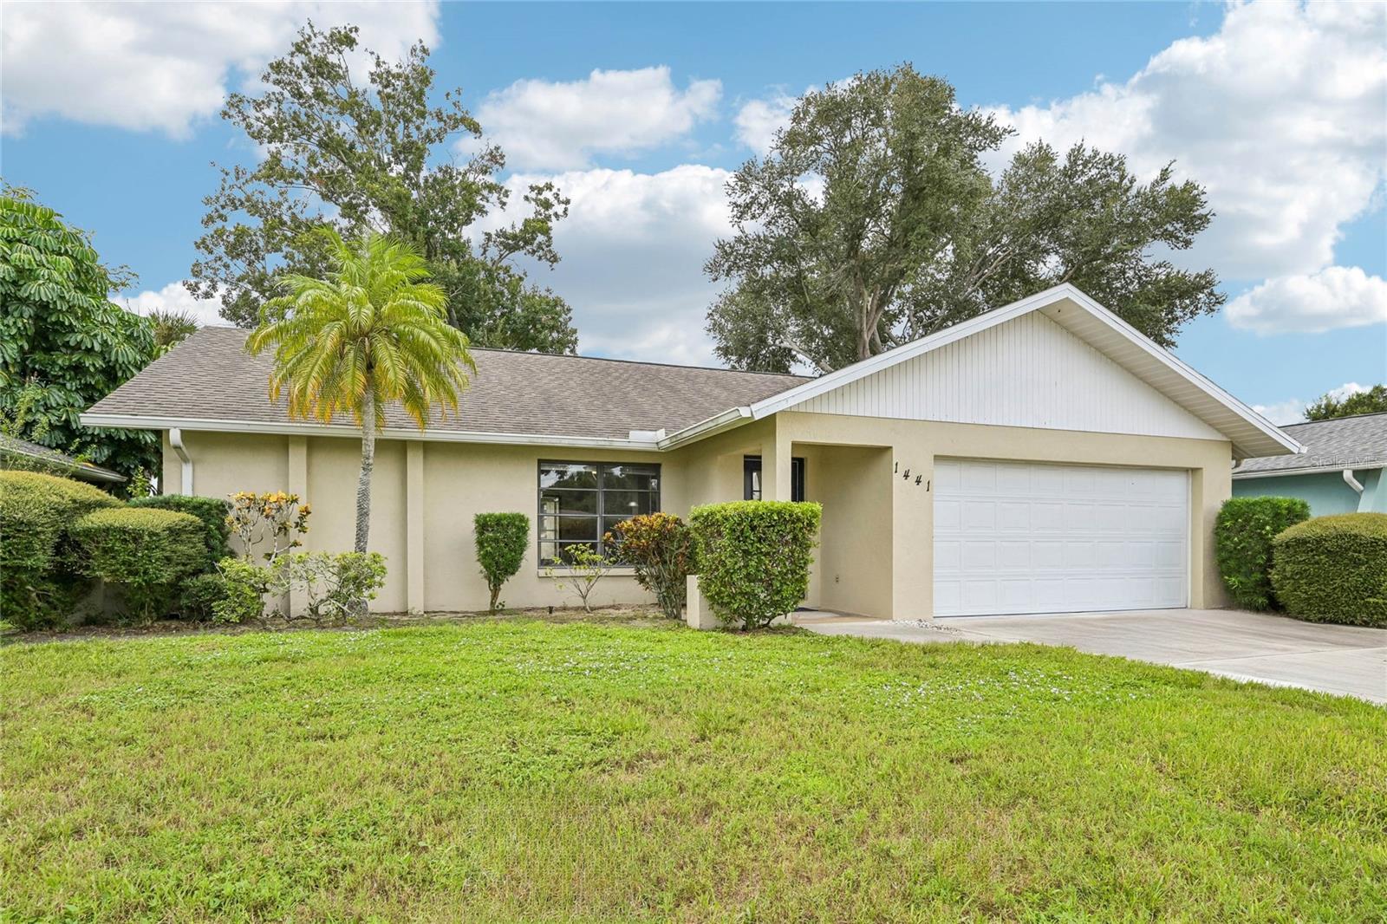
Located in the Carlentini subdivision, approximately 3.5 miles from Historic Downtown Venice and 4.5 miles from Venice Beach. This 3-bedroom, 2-bath, split floor plan home offers 1,626 sq ft of heated living area and a 2-car garage. Recently updated with new laminate flooring and fresh interior paint throughout the living areas and bedrooms. Ceramic tile remains in the kitchen, dining room, and bathrooms. The kitchen provides ample cabinet and counter space. Formal living and dining areas are complemented by a lanai overlooking the backyard. The primary suite includes a walk-in closet, walk-in shower, and a large vanity; two additional bedrooms share a full bath, each with a built-in closet. An interior utility room is located off the kitchen. Additional features include vaulted ceilings, ceiling fans, sidewalks, and a paved driveway. Block/stucco construction with a shingle roof. Annual HOA fee: $10. Convenient to shopping, dining, golf courses, and I-75.

Save
Ask
Tour
Hide
Share
Listing Snapshot
Price 
$345,000
Days On Site 
22 Days
Bedrooms 
3
Inside Area (SqFt) 
1,626 sqft
Total Baths 
2
Full Baths 
2
Partial Baths 
N/A
Lot Size 
0.15 Acres
Year Built 
1985
MLS Number 
D6148867
Status 
Active
Property Tax 
$3,628
HOA/Condo/Coop Fees 
$0.83 monthly
Sq Ft Source 
Public Records
Friends & Family
Recent Activity
3 weeks agoListing updated with changes from the MLS
3 weeks agoListing first seen on site
General Features
Acres 
0.15
Attached Garage 
Yes
Direction Faces 
North
Foundation 
Slab
Garage 
Yes
Garage Spaces 
2
Levels 
One
Parking 
Attached
Pets 
Yes
Property Sub Type 
Single Family Residence
Sewer 
Public Sewer
SqFt Total 
2303
Utilities 
Electricity ConnectedSewer ConnectedWater Connected
Water Source 
Public
Zoning 
PUD
Interior Features
Appliances 
DishwasherDryerRefrigeratorWasher
Cooling 
Central Air
Flooring 
TileVinyl
Furnished 
Unfurnished
Heating 
Electric
Interior 
Cathedral Ceiling(s)Walk-In Closet(s)
Laundry Features 
Electric Dryer HookupWasher Hookup
Balcony/Porch/Lanai 
Dimensions - 9x23Level - First
Bedroom 2 
Dimensions - 11x11Level - First
Bedroom 3 
Dimensions - 10x13Level - First
Dinette 
Dimensions - 8x12Level - First
Dining Room 
Dimensions - 13x12Level - First
Kitchen 
Dimensions - 9x13Level - First
Living Room 
Dimensions - 25x15Level - First
Master Bedroom 
Dimensions - 14x13Level - First
Save
Ask
Tour
Hide
Share
Exterior Features
Construction Details 
Stucco
Exterior 
None
Roof 
Shingle
Community Features
Association Fee 
$10.0
Association Fee Frequency 
Annually
MLS Area 
34292 - Venice
Township 
39
Roads 
Paved
Listing courtesy of MICHAEL SAUNDERS & CO. - BOCA (941) 270-1339


Listing information is provided by Participants of the Stellar MLS. IDX information is provided exclusively for personal, non-commercial use, and may not be used for any purpose other than to identify prospective properties consumers may be interested in purchasing. Information is deemed reliable but not guaranteed. Properties displayed may be listed or sold by various participants in the MLS Copyright 2026, Stellar MLS.
Last checked: 2026-10-23 10:48 PM EDT

Neighborhood & Commute
Source: Walkscore
Disclosure: Community information and market data powered by Constellation Data Labs. Information is deemed reliable but not guaranteed.
Save
Ask
Tour
Hide
Share