

6174 REDWING AVENUEENGLEWOOD, FL 34224
Mortgage Calculator
Monthly Payment (Est.)
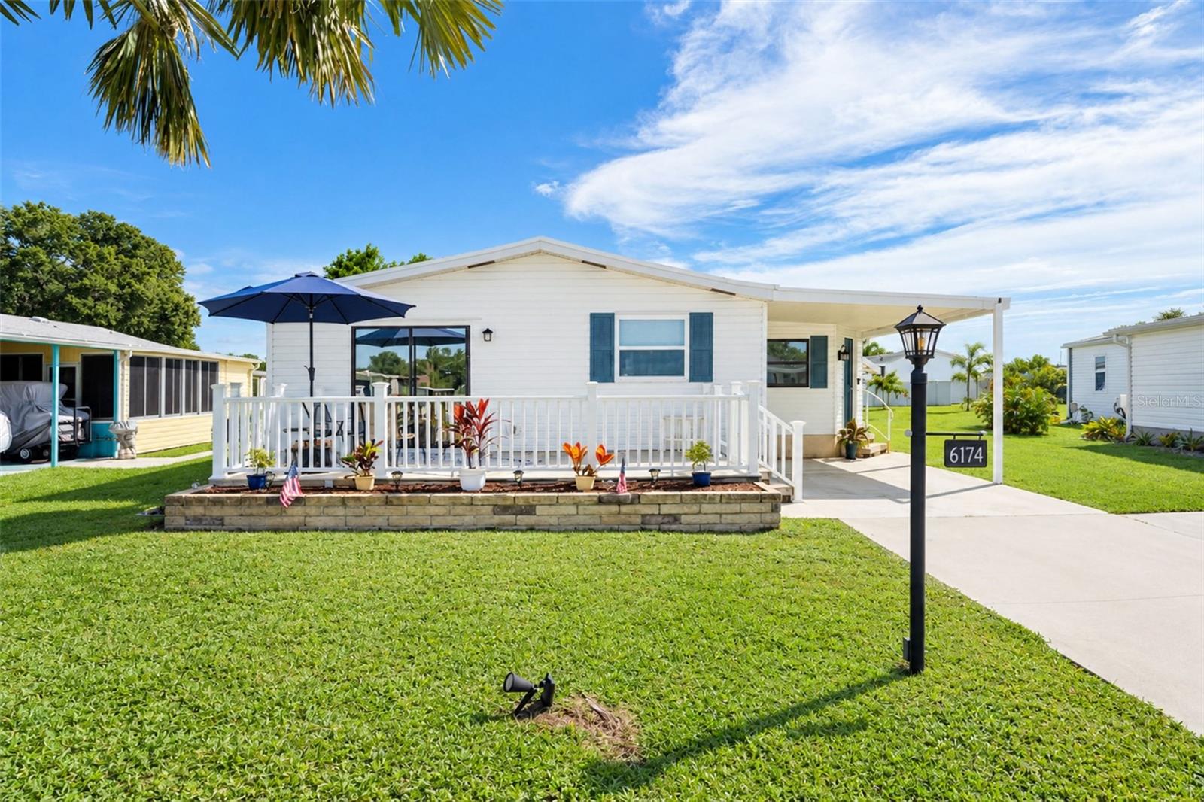
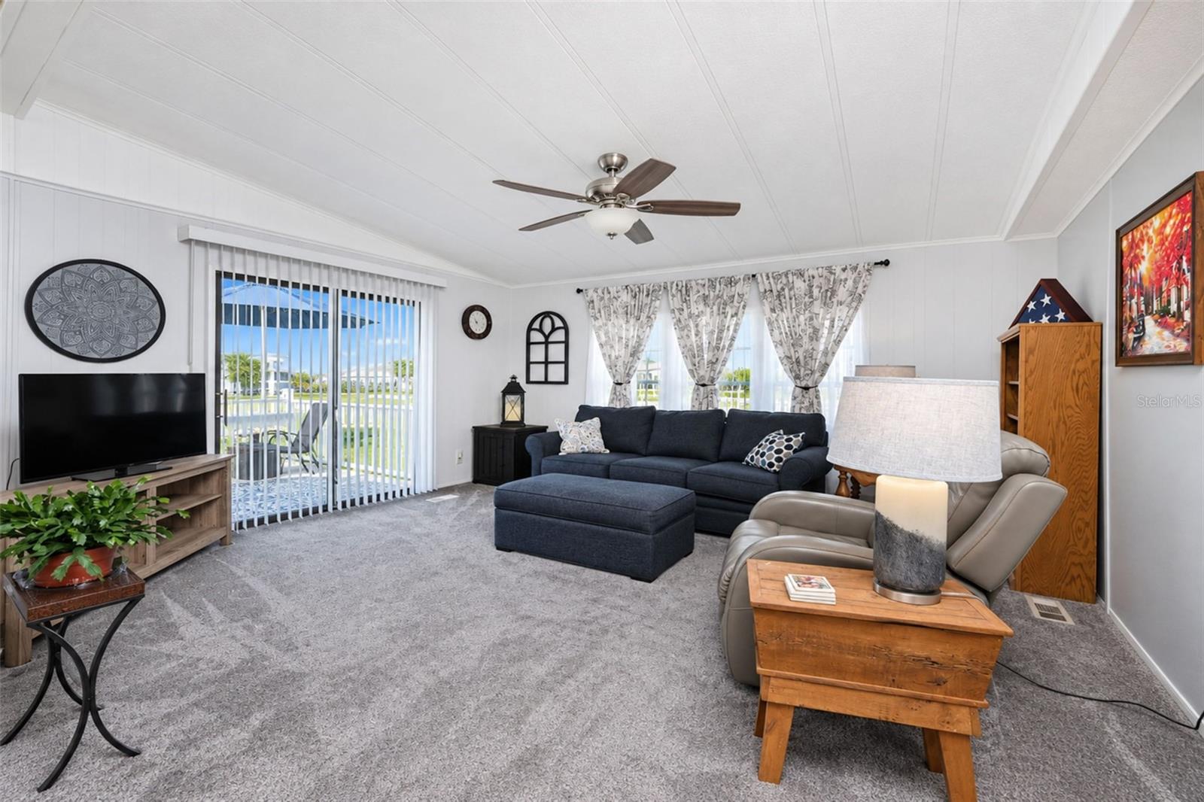
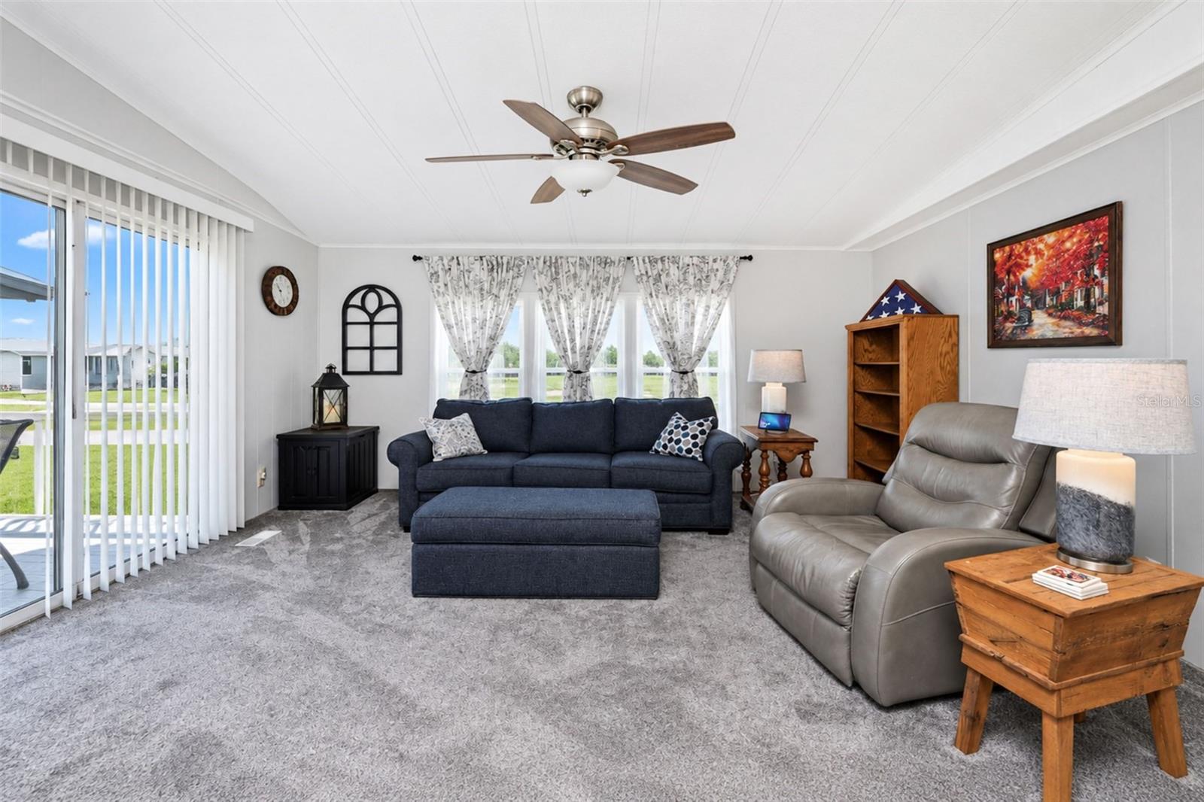
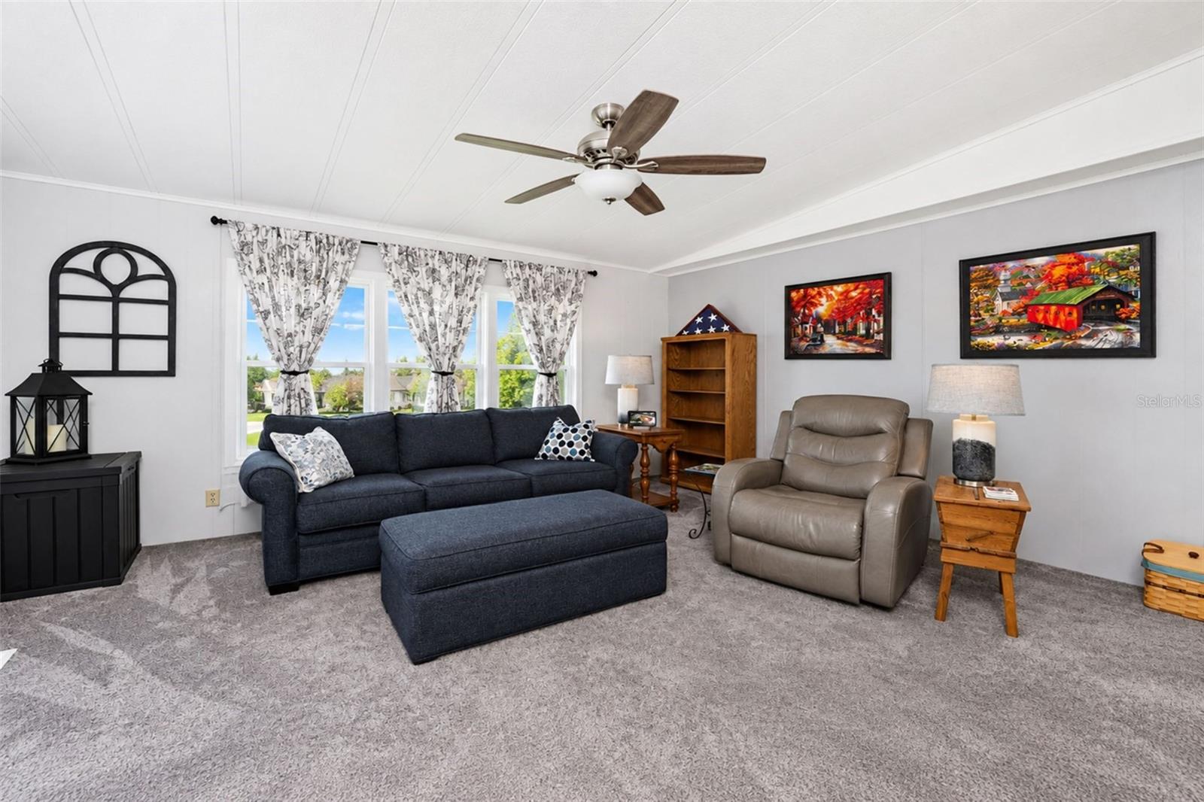
Enter an interest rate to see your estimated monthly payment.Under contract-accepting backup offers. Welcome to easy Florida living in this inviting home located in Lemon Bay Isles, a popular 55+ manufactured home community in Englewood! With an open, comfortable floor plan and a location just minutes from beautiful Gulf beaches, shopping, restaurants and everyday conveniences, this home is ready for you to settle in and start enjoying the Florida lifestyle. Peace of mind comes with a NEW ROOF IN 2023 and a WATER HEATER replaced in 2022. The A/C was replaced in 2014 and has been regularly serviced, with a newer heater element and capacitor. Best of all, the home is NOT LOCATED IN A DESIGNATED FLOOD ZONE. Step inside to a bright and open floor plan designed for comfortable everyday living and entertaining. The spacious living room features carpeting replaced in 2021, a ceiling fan and sliding glass doors opening to the patio—an ideal spot to relax outdoors, with plenty of potential to add a lanai if desired. The adjoining dining area features a charming built-in hutch, providing both character and additional storage. The kitchen offers solid-surface countertops with an integrated sink, updated cabinet hardware and Kenmore appliances including a smooth-top range, dishwasher and double-door refrigerator. A separate family room with tiled flooring provides even more space to relax, entertain or create a cozy TV room. The primary bedroom features carpeting, a walk-in closet, ceiling fan and private en-suite bath with tiled flooring and a step-in shower with glass door. The guest bedroom also offers carpeting, a ceiling fan and wall closet, while the guest bath includes an updated vanity with solid-surface countertop, updated toilet, tiled flooring and a tub/shower combination. You'll also appreciate the convenience of a large inside laundry room with Kenmore washer and dryer, utility tub, plus a workshop for hobbies, projects and extra storage. Enjoy an active Florida lifestyle with Edgewater Club membership offering a clubhouse, swimming pool, tennis, pickleball and shuffleboard. Underground utilities add to the neighborhood's appeal, and pet lovers will appreciate that TWO PETS ARE ALLOWED WITH NO SIZE RESTRICTION. Conveniently located in Englewood, you're just minutes from area beaches, shopping, restaurants, Walmart, Walgreens and so much more. Whether you're looking for a seasonal Florida getaway or a place to enjoy year-round, this welcoming home offers comfort, convenience and the laid-back lifestyle you've been looking for!
| 3 weeks ago | Listing updated with changes from the MLS | |
| 3 weeks ago | Status changed to Active Under Contract | |
| 4 weeks ago | Listing first seen on site |

Listing information is provided by Participants of the Stellar MLS. IDX information is provided exclusively for personal, non-commercial use, and may not be used for any purpose other than to identify prospective properties consumers may be interested in purchasing. Information is deemed reliable but not guaranteed. Properties displayed may be listed or sold by various participants in the MLS Copyright 2026, Stellar MLS.
Last checked: 2026-10-25 12:46 PM EDT
