

6347 ORIOLE BOULEVARDENGLEWOOD, FL 34224
Mortgage Calculator
Monthly Payment (Est.)
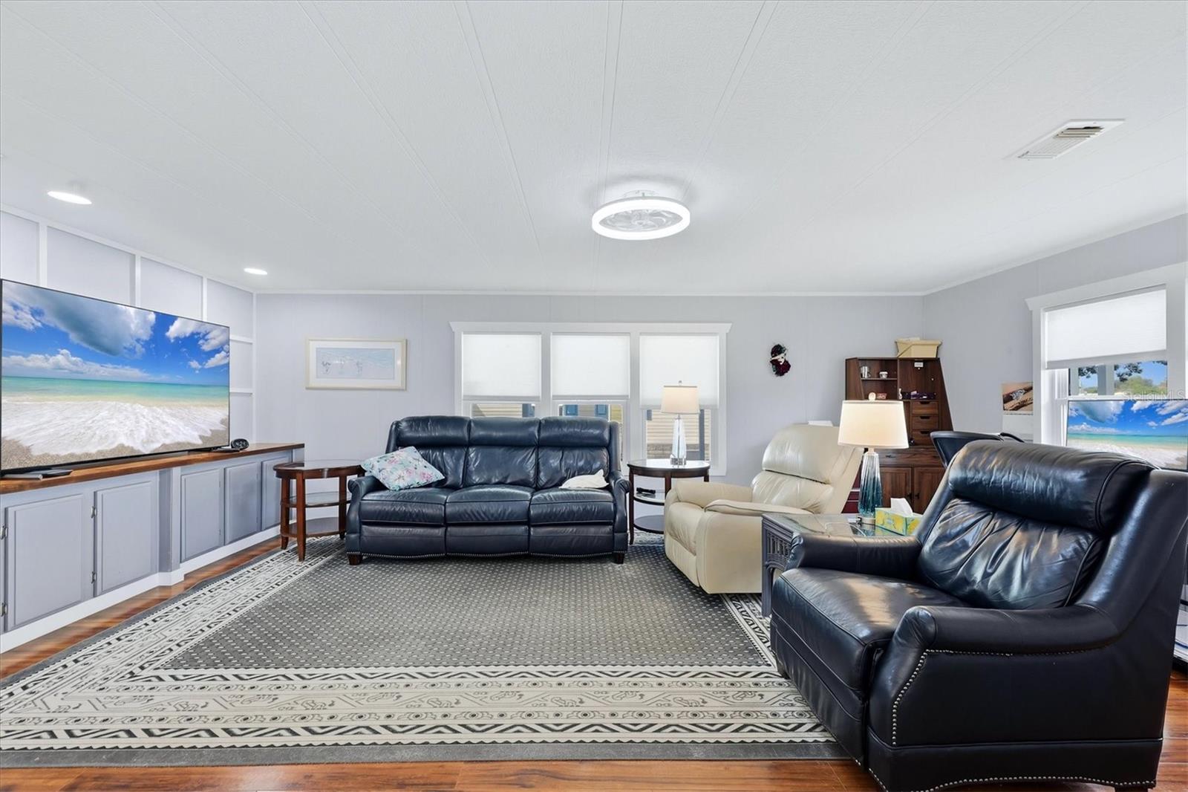
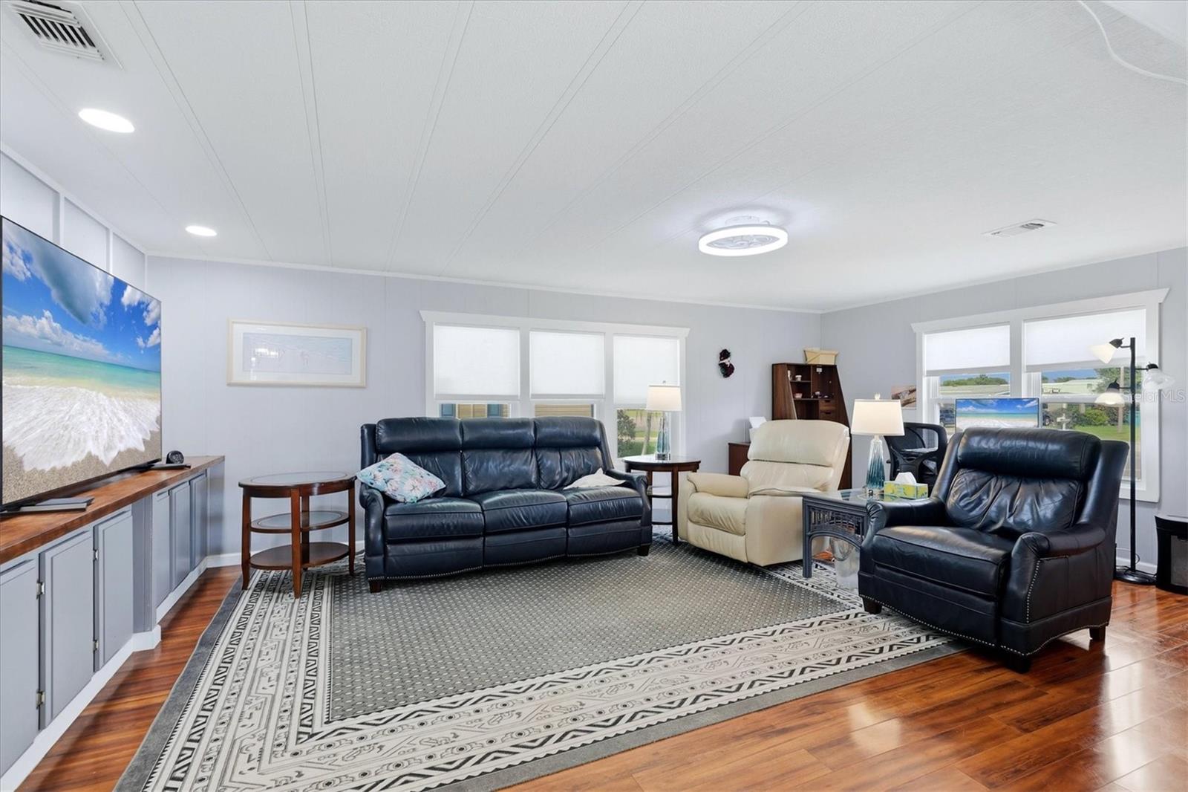
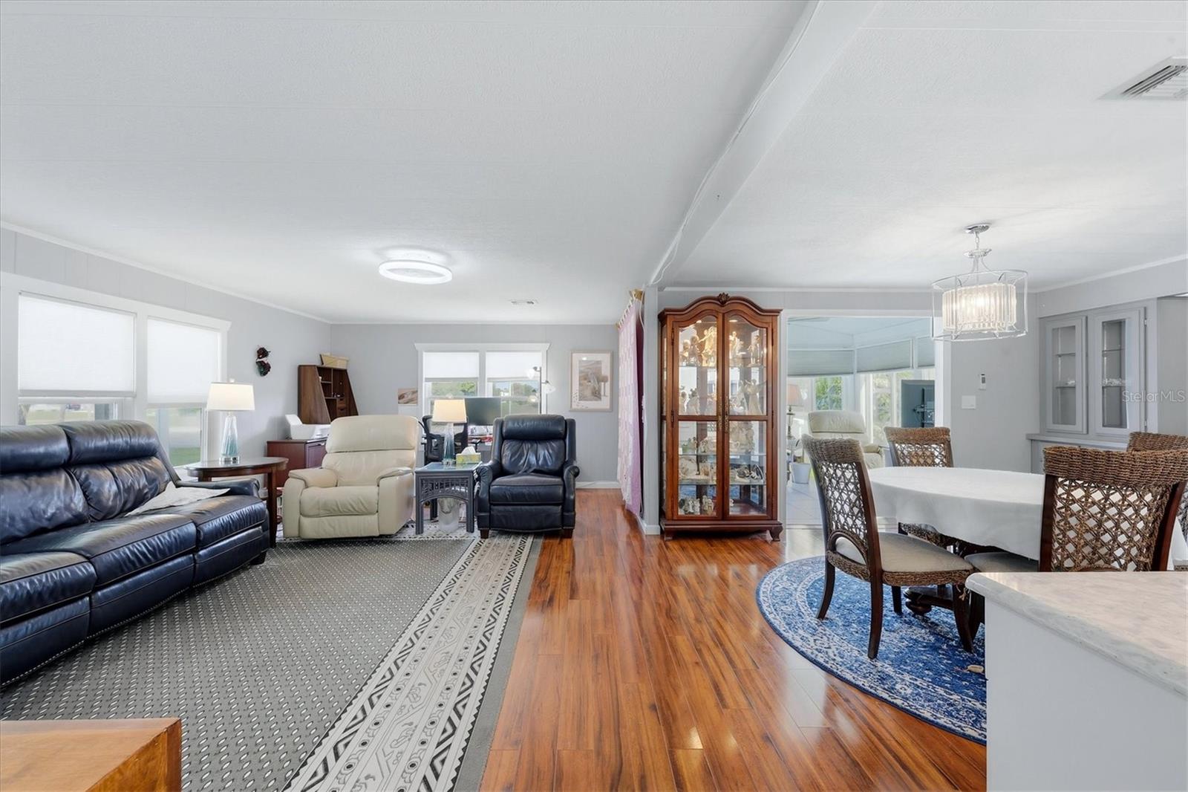
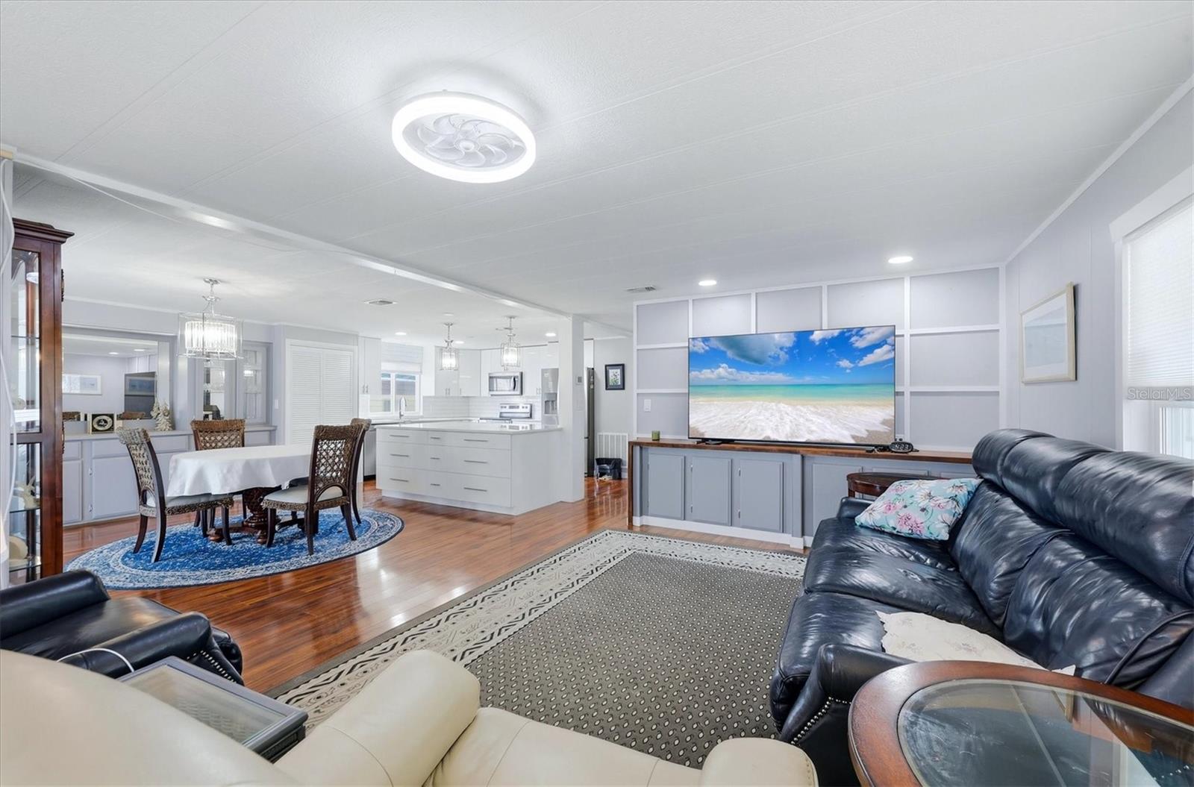
$1,027Welcome to Lemon Bay Isles and this beautifully updated 2-bedroom, 2-bath home where much of the work has already been done for you! From the major improvements to the finishing touches, this home has been thoughtfully renovated inside and out. Step inside to a bright, inviting interior featuring a completely remodeled kitchen with new cabinetry, designer quartz countertops, island lighting and GE appliances. The spacious living areas offer plenty of room to relax or entertain, while the primary bedroom and bath have been extensively updated with new drywall, windows, tile, shower, vanity, fixtures, plumbing, lighting and more. Closet organizers throughout the home provide additional storage and convenience. Enjoy Florida living from multiple outdoor spaces! The front lanai has been rebuilt with 2x4 construction and features new windows, shades, front door, screen door, ceiling light and fan. The back lanai has also been updated with new screening, and the Trex side porch and side entrance were added in 2021. Major improvements include a new roof membrane over the entire home, new carport and front storage shed, new windows and doors, new interior electrical panel, new exterior meter and electrical connections, new A/C system with new ductwork/vents beneath the home, and fresh interior and exterior paint. The home has also been releveled with new piers installed and tie-downs checked for safety. The freestanding carport is anchored to the existing driveway and was constructed to meet FEMA requirements. The A/C has been regularly maintained and serviced by Grande Aire, and the home has passed a 4-point inspection. Lemon Bay Isles is a popular 55+ community conveniently located near shopping, restaurants, medical facilities and less than five miles from the beautiful Gulf beaches. Boating enthusiasts will appreciate access to the community boat ramps. The annual HOA fee is only $50 and is transferable to the new owner. An optional $315 annual clubhouse membership provides access to community amenities including the clubhouse, swimming pool, tennis courts, shuffleboard and putting green. With so many improvements already completed, this home offers the opportunity to spend less time updating and more time enjoying the Southwest Florida lifestyle. Schedule your private showing today!
| 12 hours ago | Listing updated with changes from the MLS® | |
| 14 hours ago | Listing first seen on site |

Listing information is provided by Participants of the Stellar MLS. IDX information is provided exclusively for personal, non-commercial use, and may not be used for any purpose other than to identify prospective properties consumers may be interested in purchasing. Information is deemed reliable but not guaranteed. Properties displayed may be listed or sold by various participants in the MLS Copyright 2026, Stellar MLS.
Last checked: 2026-09-18 04:35 AM EDT
