

Save
Ask
Tour
Hide
$990,000
1 Day On Site
10455 SARASOTA ROADPORT CHARLOTTE, FL 33981
For Sale|Single Family Residence|Active
3
Beds
3
Total Baths
2
Full Baths
1
Partial Bath
2,624
SqFt
$377
/SqFt
2007
Built
Subdivision:
PORT CHARLOTTE SEC 082
County:
Charlotte
Call Now: 941-376-4580
Is this the listing for you? We can help make it yours.
941-376-4580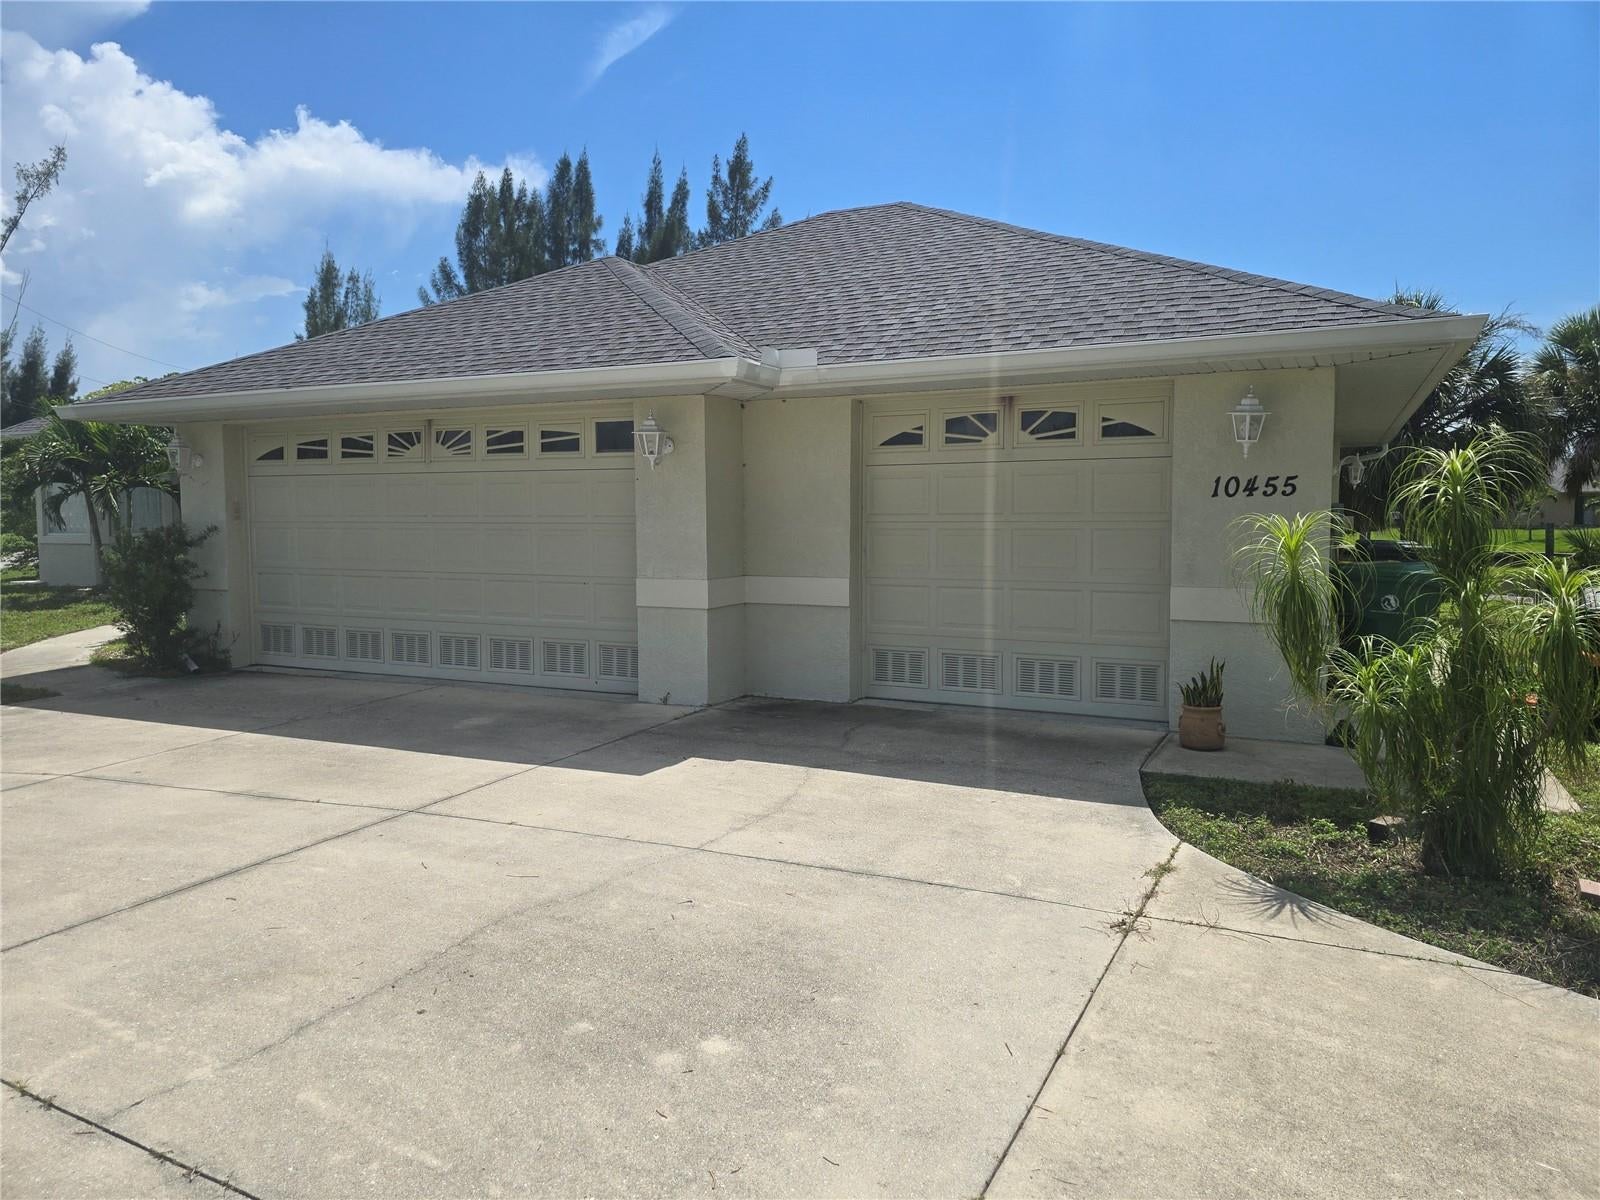
Save
Ask
Tour
Hide
Mortgage Calculator
Monthly Payment (Est.)
$4,517Calculator powered by Showcase IDX, a Constellation1 Company. Copyright ©2026 Information is deemed reliable but not guaranteed.
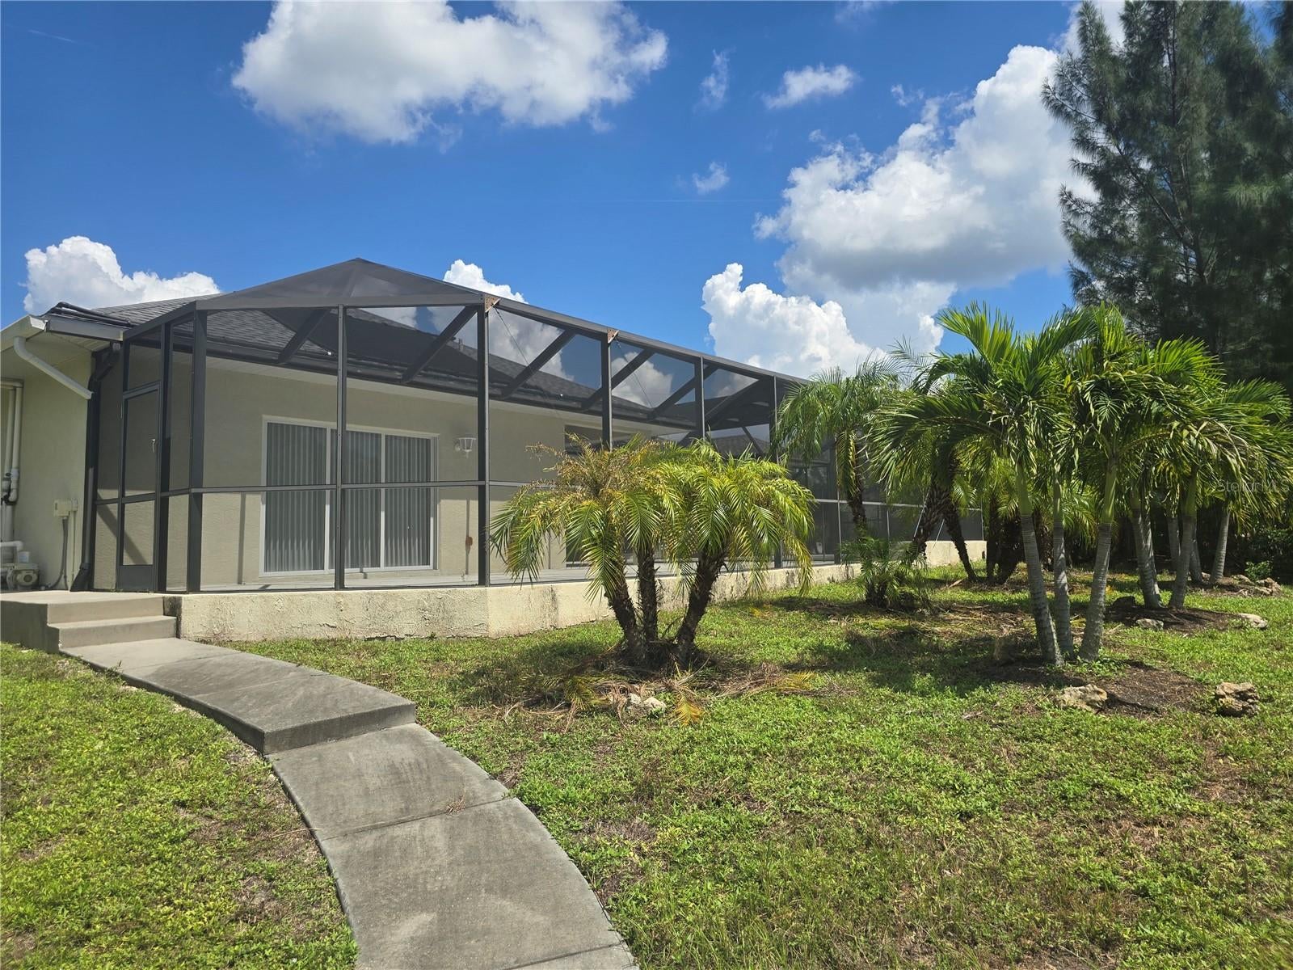
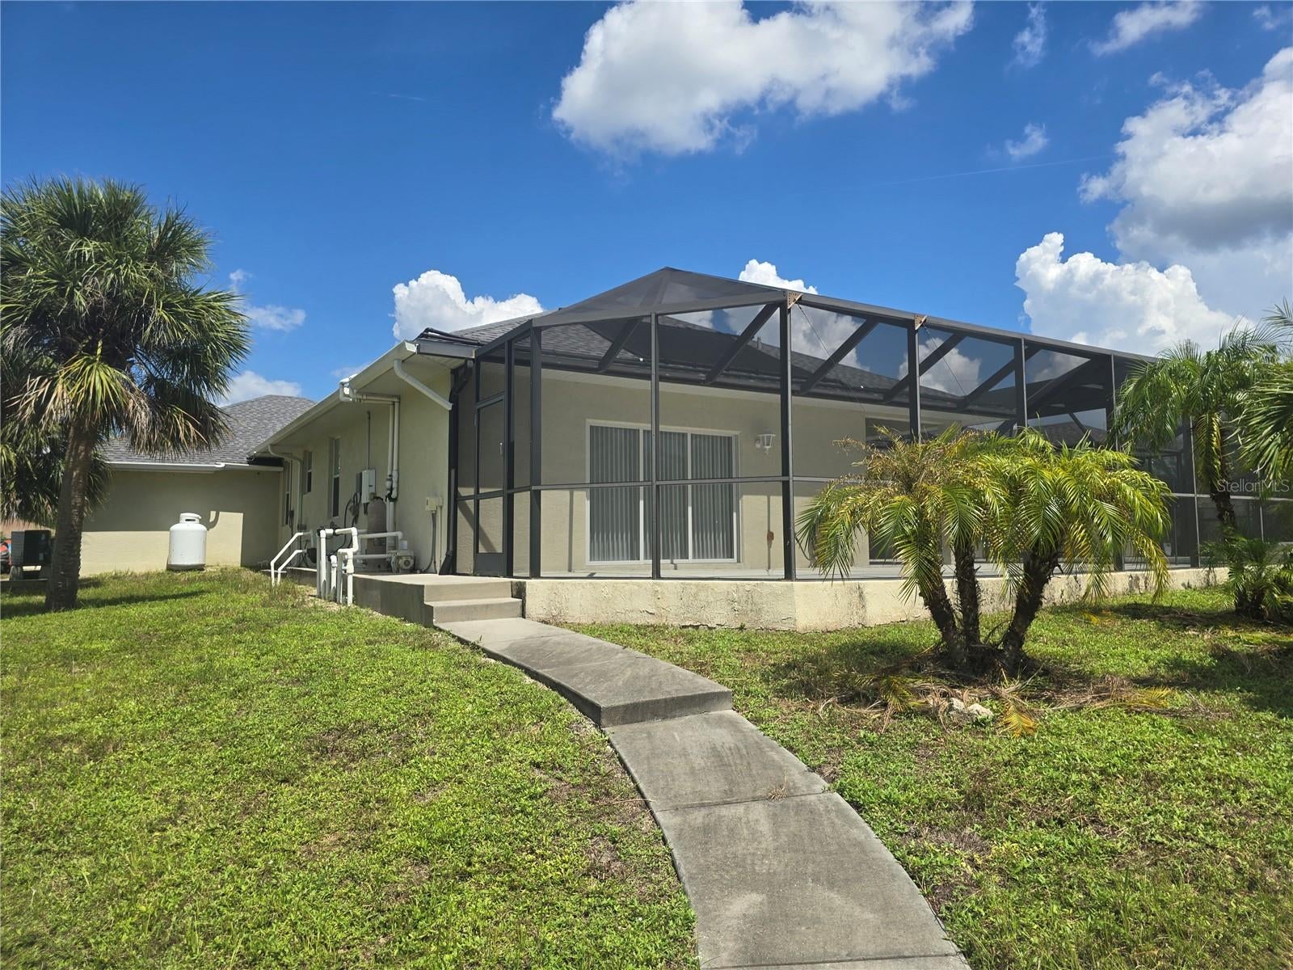
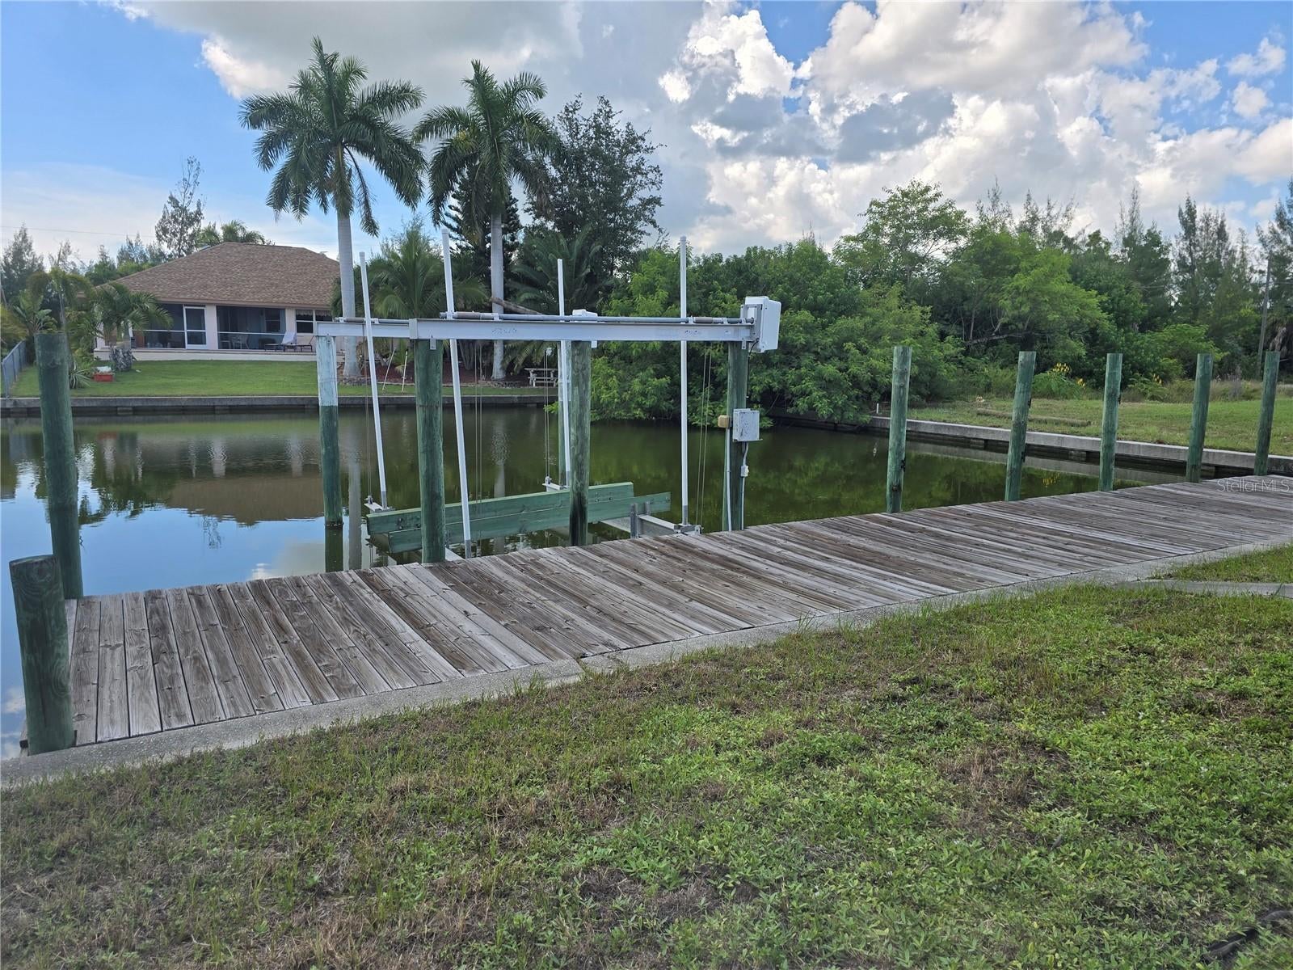
WATERFRONT ESTATE ON A TRIPLE LOT WITH 130 FEET OF CANAL FRONT ON THE RIVERSIDE WATERWAY. COVERED BOAT LIFT. 3 BEDROOM, 2.5 BATH , 3 CAR GARAGE. VERY WELL MAINTAINED HOME ON A HUGE CORNER LOT. FEATURING A LIVING ROOM, FAMILY ROOM, DINING ROOM AND OFFICE. VAULTED CEILINGS THROUGHOUT. SPEAKERS THROUGHOUT. GAS STOVE AND FIREPLACE. BONUS SAFE ROOM IN GARAGE WITH A/C. BEAUTIFUL POOL AND LANAI WITH OUTDOOR SHOWER, POOL BATH AND GAS FOR AN OUTDOOR KITCHEN OR GRILL. LUSH TROPICAL LANDSCAPING. CIRCULAR DRIVEWAY. PRICED TO SELL. CALL FOR A PRIVATE SHOWING.
Save
Ask
Tour
Hide
Listing Snapshot
Price
$990,000
Days On Site
1 Day
Bedrooms
3
Inside Area (SqFt)
2,624 sqft
Total Baths
3
Full Baths
2
Partial Baths
1
Lot Size
0.72 Acres
Year Built
2007
MLS® Number
D6148744
Status
Active
Property Tax
$11,944
HOA/Condo/Coop Fees
$10 monthly
Sq Ft Source
Public Records
Friends & Family
Recent Activity
| 3 hours ago | Listing updated with changes from the MLS® | |
| yesterday | Listing first seen on site |
General Features
Acres
0.72
Attached Garage
Yes
Direction Faces
East
Foundation
Slab
Garage
Yes
Garage Spaces
3
Levels
One
Parking
Attached
Pets
Yes
Property Sub Type
Single Family Residence
Sewer
Public Sewer
SqFt Total
3958
Utilities
Cable AvailableElectricity ConnectedPropaneSewer ConnectedWater Connected
Water Source
Private
Zoning
RSF3.5
Interior Features
Appliances
DishwasherDisposalDryerElectric Water HeaterMicrowaveRangeWasher
Cooling
Central Air
Fireplace
Yes
Fireplace Features
Gas
Flooring
CarpetCeramic Tile
Furnished
Unfurnished
Heating
CentralElectric
Interior
Cathedral Ceiling(s)Eat-in KitchenHigh CeilingsOpen FloorplanWalk-In Closet(s)
Laundry Features
InsideLaundry Room
Bathroom 2
Dimensions - 11x11Level - First
Bathroom 3
Dimensions - 11x11Level - First
Dining Room
Dimensions - 11x11Level - First
Great Room
Dimensions - 20x20Level - First
Kitchen
Dimensions - 9x13Level - FirstFeatures - Bar
Laundry
Dimensions - 7x5Level - First
Living Room
Dimensions - 19x14Level - First
Master Bedroom
Dimensions - 15x16Level - First
Office
Dimensions - 10x11Level - First
Save
Ask
Tour
Hide
Exterior Features
Construction Details
BlockStucco
Exterior
Outdoor ShowerDock
Lot Features
Corner LotIrregular LotLandscapedPavedWaterfront
Pool Features
GuniteScreen EnclosurePrivate
Private Pool
Yes
Roof
Shingle
View
CanalWaterPool
Waterfront
Yes
Waterfront Features
Canal Front
Waterview
CanalWaterPool
Community Features
Association Fee
$120.0
Association Fee Frequency
Annually
MLS Area
33981 - Port Charlotte
Township
41
Financing Terms Available
CashConventional
Roads
Paved
Schools
School District
Unknown
Elementary School
Englewood Elementary
Middle School
L.A. Ainger Middle
High School
Lemon Bay High
Listing courtesy of PARADISE EXCLUSIVE REAL ESTATE (941) 468-2110

Listing information is provided by Participants of the Stellar MLS. IDX information is provided exclusively for personal, non-commercial use, and may not be used for any purpose other than to identify prospective properties consumers may be interested in purchasing. Information is deemed reliable but not guaranteed. Properties displayed may be listed or sold by various participants in the MLS Copyright 2026, Stellar MLS.
Last checked: 2026-09-18 10:17 AM EDT

Listing information is provided by Participants of the Stellar MLS. IDX information is provided exclusively for personal, non-commercial use, and may not be used for any purpose other than to identify prospective properties consumers may be interested in purchasing. Information is deemed reliable but not guaranteed. Properties displayed may be listed or sold by various participants in the MLS Copyright 2026, Stellar MLS.
Last checked: 2026-09-18 10:17 AM EDT
Neighborhood & Commute
Source: Walkscore
Disclosure: Community information and market data powered by Constellation Data Labs. Information is deemed reliable but not guaranteed.
Save
Ask
Tour
Hide