

36 LONG MEADOW COURTROTONDA WEST, FL 33947
Mortgage Calculator
Monthly Payment (Est.)
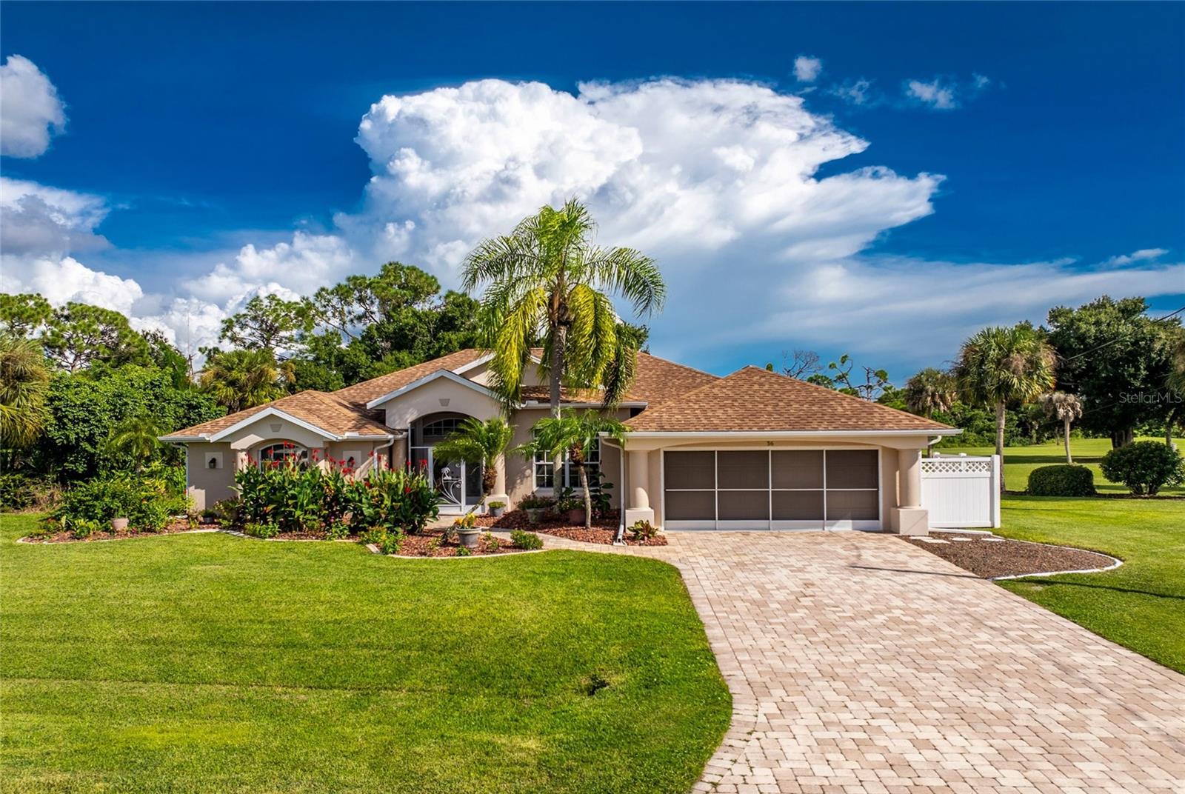
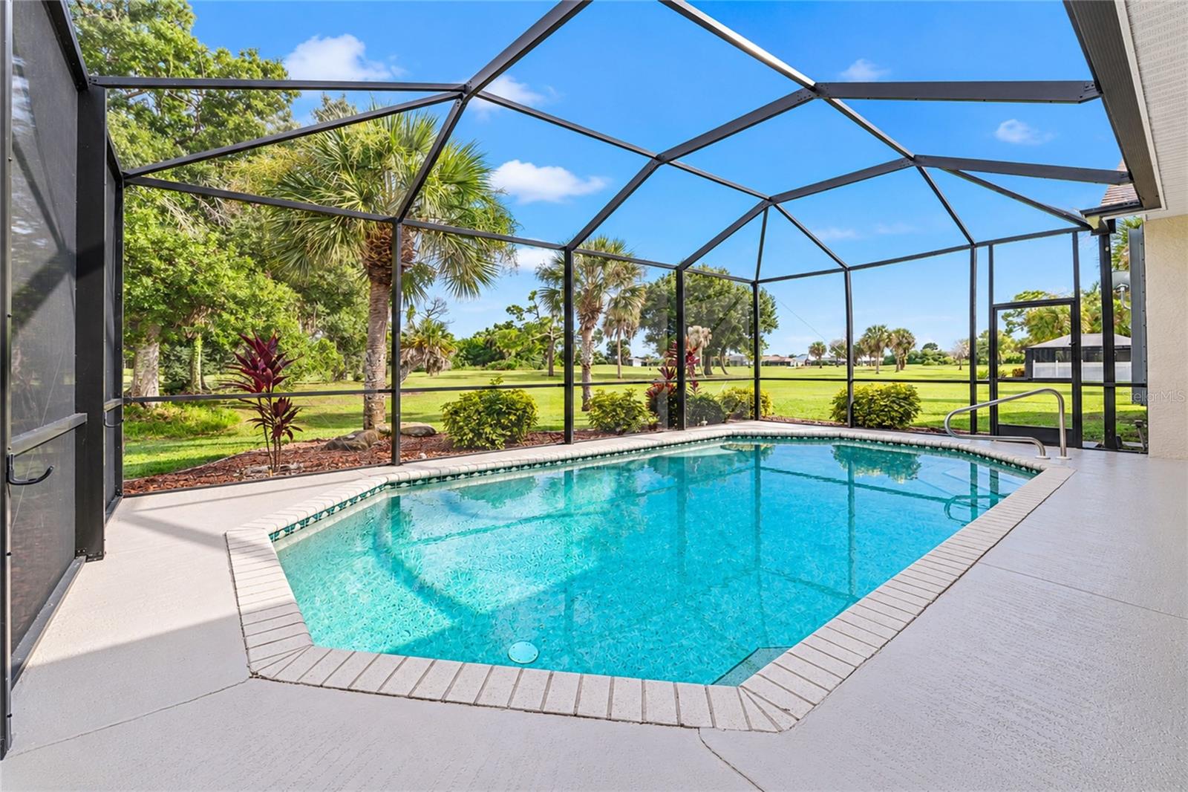
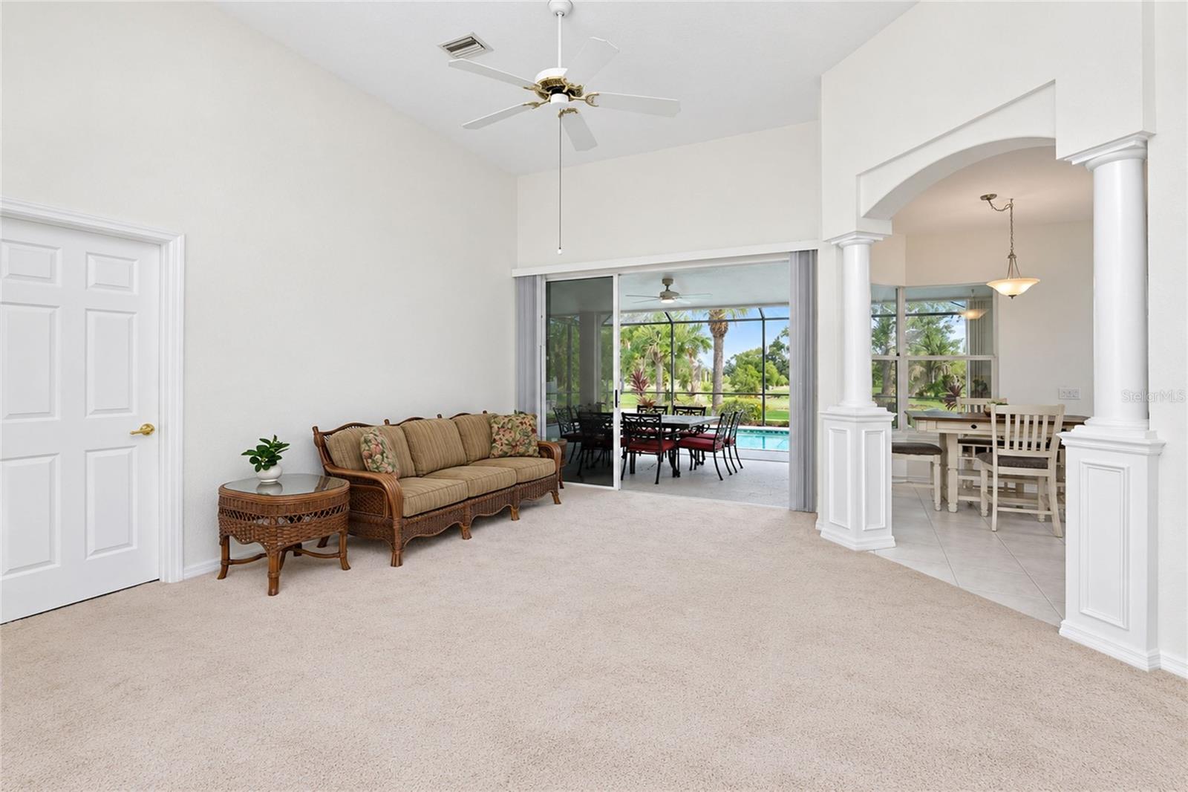
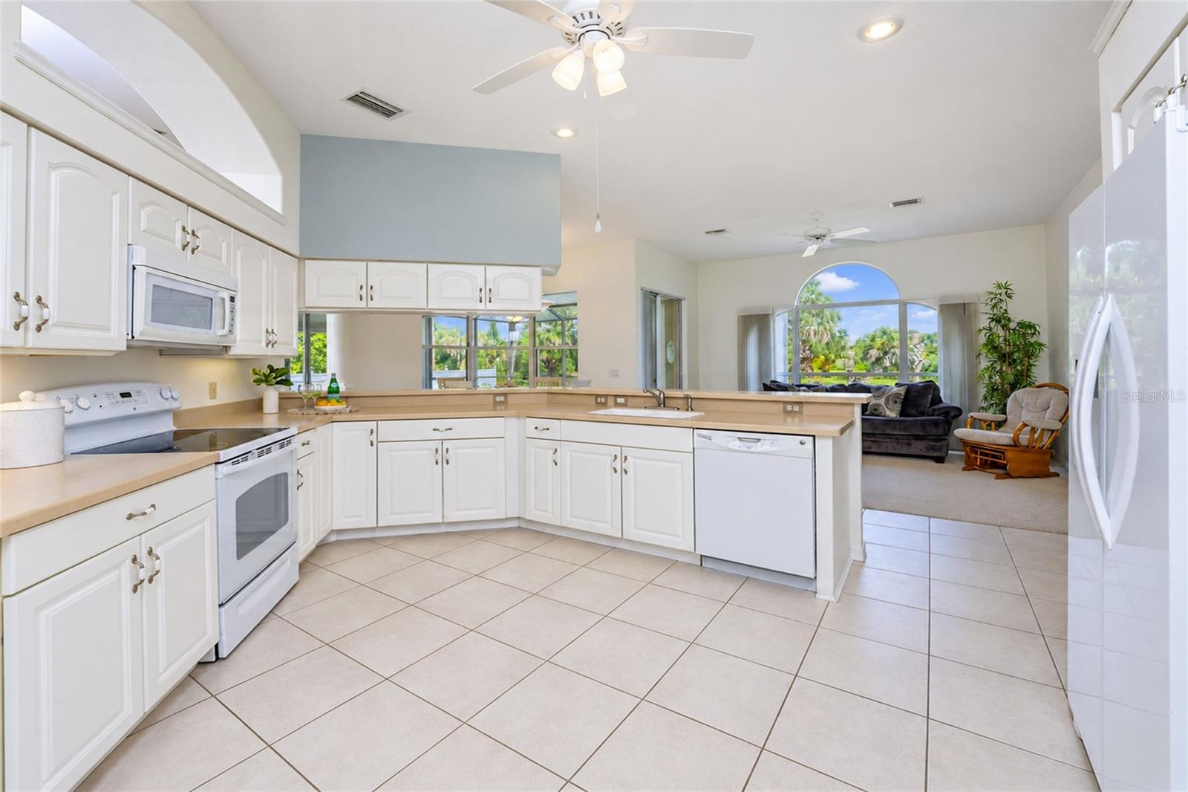
$1,825A Front-Row Seat to the Fairway! Overlooking the 15th tee box of Long Marsh Golf Course, this location offers beautiful views while being positioned alongside the tee box rather than farther down the fairway, where stray golf balls are more common. This 3 bedroom, 2 bathroom home offers a heated pool, 2-car garage and spacious split-bedroom floor plan on a quiet dead-end street with the home in the X flood zone in Rotonda West. With two separate living areas, inviting outdoor space and the option to be sold furnished, this is an opportunity to move right in and start enjoying the Florida lifestyle. The curb appeal is beautiful with lush, mature landscaping, a brick paver driveway and a screened front entry welcoming you inside. Decorative glass double entry doors open to a bright and spacious interior where high ceilings, architectural details and natural light draw your eye toward the pool and golf course beyond. The main living area offers plenty of room to relax or entertain, with a large picture window and sliding glass doors opening to the lanai. The spacious kitchen offers plenty of cabinetry with Corian countertops, under-cabinet lighting, a generous breakfast bar, large pantry and built-in desk. Just off the kitchen, the dinette is surrounded by windows with views toward the pool, making it a great spot to enjoy your morning coffee. The separate dining room features a tray ceiling, crown molding and a large window, while the family room provides another comfortable gathering space with an impressive arched picture window and sliding glass doors leading to the pool area, creating an easy flow for entertaining. The split-bedroom layout gives the primary suite its own private space, complete with a tray ceiling, walk-in closet and access to the lanai. The en-suite bathroom offers dual vanities, a garden tub, walk-in tiled shower with built-in seating and shelving, and a separate makeup area. On the opposite side of the home, two guest bedrooms each have reach-in closets and vaulted ceilings, with one enjoying views toward the golf course. The guest bathroom features a tiled tub/shower combination. An interior laundry room has a utility sink and built-in cabinetry, while the attached 2-car garage provides room for parking and storage. Well-fed irrigation helps maintain the tropical landscaping, the home is wired for a generator, and accordion hurricane shutters provide added storm protection. Outside, the covered and screened lanai is made for enjoying Florida days, whether having lunch by the pool, entertaining friends or simply sitting back and watching the golfers go by. The heated pool features a built-in bench, and the open golf course backdrop gives the entire outdoor area a spacious feel. Life in Rotonda West is all about enjoying the outdoors, with multiple golf courses, miles of canals, parks and opportunities for walking, biking, fishing and enjoying the natural surroundings throughout the community. When you're ready for a day away from home, the beaches of Englewood and Boca Grande, boating on Lemon Bay, restaurants, shopping and some of the area's favorite fishing spots are all nearby. Whether you're looking for a full-time home or a Florida getaway, this is a place where days can be spent on the golf course, by the pool, on the water or at the beach. Come see everything waiting for you at 36 Long Meadow Court.
| yesterday | Listing updated with changes from the MLS® | |
| 2 days ago | Listing first seen on site |

Listing information is provided by Participants of the Stellar MLS. IDX information is provided exclusively for personal, non-commercial use, and may not be used for any purpose other than to identify prospective properties consumers may be interested in purchasing. Information is deemed reliable but not guaranteed. Properties displayed may be listed or sold by various participants in the MLS Copyright 2026, Stellar MLS.
Last checked: 2026-09-18 03:18 PM EDT
