

8234 PALMVIEW COURTENGLEWOOD, FL 34224


Mortgage Calculator
Monthly Payment (Est.)
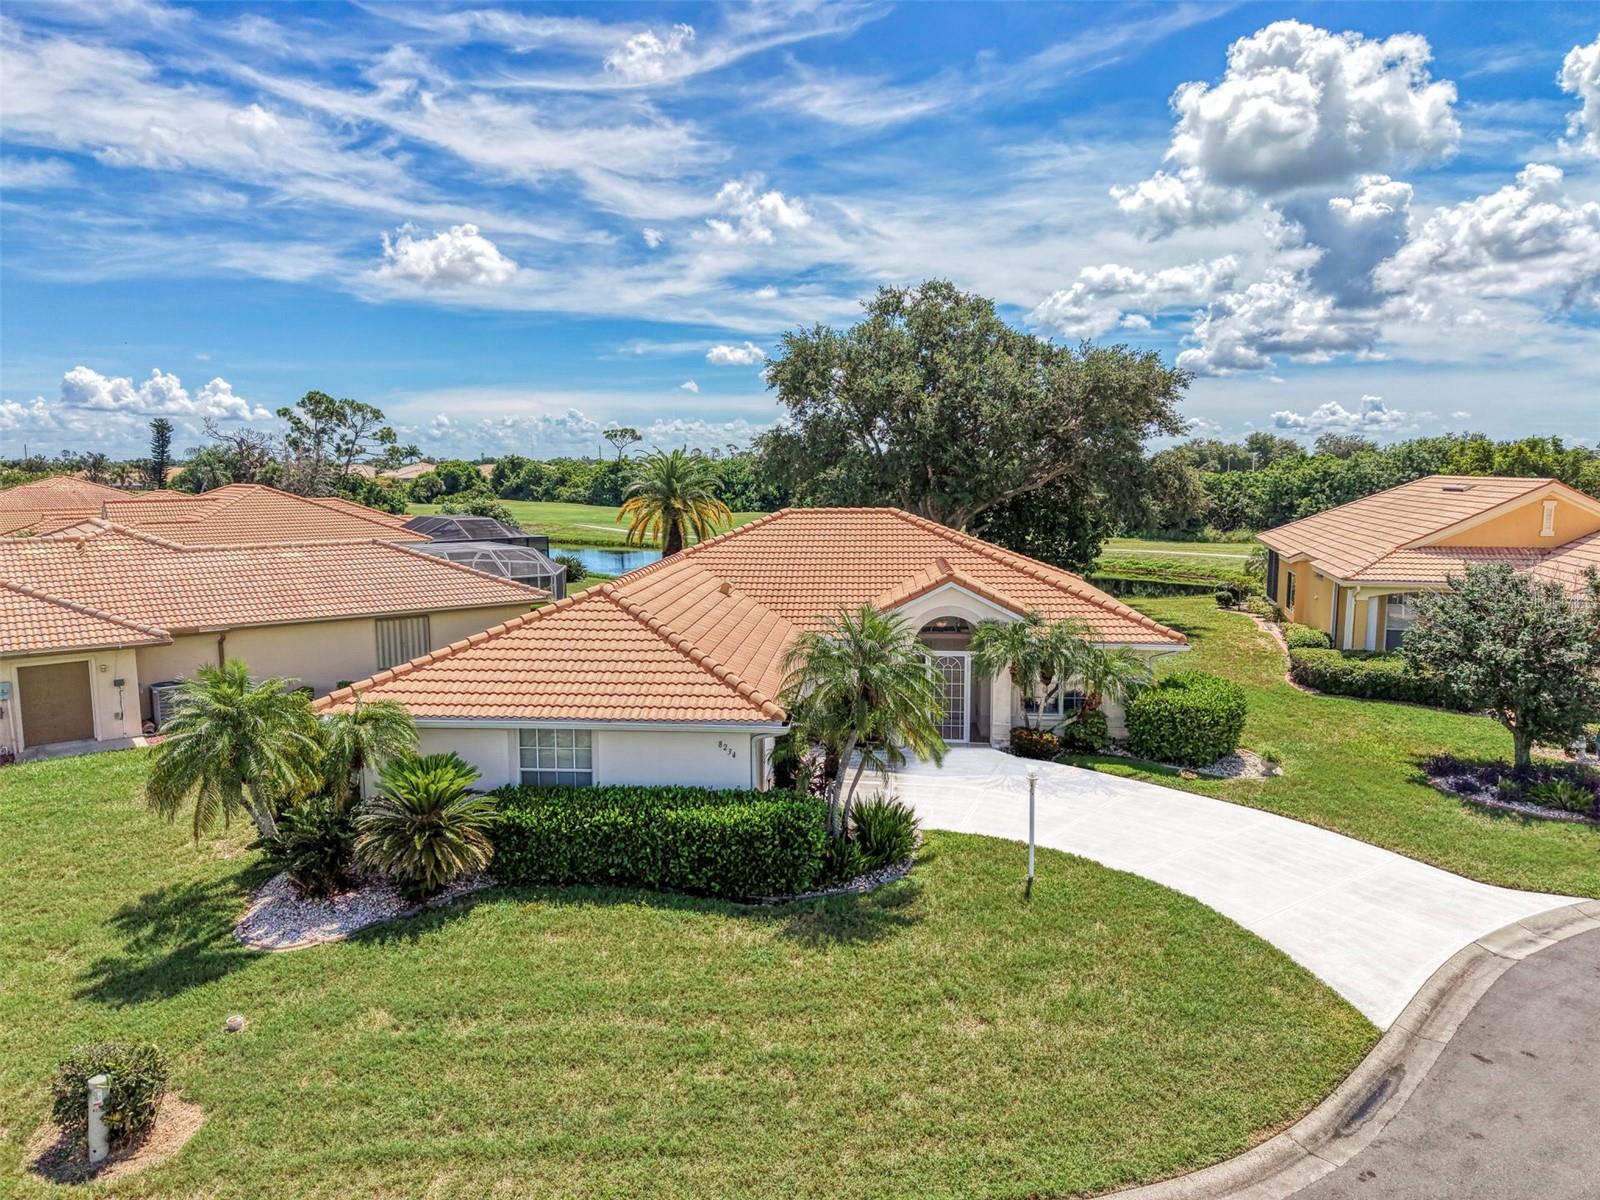
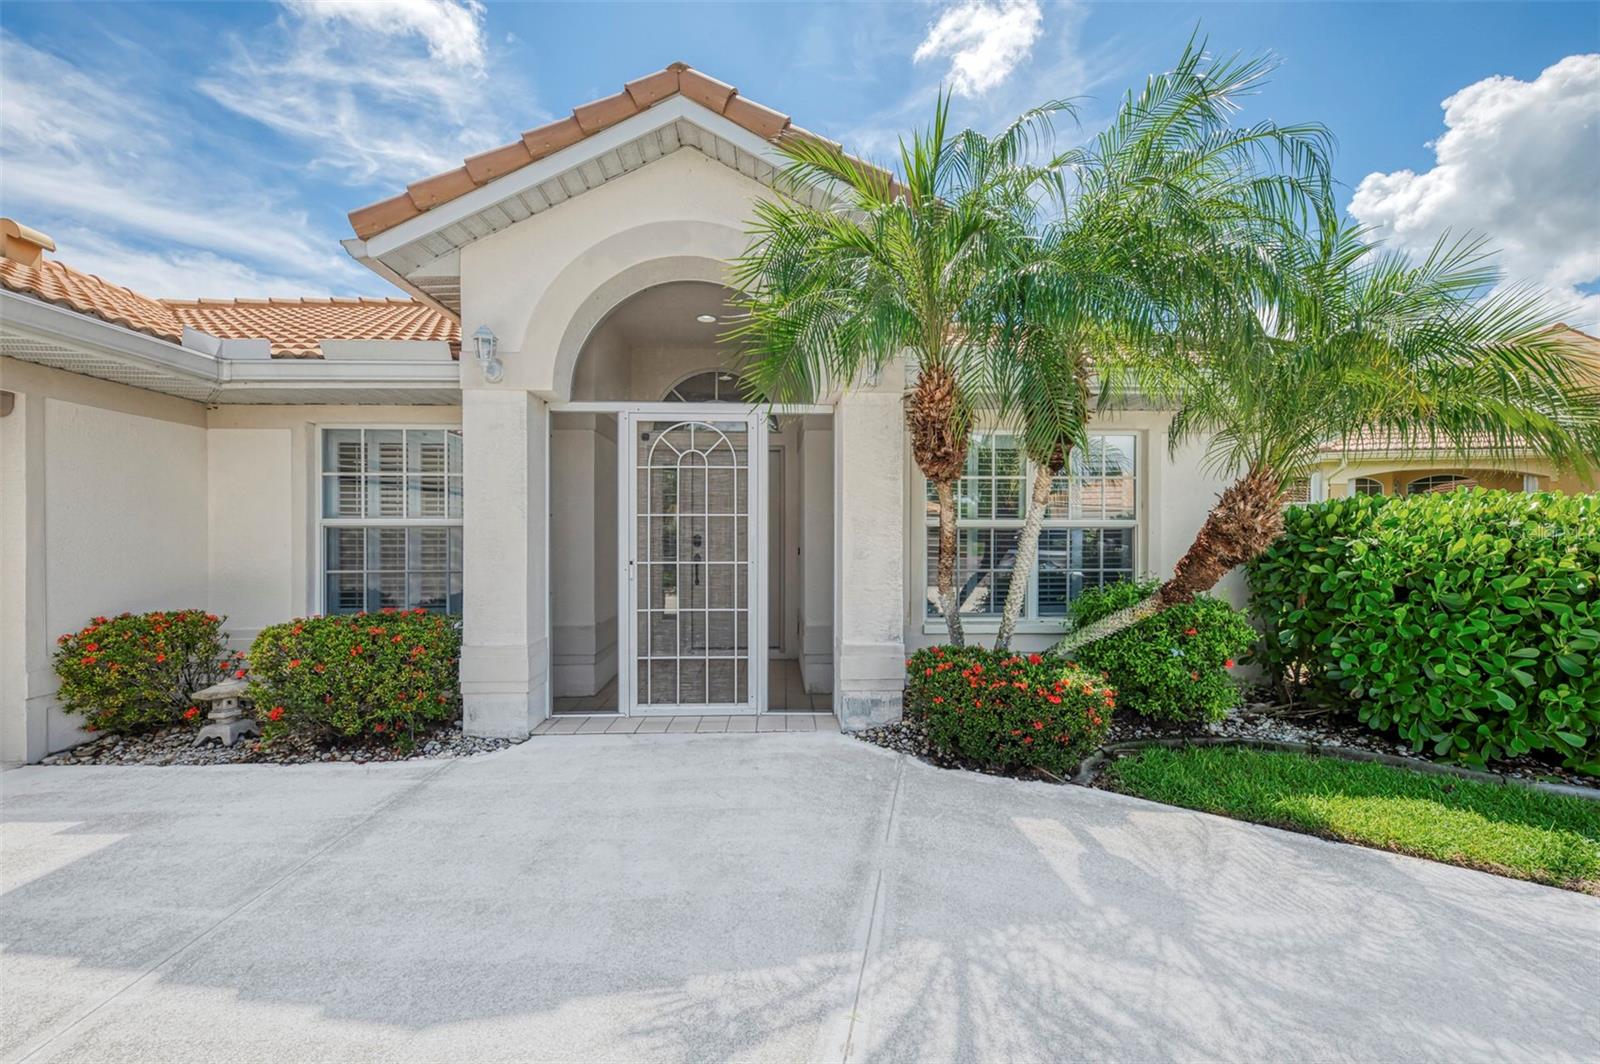
$1,775Welcome to the highly sought after Gated Golf Community of Oyster Creek! As you pull into the driveway, you’ll be greeted by a large oak tree, custom curbing, tile roof, beautiful landscaping, and a 2-car garage with screen. The screened front entry leads you through the foyer and into the living area where you’ll immediately be welcomed by natural light and a beautiful view of the screened in lanai with a renovated jacuzzi. Outside you can relax in the shaded area under roof with a serene view of the lush greenery lining the back of the property. Back inside, the large living room has is open to the kitchen and dining room. The living room has a view of the outdoors that is breathtaking. The primary bedroom which has lots of natural sunlight features a huge walk-in closet, a large ensuite bath with jetted garden tub, separate shower, double sinks, second vanity, and a linen closet. The 2nd bedroom boasts a large walk-in closet and the with a murphy bed. The 3rd bedroom, which could also be used for a den/study, features sliding glass doors to the lanai. Enjoy casual conversations over the breakfast bar as you prepare meals in the eat in kitchen featuring lots of counter space, and kitchen island, recessed lighting, closet pantry, and a convenient built in for dishes. Added features are the oversized garage with electric garage screen making your outdoor space and indoor covered space. There is an accordion hurricane shutter for easy closure in the lanai, an oversized garage and generator for added value. Between the beautiful outdoor entertaining space, all the community amenities, and a full calendar of community social entertainment you'll never want to leave your neighborhood. Life in Oyster Creek means more time to enjoy the things you love. Yard work is taken care of, and the community offers a welcoming atmosphere with low HOA fees, and golf-cart-friendly streets. Amenities include a large, heated pool and spa, tennis and pickleball courts, a clubhouse, fitness room, and a full calendar of social activities. Englewood Beach, waterfront dining, walking and biking trails, dog parks, and boat launches are just minutes away. Everyday conveniences—shopping, medical facilities, and the local Farmers Market on Thursday's in season.
| 3 days ago | Listing updated with changes from the MLS® | |
| 4 days ago | Status changed to Pending | |
| 4 days ago | Listing first seen on site |

Listing information is provided by Participants of the Stellar MLS. IDX information is provided exclusively for personal, non-commercial use, and may not be used for any purpose other than to identify prospective properties consumers may be interested in purchasing. Information is deemed reliable but not guaranteed. Properties displayed may be listed or sold by various participants in the MLS Copyright 2026, Stellar MLS.
Last checked: 2026-09-18 04:35 AM EDT

Did you know? You can invite friends and family to your search. They can join your search, rate and discuss listings with you.