Save
Ask
Tour
Hide
Share
$119,900
13 Days On Site

135 VIA MADONNA
ENGLEWOOD, FL 34224

For Sale|Mobile Home|Active Under Contract
2
Beds
3
Total Baths
2
Full Baths
1
Partial Bath
811
SqFt
$148
/SqFt
1964
Built
Subdivision:
MOBILE GARDENS
County:
Charlotte
Call Now: 941-376-4580
Is this the listing for you? We can help make it yours.
941-376-4580
135 VIA MADONNA135 VIA MADONNA135 VIA MADONNA135 VIA MADONNA
Save
Ask
Tour
Hide
Share

Mortgage Calculator

Monthly Payment (Est.)

$547
Calculator powered by Showcase IDX, a Constellation1 Company. Copyright ©2026 Information is deemed reliable but not guaranteed.

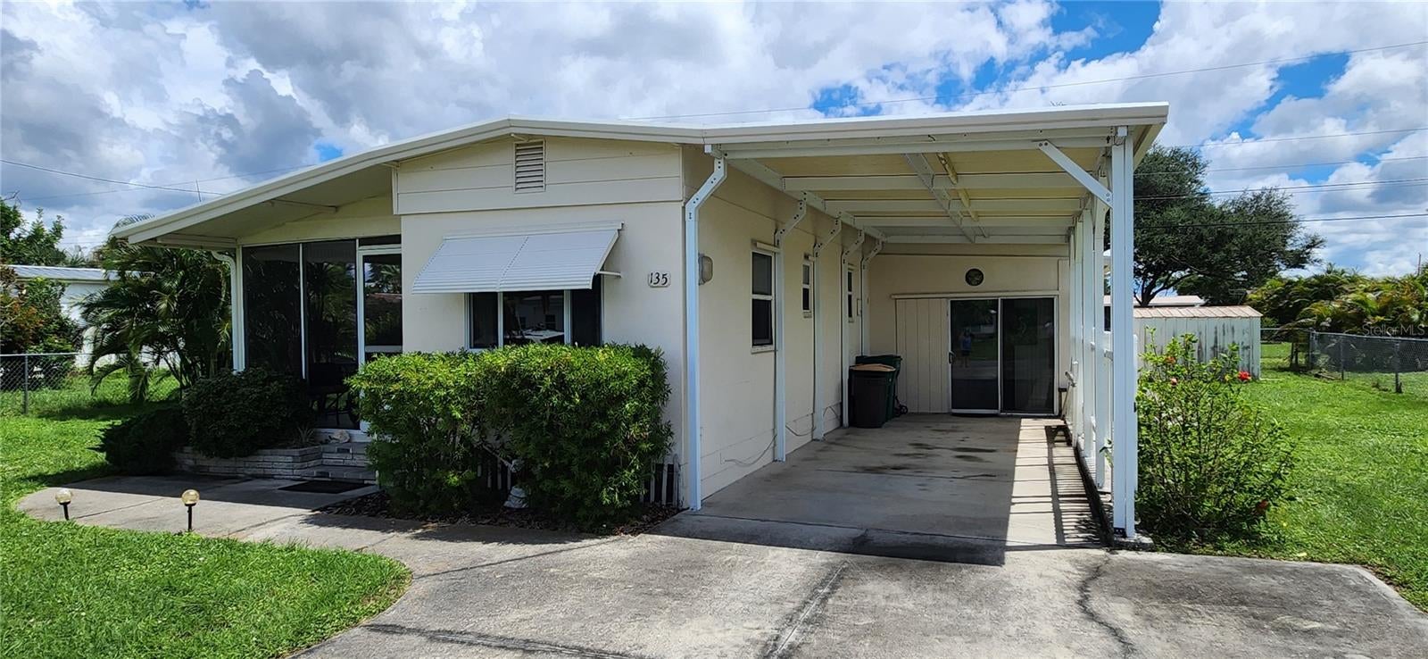
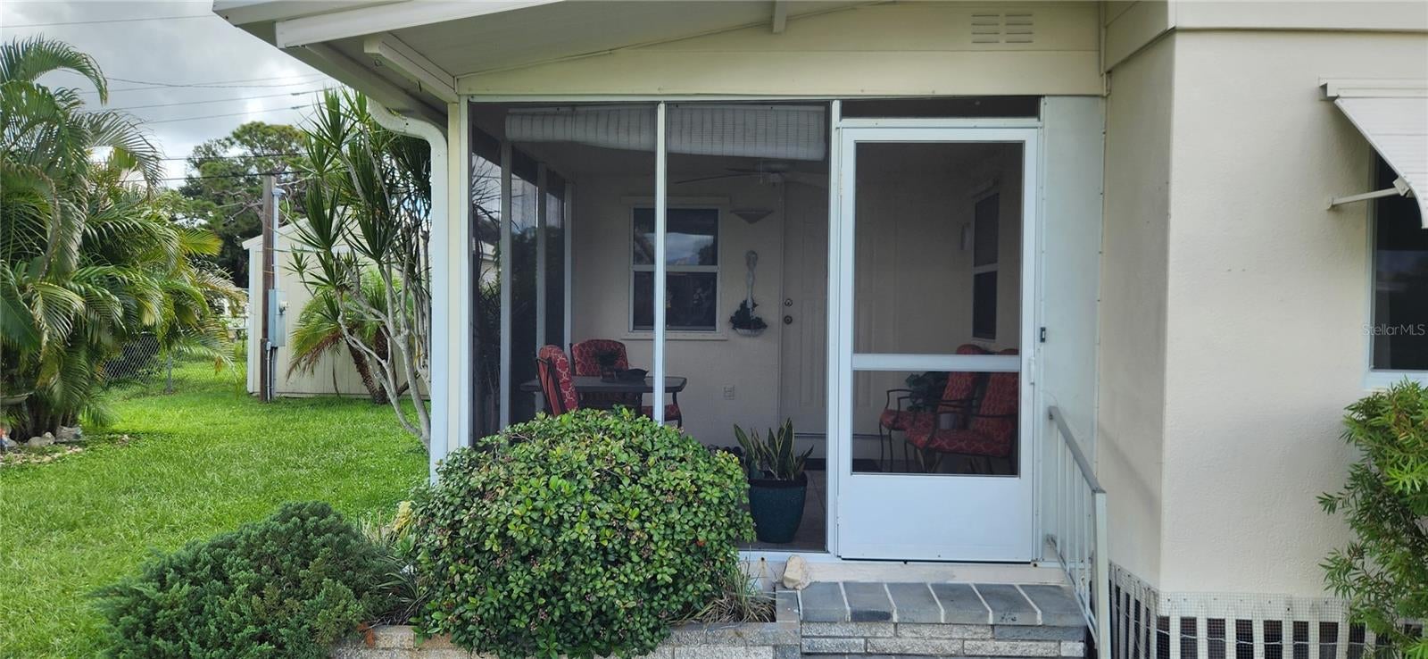
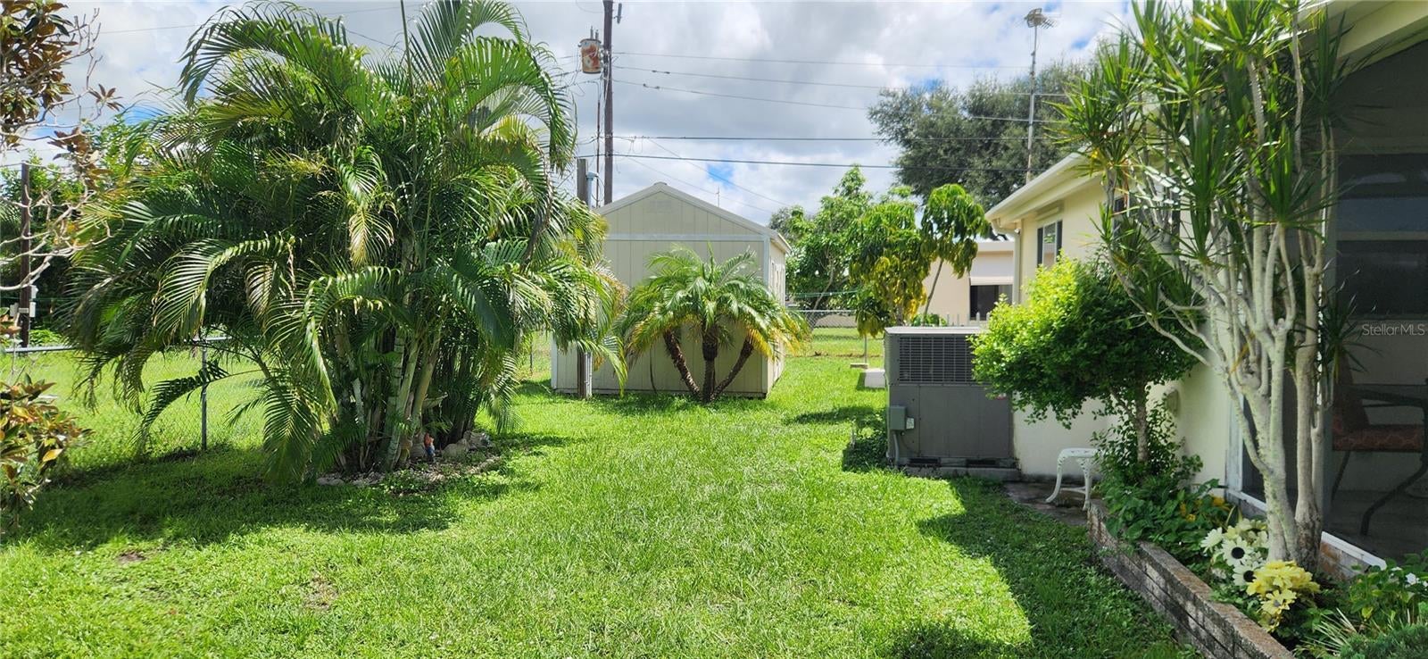
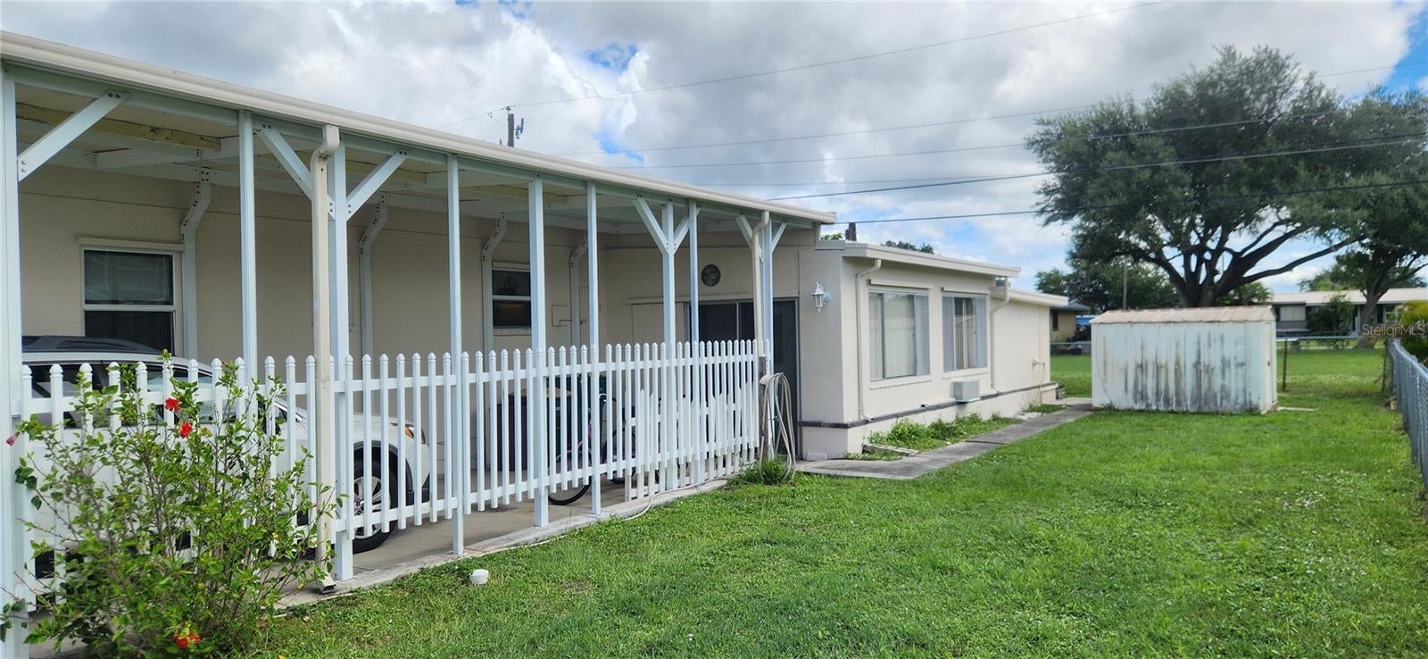
Under contract-accepting backup offers. Wonderful opportunity to own your own slice of paradise in Mobile Gardens. True pride in homeownership shows in this one of a kind find in this boating community nestled in the heart of Englewood. There is a white, picket style vinyl fence and gate that covers the front yard, driveway, and side of the carport, with chain link the rest of the way around The screen front porch is a great spot to cool off under the fan. Step into a cozy living room dining room combo with views of the different palms and Magnolia tree. The kitchen contains under the cabinet lighting, tile floors, and seller states the appliances are approximately only 4 years old. The guest bedroom contains its own half bathroom, and the main bath tub has whirlpool jets. The florida room is a great place to unwind, with its sliding glass doors and custom cabinets and wet bar. There is a graciously spaced workshop located in the rear of the home and a wooden storage shed (approximately 10 x 16) and metal shed for lots of storage area. Boat slips available, first come first serve, for an additional $250 fee after joining the volontary HOA. Come see this wonderful gem before it is taken

Save
Ask
Tour
Hide
Share
Listing Snapshot
Price 
$119,900
Days On Site 
13 Days
Bedrooms 
2
Inside Area (SqFt) 
811 sqft
Total Baths 
3
Full Baths 
2
Partial Baths 
1
Lot Size 
0.18 Acres
Year Built 
1964
MLS® Number 
D6148668
Status 
Active Under Contract
Property Tax 
$1,009
HOA/Condo/Coop Fees 
N/A
Sq Ft Source 
Estimated
Friends & Family
Recent Activity
yesterdayListing updated with changes from the MLS®
yesterdayStatus changed to Active Under Contract
2 weeks agoListing first seen on site
General Features
Acres 
0.18
Carport 
1
Direction Faces 
West
Levels 
One
Pets 
Yes
Property Sub Type 
Mobile Home
Sewer 
Public Sewer
SqFt Total 
1118
Utilities 
Electricity ConnectedSewer ConnectedWater Connected
Water Source 
Public
Zoning 
MHC
Interior Features
Appliances 
DishwasherDryerElectric Water HeaterMicrowaveRangeRefrigeratorWasher
Cooling 
Central AirWall/Window Unit(s)
Flooring 
Ceramic TileConcreteLaminateLinoleum
Furnished 
Partially
Heating 
CentralDuctless
Laundry Features 
Laundry Room
Balcony/Porch/Lanai 
Dimensions - 9x10Level - First
Bathroom 1 
Dimensions - 2x6Level - First
Bathroom 3 
Dimensions - 5x6Level - First
Bedroom 1 
Dimensions - 9x12Level - First
Breezeway 
Dimensions - 11x14Level - First
Dining Room 
Dimensions - 9x11Level - First
Florida Room 
Dimensions - 11x18Level - FirstFeatures - Bar
Kitchen 
Dimensions - 9x10.5Level - First
Laundry 
Dimensions - 8x6Level - First
Living Room 
Dimensions - 9x12Level - First
Master Bathroom 
Dimensions - 7x7Level - First
Master Bedroom 
Dimensions - 11x13Level - First
Workshop 
Dimensions - 11x15Level - First
Save
Ask
Tour
Hide
Share
Exterior Features
Construction Details 
Cement Siding
Exterior 
Other
Roof 
Metal
Community Features
MLS Area 
34224 - Englewood
Township 
41
Roads 
Paved
Schools
School District
Unknown
Elementary School
Unknown
Middle School
L.A. Ainger Middle
High School
Lemon Bay High
Listing courtesy of EDGERTON REALTY & DEVELOPMENT,LLC (941) 276-3851


Listing information is provided by Participants of the Stellar MLS. IDX information is provided exclusively for personal, non-commercial use, and may not be used for any purpose other than to identify prospective properties consumers may be interested in purchasing. Information is deemed reliable but not guaranteed. Properties displayed may be listed or sold by various participants in the MLS Copyright 2026, Stellar MLS.
Last checked: 2026-09-18 05:17 AM EDT

Neighborhood & Commute
Source: Walkscore
Disclosure: Community information and market data powered by Constellation Data Labs. Information is deemed reliable but not guaranteed.
Save
Ask
Tour
Hide
Share