

8757 SAINT KITTS CIRCLEENGLEWOOD, FL 34224
Mortgage Calculator
Monthly Payment (Est.)
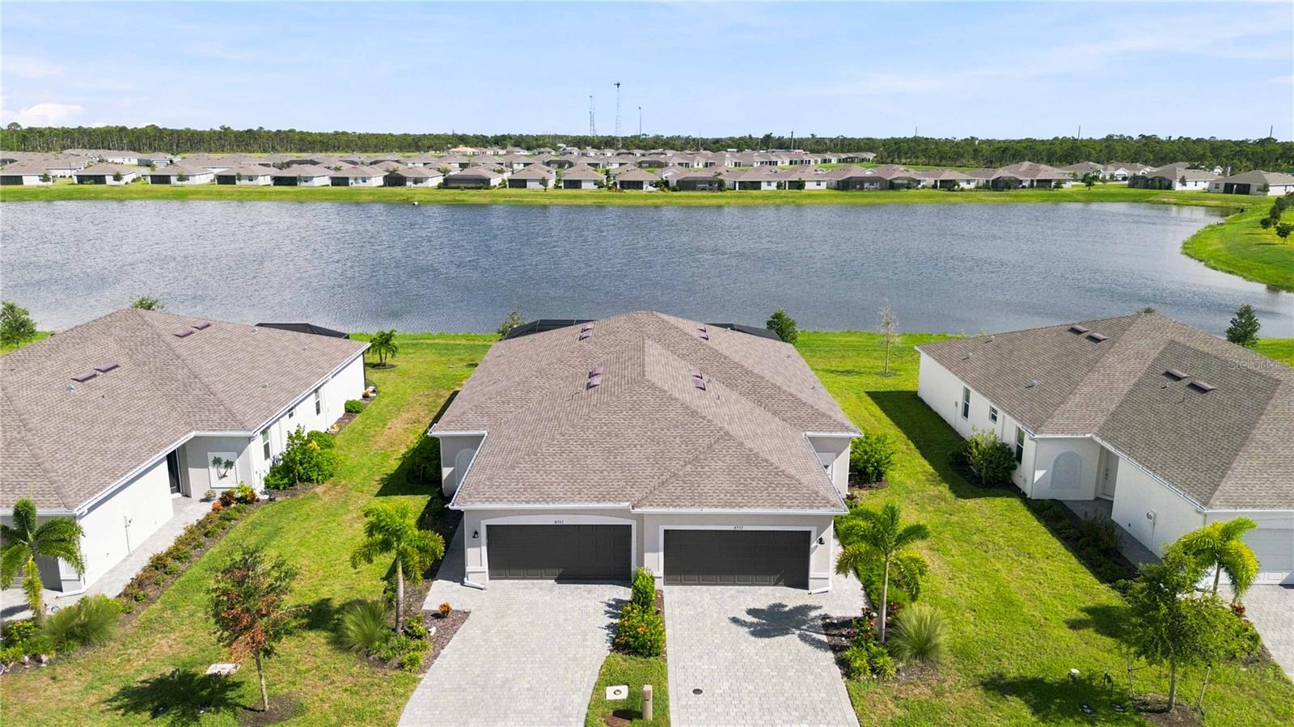
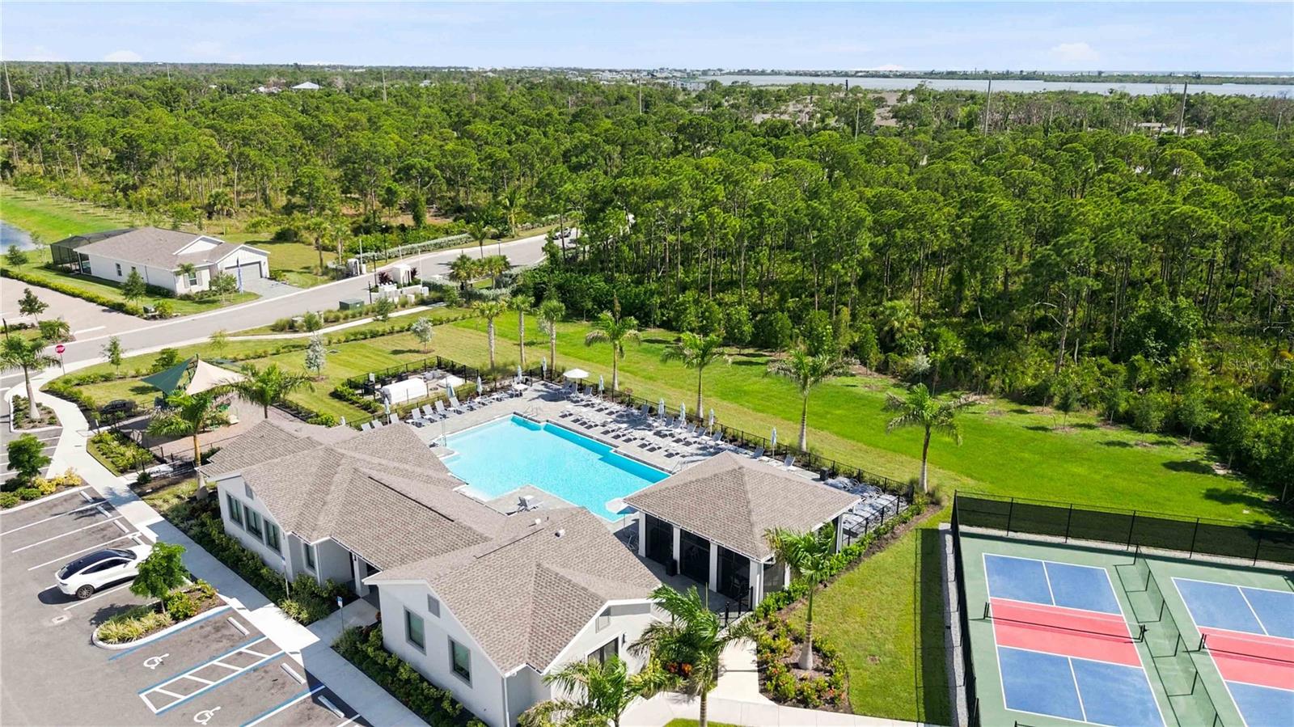
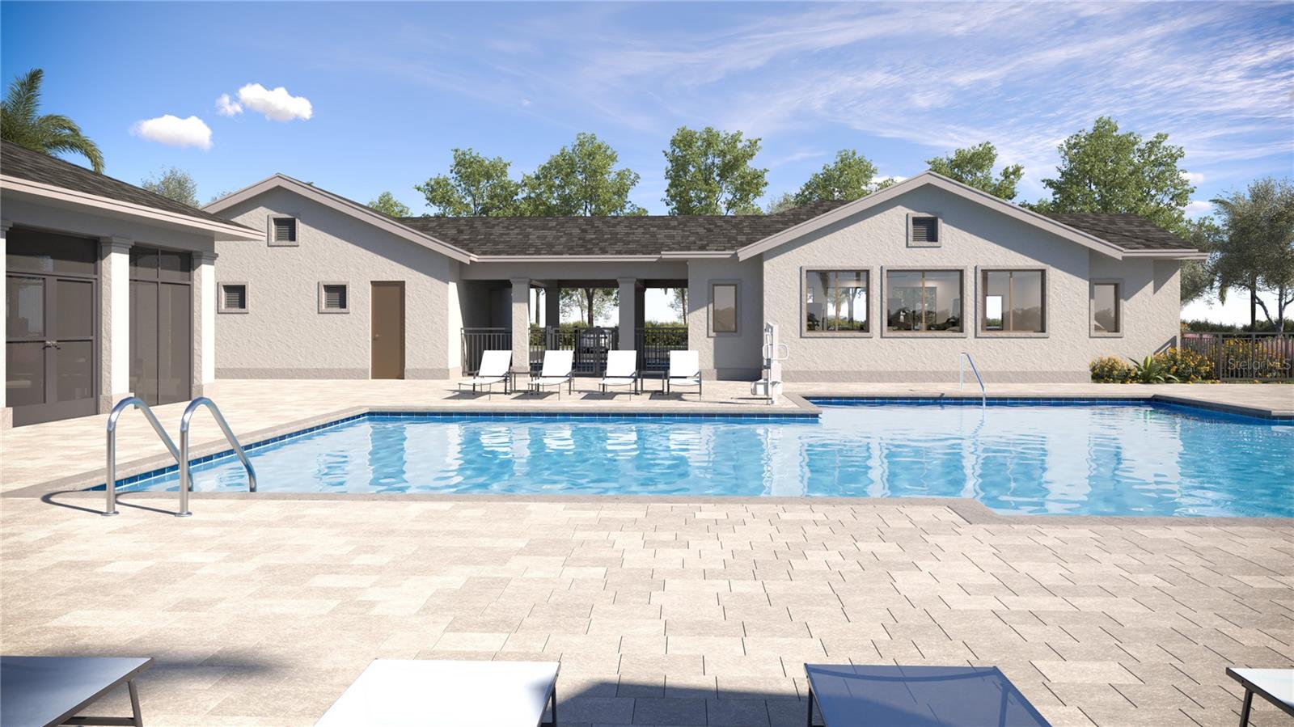
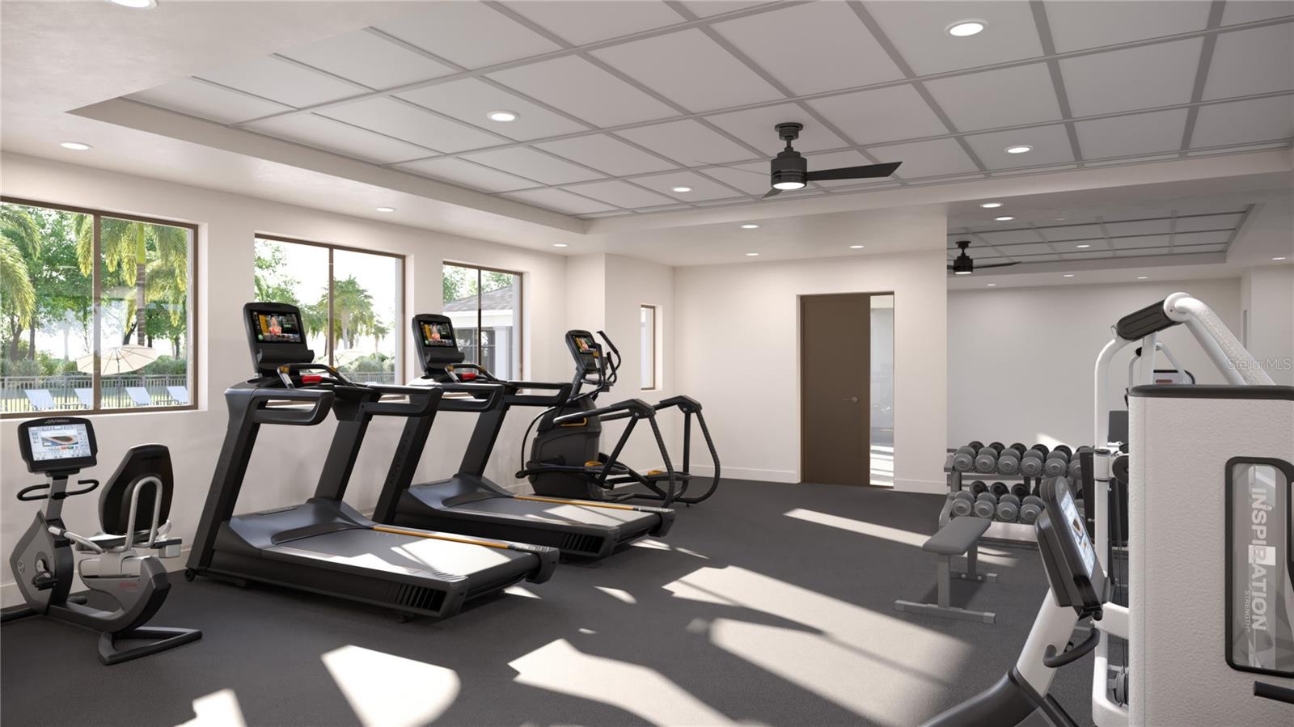
$1,482Under contract-accepting backup offers. OVERSIZED LANAI • BREATHTAKING LAKE VIEW • IMPACT GLASS • TURNKEY FURNISHED • FLOOD ZONE X • GATED & MAINTENANCE-FREE • MINUTES TO THE BEACHES! Welcome to Island Lakes at Coco Bay, where the view steals the show. Built in 2024, this beautifully maintained 3-bedroom, 2-bath villa offers an incredible full lake view from an oversized screened, paver-finished lanai designed for enjoying the Florida lifestyle from morning to night. Whether it is sunrise coffee, quiet afternoons, or cocktails at sunset, this expansive waterfront setting is truly the centerpiece of the home. Built with today’s Florida homeowner in mind, the villa features hurricane-impact windows and sliders, offering added protection, energy efficiency, and a quieter interior. The property is also located in Flood Zone X, outside the Special Flood Hazard Area, providing additional peace of mind. Even better, this home is offered TURNKEY FURNISHED, allowing you to arrive, unpack, and immediately start enjoying Southwest Florida living. With lawn care handled by the HOA, this is an ideal option for a primary residence, seasonal home, or easy lock-and-leave Florida retreat. Inside, the bright open-concept floor plan offers 1,423 square feet of well-designed living space. The eat-in kitchen features shaker-style solid wood cabinetry, quartz countertops, stainless steel appliances, generous storage, and an open connection to the main living and dining areas—all positioned to take advantage of the beautiful lake backdrop. Additional features include a spacious 2-car garage, paver driveway, reclaimed-water irrigation, and a dedicated laundry room with washer and dryer included. The front door and garage door are zero entry, both bathrooms include grab bars. Island Lakes at Coco Bay is a gated, maintenance-free community with low HOA fees and resort-style amenities just a short stroll from the home, including a resort-style pool, clubhouse, fitness center, pickleball courts, bocce ball, park areas, and more. The location is equally impressive. Enjoy convenient access to Englewood Beach, Manasota Key, and Boca Grande, along with nearby Publix, shopping, medical facilities, dining, and many of Englewood’s favorite local restaurants. Oversized lanai. Immense lake view. 2024 construction. Impact glass. Turnkey furnishings. Flood Zone X. Gated, maintenance-free living. Gulf beaches just minutes away. This is Florida living made easy—schedule your private showing and come see the view for yourself.
| 9 hours ago | Listing updated with changes from the MLS® | |
| 9 hours ago | Status changed to Active Under Contract | |
| 4 days ago | Price changed to $324,900 | |
| 2 weeks ago | Listing first seen on site |

Listing information is provided by Participants of the Stellar MLS. IDX information is provided exclusively for personal, non-commercial use, and may not be used for any purpose other than to identify prospective properties consumers may be interested in purchasing. Information is deemed reliable but not guaranteed. Properties displayed may be listed or sold by various participants in the MLS Copyright 2026, Stellar MLS.
Last checked: 2026-09-18 04:35 AM EDT
