

12660 RADIANCE COURT 201VENICE, FL 34293
Mortgage Calculator
Monthly Payment (Est.)
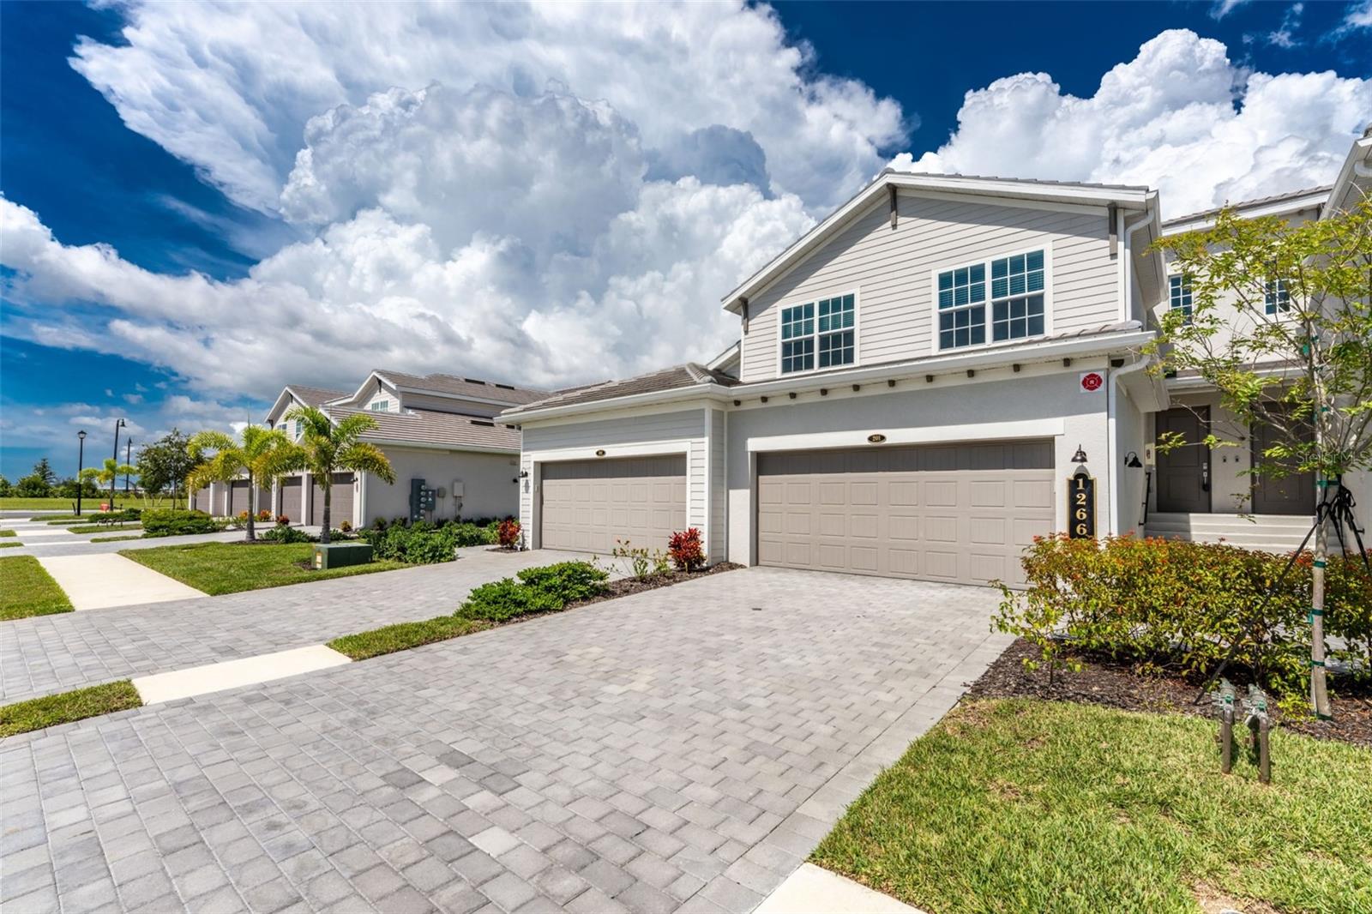
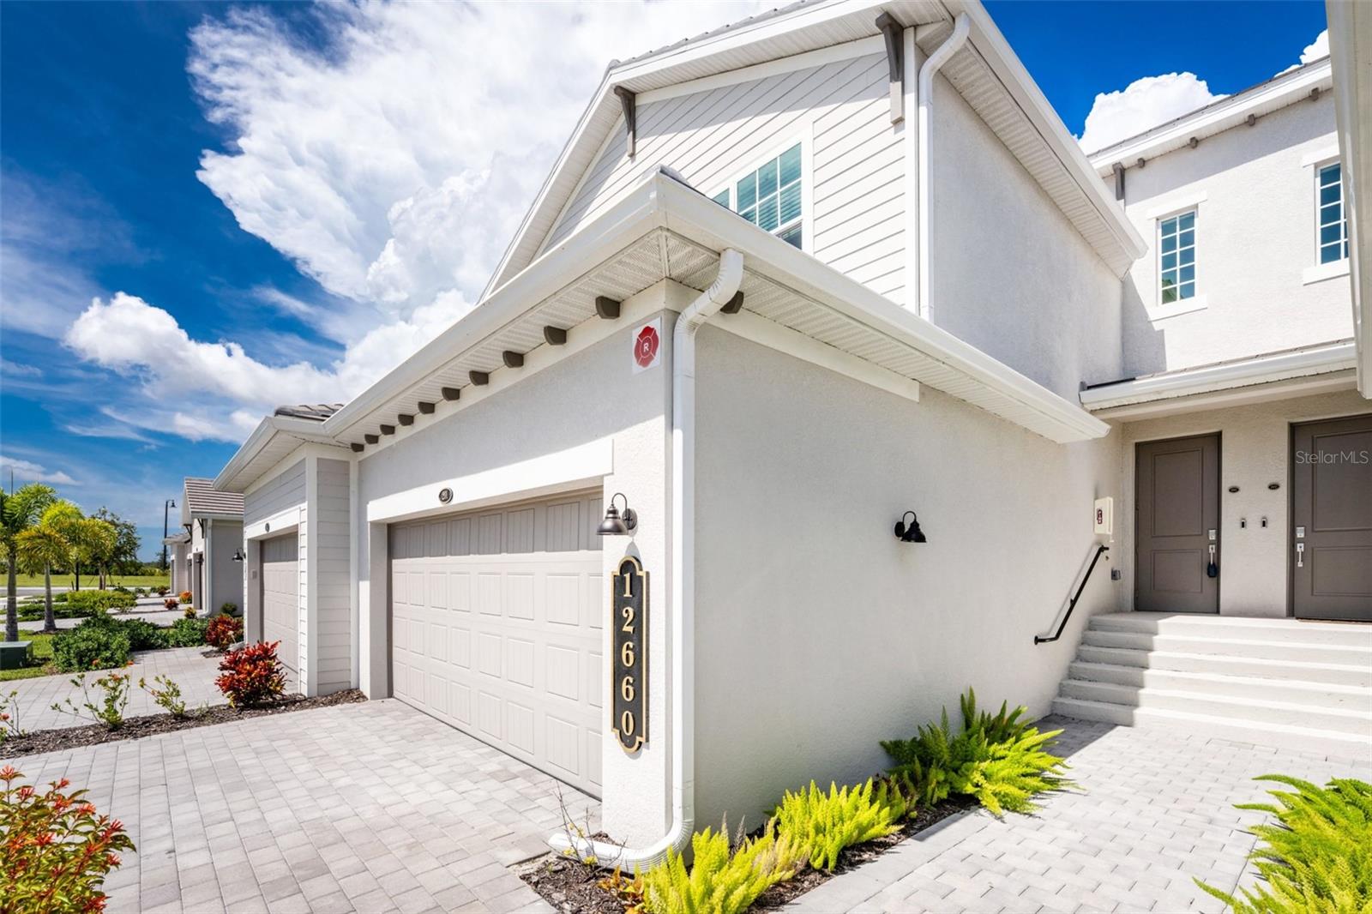
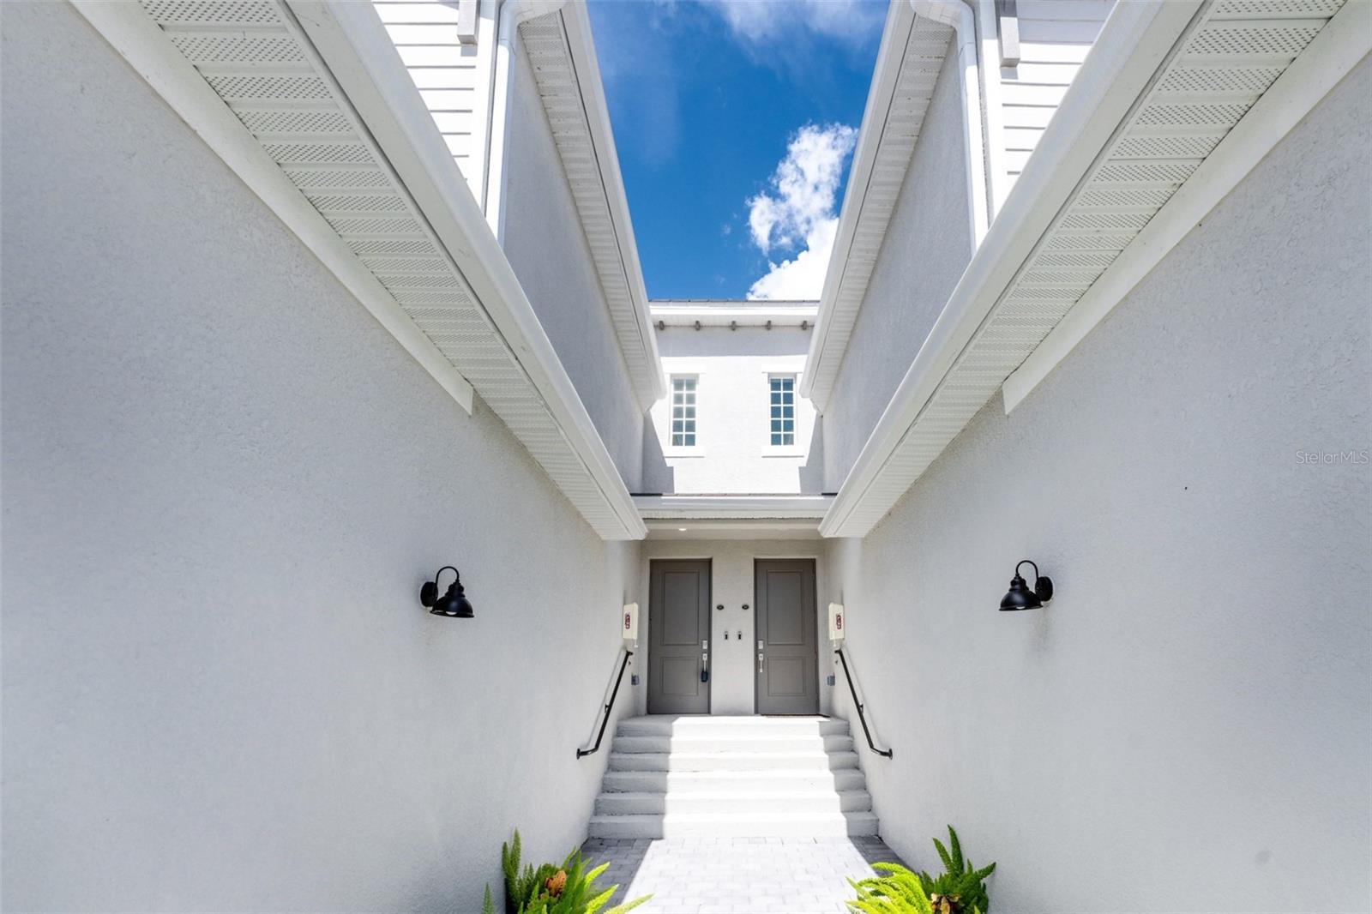
$2,258***GOLF MEMBERSHIP INCLUDED *** A RARE OPPORTUNITY IN WELLEN PARK GOLF & COUNTRY CLUB! While current new-construction homes do not include a golf membership, this nearly new Bay Creek Coach Home includes ONE GOLF MEMBERSHIP THAT EXTENDS TO SPOUSE /SIGNIFICANT OTHER AND THEIR DEPENDENTS 21 AND UNDER WHO LIVE IN THE HOME. Enjoy the complete golf and resort lifestyle from day one. Built in 2025, this beautifully appointed 3-bedroom, 2-bath, 2,110-square-foot residence with a 2-car garage features tranquil water views and a spacious open-concept design filled with natural light. Stylish finishes create a contemporary feel throughout, including striking dark interior doors and a dramatic dark accent wall in the primary suite. The generous primary suite also features dual walk-in closets and a spacious bath, while two additional bedrooms provide flexibility for guests, a home office or both. Step outside to the oversized covered lanai, accessible from both the kitchen and primary suite, where expansive water views create the perfect backdrop for morning coffee, outdoor dining or simply relaxing and enjoying the Florida lifestyle. Hurricane-grade windows and doors provide added protection and peace of mind during Florida’s storm season. Golf takes center stage at Wellen Park Golf & Country Club with an 18-hole championship course designed by renowned architect Gordon Lewis III. Seven sets of tees accommodate a variety of skill levels, while the complete practice facility includes a driving range, putting green and short-game area. And the lifestyle extends well beyond the course. Enjoy an exceptional collection of resort-style amenities including a state-of-the-art clubhouse to be completed in 2027, resort-style pool, Tiki bar, full fitness and wellness center, spa services, tennis, pickleball, bocce, dog park, walking paths, event lawn, fire pits, and an active calendar of social and lifestyle activities. The community is gated and maintenance-included, making it easy to spend more time enjoying everything Wellen Park has available. Location is the finishing touch. Downtown Wellen's shopping, dining, entertainment, and community events are just minutes away, along with CoolToday Park, Spring Training home of the Atlanta Braves, while the beautiful Gulf beaches of Manasota Key and Venice are only minutes away. Whether your perfect Florida day starts on the golf course, beside the resort pool, exploring Downtown Wellen or heading to the beach, 12660 Radiance Court #201 gives you the opportunity to have it all — including the golf membership you are looking for.
| 4 days ago | Listing updated with changes from the MLS® | |
| 5 days ago | Listing first seen on site |

Listing information is provided by Participants of the Stellar MLS. IDX information is provided exclusively for personal, non-commercial use, and may not be used for any purpose other than to identify prospective properties consumers may be interested in purchasing. Information is deemed reliable but not guaranteed. Properties displayed may be listed or sold by various participants in the MLS Copyright 2026, Stellar MLS.
Last checked: 2026-09-18 04:35 AM EDT

Did you know? You can invite friends and family to your search. They can join your search, rate and discuss listings with you.