Save
Ask
Tour
Hide
Share
$495,000
38 Days On Site

1401 BEACH ROAD 303
ENGLEWOOD, FL 34223

For Sale|Condominium|Active
2
Beds
3
Total Baths
3
Full Baths
1,856
SqFt
$267
/SqFt
1982
Built
Subdivision:
SANDPIPER KEY BLDG 01
County:
Charlotte
Call Now: 941-376-4580
Is this the listing for you? We can help make it yours.
941-376-4580
1401 BEACH ROAD 3031401 BEACH ROAD 3031401 BEACH ROAD 3031401 BEACH ROAD 303
Save
Ask
Tour
Hide
Share

Mortgage Calculator

Monthly Payment (Est.)

$2,258
Calculator powered by Showcase IDX, a Constellation1 Company. Copyright ©2026 Information is deemed reliable but not guaranteed.

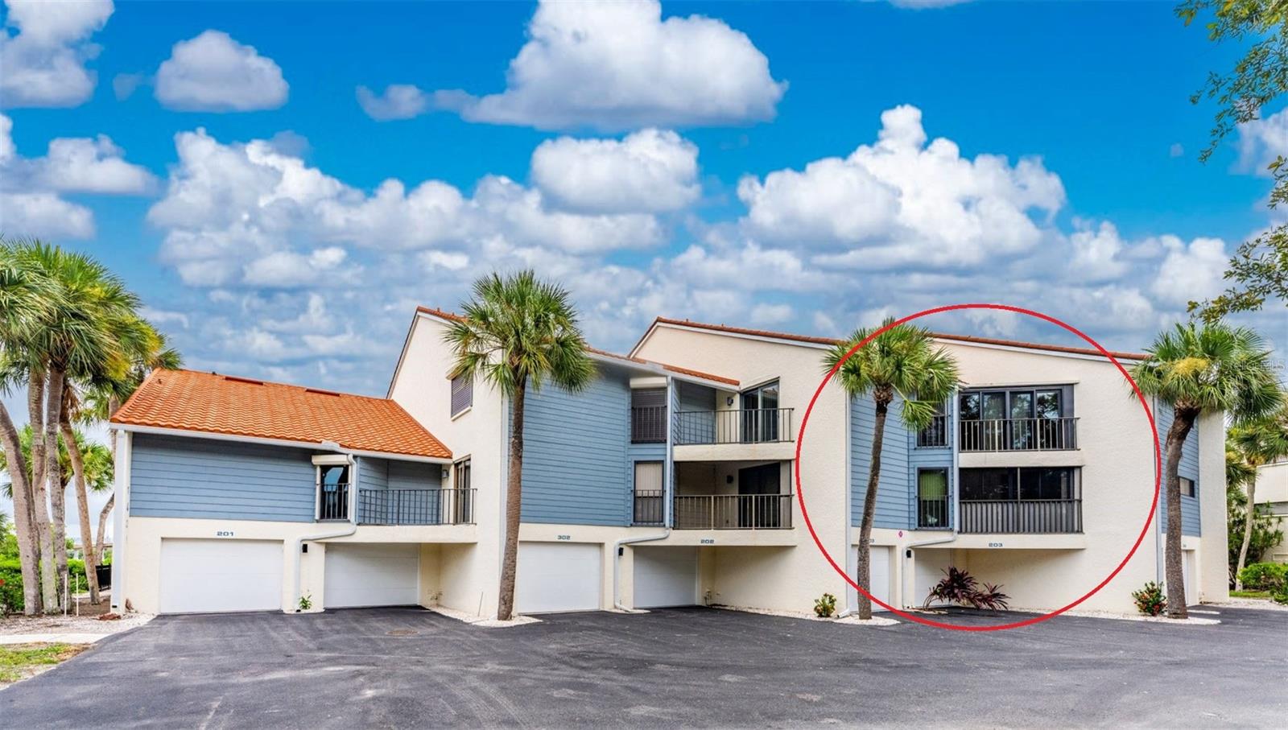
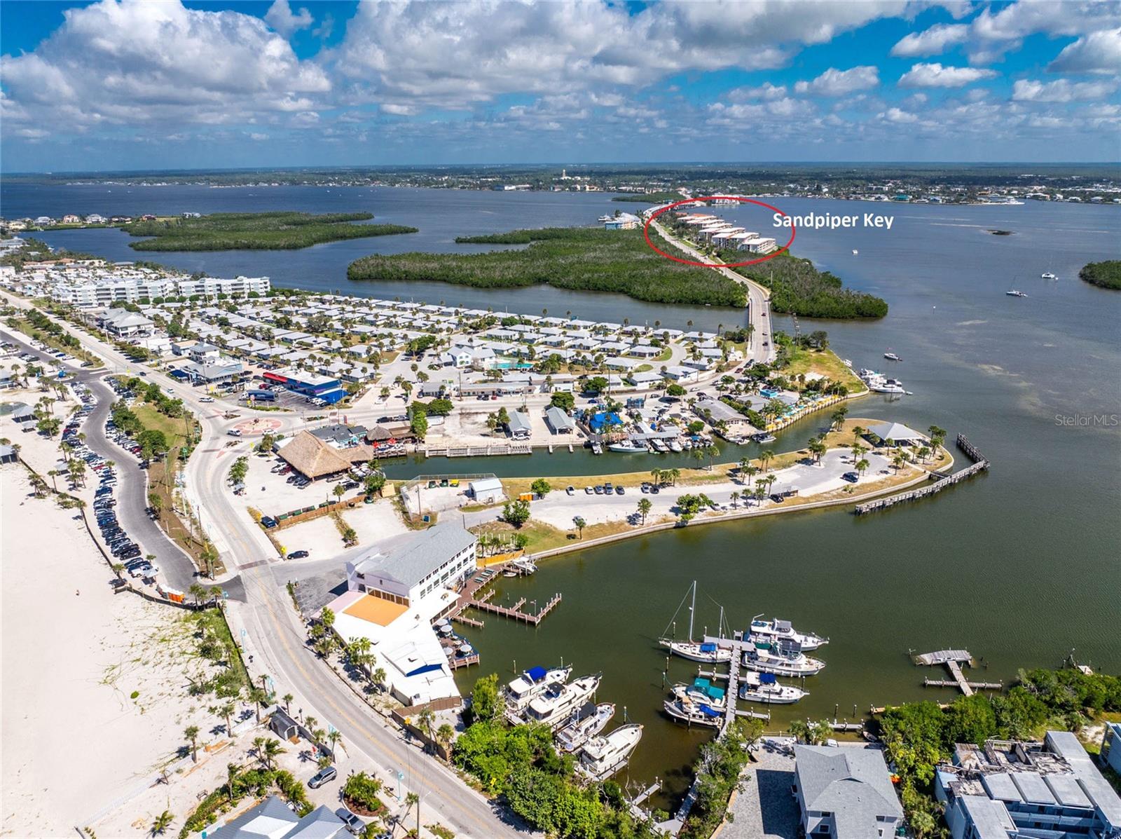
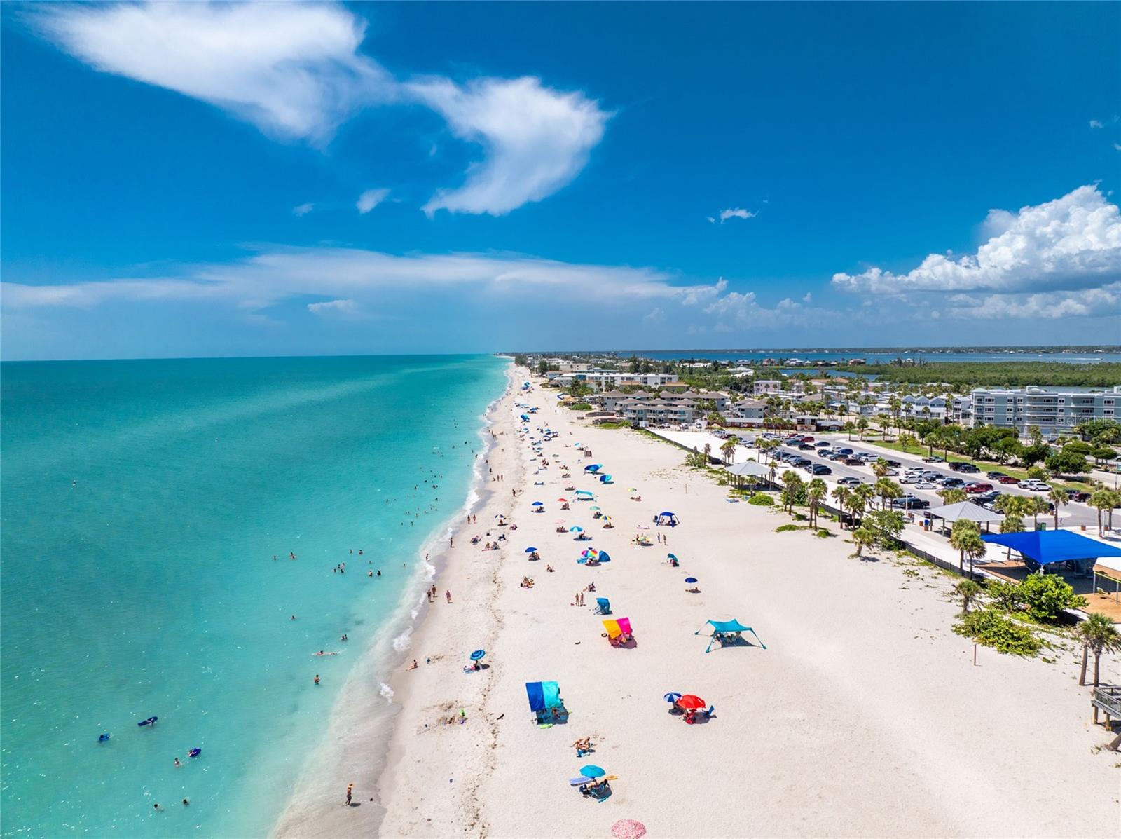
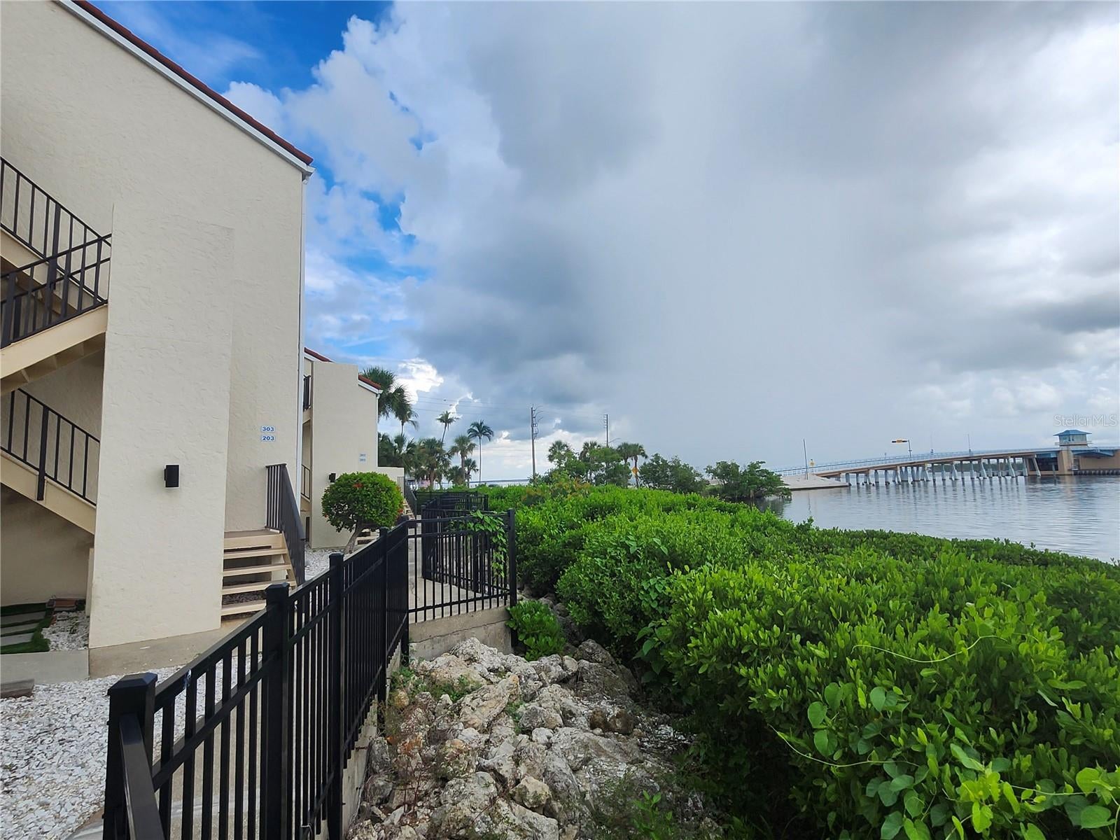
It's time to live out your permanent vacation at Sandpiper Key! Say goodbye to maintenance and enjoy the island vibes of Manasota Key! This rarely available bay front condo with a private garage, separate efficiency apartment AND elevator is ready to welcome you with breathtaking water views and sunsets daily and is being offered turnkey furnished! Amazing location within a short walking or biking distance to the tropical beaches, restaurants, tiki bars and shops on Manasota Key! Community amenities include use of the clubhouse, barbecue grills and picnic tables throughout the complex, TWO waterfront community pools, kayak launch, cable TV, trash, water & sewer, pest control, maintenance of the grounds and exterior of the building plus exterior building insurance coverage. This beautiful condo has been lovingly cared for by the current owners and has been improved and remodeled thoroughly, including a new AC in 2025! Bonus - First level has a separate efficiency apartment/in-law suite for your guests to enjoy! This efficiency apartment has its own private entrance via the garage, access to the elevator, a spacious living room furnished with a pull out sofa and wall mounted TV, built in closet, full size refrigerator, dining area and fully updated bathroom. The main living area of the condo is on the third floor and can be accessed via the elevator on the first level or via the rear entry stairs. As you enter the main home, you'll immediately be drawn to the amazing water views of Lemon Bay, open concept living area and tasteful decor. You'll notice updates throughout, such as recessed lighting, plantation shutters and an electric pull down shade for the sliders. The kitchen has been remodeled and features stainless steel appliances and ample cabinet storage, granite counters and a breakfast bar. The primary bedroom suite is carpeted and has its own private balcony and en suite bathroom, which offers a walk-in closet, separate vanity area and bathroom with a tiled walk-in shower. The garage is very clean and houses the laundry area, storage and has had a beautiful epoxy flooring upgrade. With all these updates, amenities and great location near the beach, you'll be sure to fall in love!

Save
Ask
Tour
Hide
Share
Listing Snapshot
Price 
$495,000
Days On Site 
38 Days
Bedrooms 
2
Inside Area (SqFt) 
1,856 sqft
Total Baths 
3
Full Baths 
3
Partial Baths 
N/A
Lot Size 
N/A
Year Built 
1982
MLS® Number 
D6148321
Status 
Active
Property Tax 
$7,743
HOA/Condo/Coop Fees 
$1,060.33 monthly
Sq Ft Source 
Public Records
Friends & Family
Recent Activity
a month agoListing updated with changes from the MLS®
a month agoStatus changed to Active
a month agoListing first seen on site
General Features
Attached Garage 
Yes
Direction Faces 
Southwest
Foundation 
Slab
Garage 
Yes
Garage Spaces 
1
Levels 
Two
Number Of Stories 
2
Parking 
AssignedCommonCoveredGarage Door OpenerGuestOff StreetAttached
Pets 
Breed RestrictionsCats OKDogs OKYes
Property Sub Type 
Condominium
Sewer 
Public Sewer
SqFt Total 
2250
Style 
Traditional
Utilities 
Cable AvailableElectricity ConnectedSewer ConnectedWater Connected
Water Source 
Public
Zoning 
MMF7.5
Interior Features
Appliances 
Bar FridgeDishwasherDisposalDryerElectric Water HeaterMicrowaveRefrigeratorWasher
Cooling 
Central AirOther
Fireplace Features 
DecorativeElectricLiving Room
Flooring 
CarpetCeramic TileTile
Furnished 
Furnished
Heating 
CentralElectric
Interior 
ElevatorCathedral Ceiling(s)Crown MoldingEat-in KitchenHigh CeilingsOpen FloorplanIn-Law Floorplan
Laundry Features 
Electric Dryer HookupIn GarageWasher Hookup
Window Features 
Window CoveringsBlindsShuttersWindow Treatments
Bathroom 2 
Dimensions - 14x11Level - SecondFeatures - Ceiling Fan(s)
Dining Room 
Dimensions - 11x12Level - Second
Florida Room 
Dimensions - 8x14Level - SecondFeatures - Ceiling Fan(s)
Garage Apartment 
Dimensions - 15x12Level - FirstFeatures - Ceiling Fan(s)
Kitchen 
Dimensions - 11x12Level - SecondFeatures - Ceiling Fan(s), Granite Counters
Living Room 
Dimensions - 21x14Level - SecondFeatures - Ceiling Fan(s)
Master Bathroom 
Dimensions - 9x5Level - Second
Master Bedroom 
Dimensions - 13x15Level - SecondFeatures - Ceiling Fan(s)
Save
Ask
Tour
Hide
Share
Exterior Features
Construction Details 
Block
Exterior 
Outdoor GrillPrivate EntranceRain Gutters
Lot Features 
PavedPrivateWaterfront
Patio And Porch 
CoveredDeckEnclosedPatioPorchSide Porch
Pool Features 
GuniteIn Ground
Roof 
Tile
View 
Water
Waterfront 
Yes
Waterfront Features 
Ocean Front
Waterview 
Water
Windows/Doors 
Window CoveringsBlindsShuttersWindow Treatments
Community Features
Accessibility Features 
Accessible EntranceAccessible Approach with RampAccessible BedroomAccessible ClosetsAccessible Common AreaAccessible Electrical and Environmental ControlsAccessible Elevator InstalledAccessible Full BathAccessible KitchenAccessible Kitchen AppliancesAccessible Central Living Area
Association Amenities 
Cable TVClubhouseElevator(s)LaundryPoolRecreation Facilities
Association Fee 
$3181.0
Association Fee Frequency 
Quarterly
Community Features 
ClubhousePoolSidewalks
MLS Area 
34223 - Englewood
Township 
41
Financing Terms Available 
Cash
Roads 
Paved
Schools
School District
Unknown
Elementary School
Unknown
Middle School
Unknown
High School
Lemon Bay High
Listing courtesy of KELLER WILLIAMS ISLAND LIFE REAL ESTATE (941) 441-5466


Listing information is provided by Participants of the Stellar MLS. IDX information is provided exclusively for personal, non-commercial use, and may not be used for any purpose other than to identify prospective properties consumers may be interested in purchasing. Information is deemed reliable but not guaranteed. Properties displayed may be listed or sold by various participants in the MLS Copyright 2026, Stellar MLS.
Last checked: 2026-09-17 05:45 AM EDT

Neighborhood & Commute
Source: Walkscore
Disclosure: Community information and market data powered by Constellation Data Labs. Information is deemed reliable but not guaranteed.
Save
Ask
Tour
Hide
Share