

Save
Ask
Tour
Hide
$160,000
156 Days On Site
1451 BLUE HERON DRIVEENGLEWOOD, FL 34224
For Sale|Manufactured Home|Active
2
Beds
2
Total Baths
2
Full Baths
960
SqFt
$167
/SqFt
1979
Built
Subdivision:
HOL MOB ESTATES 3RD ADD
County:
Charlotte
Call Now: 941-376-4580
Is this the listing for you? We can help make it yours.
941-376-4580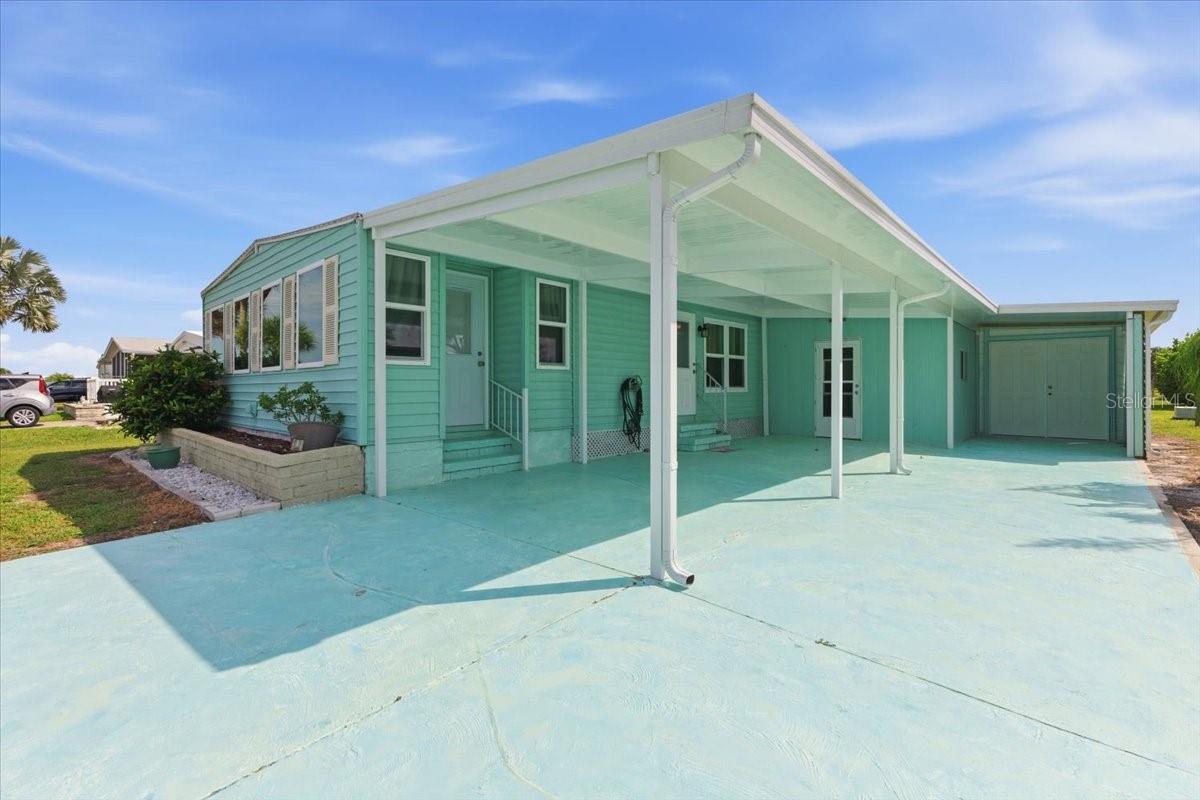
Save
Ask
Tour
Hide
Mortgage Calculator
Monthly Payment (Est.)
$730Calculator powered by Showcase IDX, a Constellation1 Company. Copyright ©2026 Information is deemed reliable but not guaranteed.
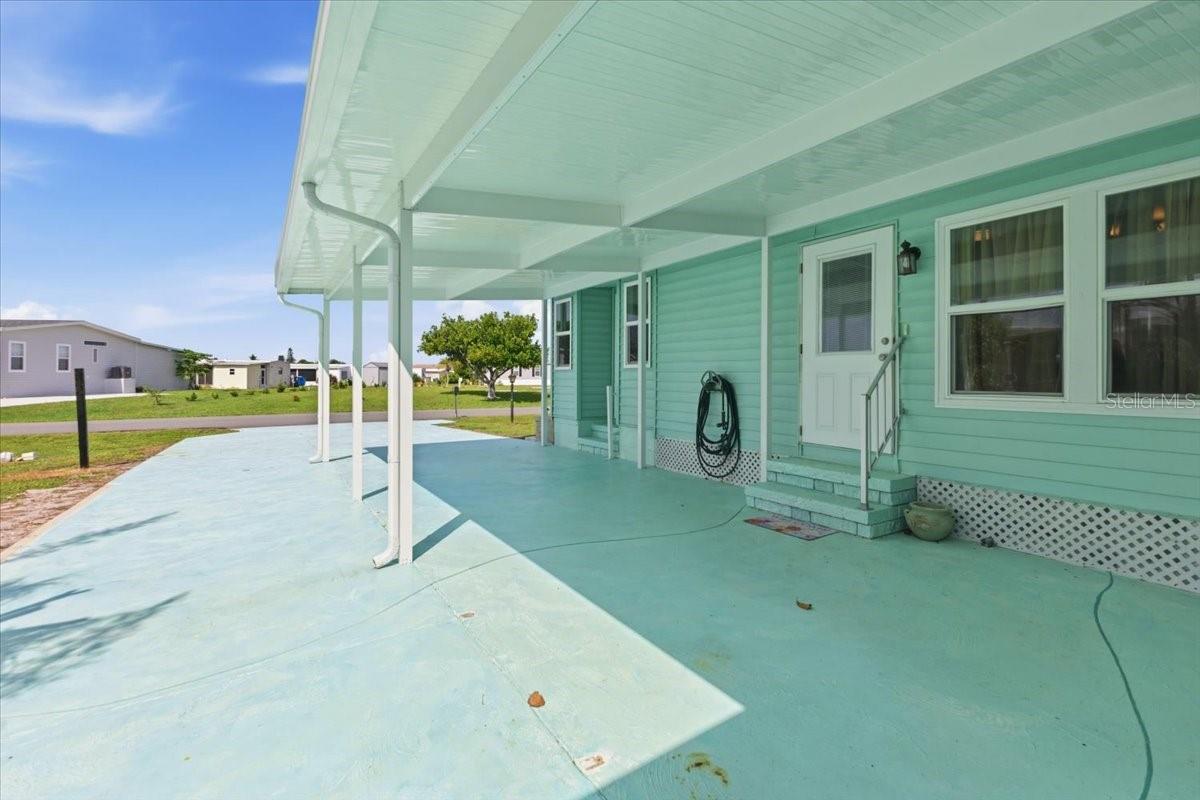
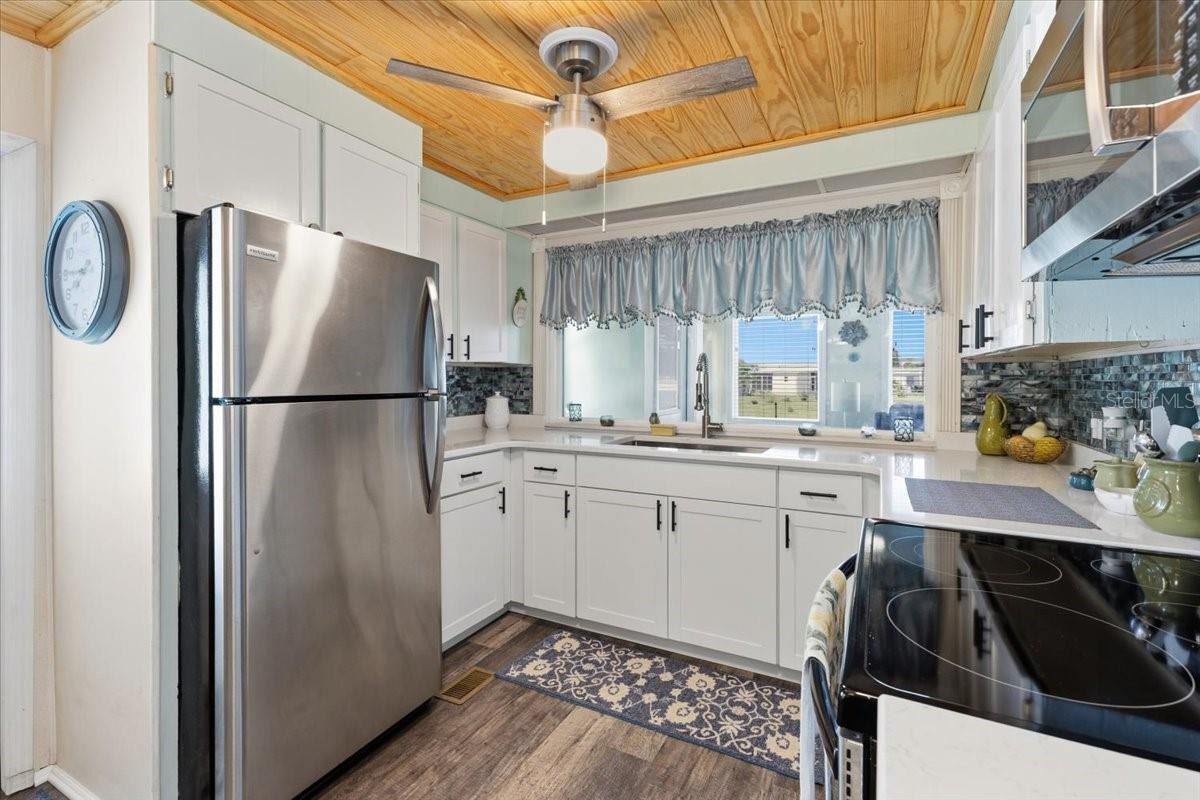
"Updated and Turnkey Furnished Double Wide" 2 bedroom, 2 bath & 2 space carport, + an exterior laundry building nice size with window and 2 doors and room for storage. In addition an extra wide driveway with additional covered parking. Holiday Mobile Estates is centrally located in the heart of Englewood with everything you need close by; Walmart, Publix, Beaches, Hospital, Restaurants and more. Northeast Rear Facing & small patio out back, public utilities and optional membership to the Edgewater Club. Volunteer Association and a 55+ community offers quietness and retirement environment. Move-in Ready! *Can be sold with or without furnishings. A GOOD RENTAL INCOME FOR INVESTORS!
Save
Ask
Tour
Hide
Listing Snapshot
Price
$160,000
Days On Site
156 Days
Bedrooms
2
Inside Area (SqFt)
960 sqft
Total Baths
2
Full Baths
2
Partial Baths
N/A
Lot Size
0.18 Acres
Year Built
1979
MLS® Number
D6147017
Status
Active
Property Tax
$2,427.69
HOA/Condo/Coop Fees
N/A
Sq Ft Source
Public Records
Friends & Family
Recent Activity
| 3 days ago | Listing updated with changes from the MLS® | |
| 3 days ago | Price changed to $160,000 | |
| 5 months ago | Listing first seen on site |
General Features
Acres
0.18
Carport
2
Direction Faces
Northeast
Foundation
Slab
Levels
One
Pets
Yes
Property Sub Type
Manufactured Home
Sewer
Public Sewer
SqFt Total
960
Utilities
Sewer Connected
Water Source
Public
Zoning
MHC
Interior Features
Appliances
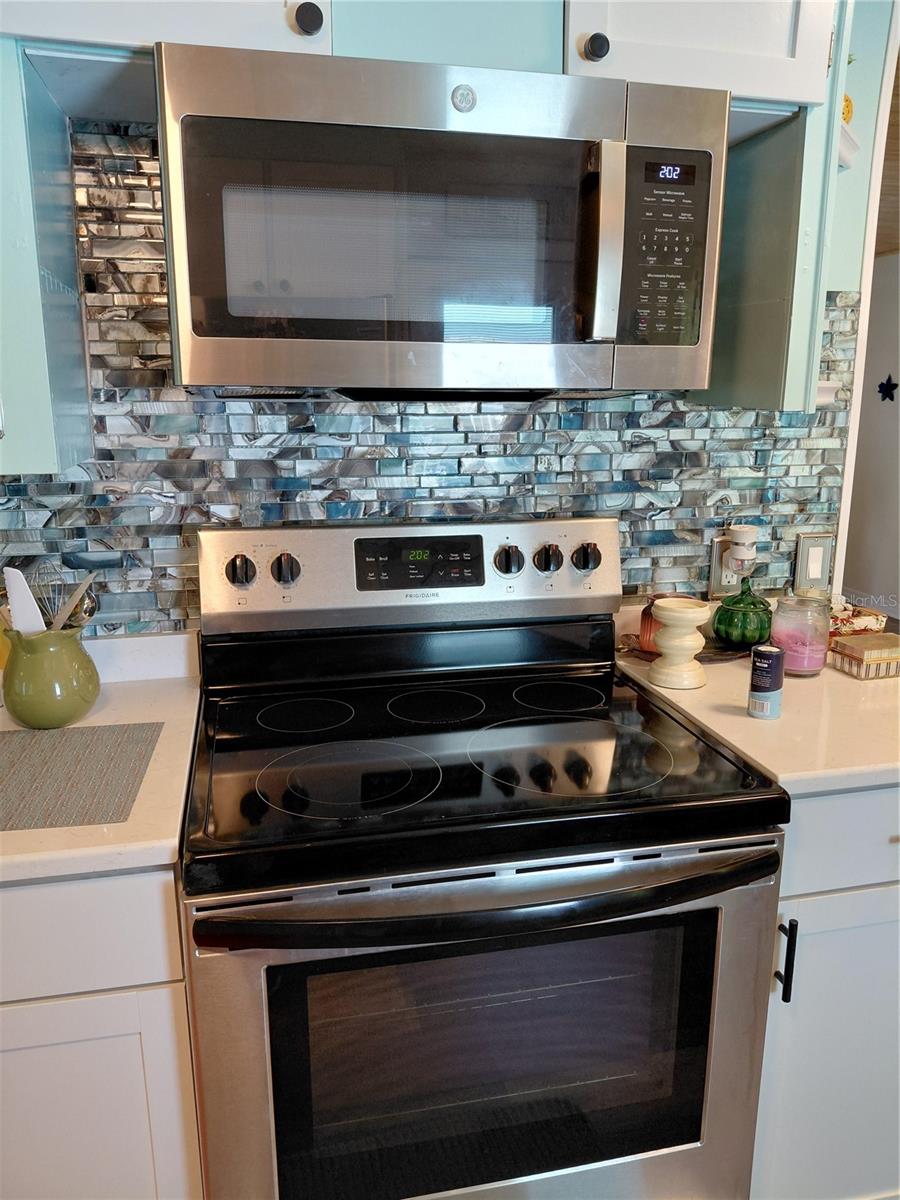
Electric Water HeaterMicrowaveRangeRefrigeratorWasher
Cooling
Central Air
Flooring
Laminate
Furnished
Furnished
Heating
Central
Laundry Features
Outside
Bedroom 2
Level - First
Kitchen
Dimensions - 9x10Level - First
Living Room
Dimensions - 12x15Level - First
Master Bedroom
Dimensions - 12x15Level - First
Save
Ask
Tour
Hide
Exterior Features
Construction Details
Vinyl Siding
Exterior
Storage
Roof
Shingle
Community Features
MLS Area
34224 - Englewood
Senior Community
Yes
Township
41S
Roads
AsphaltPaved
Schools
School District
Unknown
Elementary School
Vineland Elementary
Middle School
L.A. Ainger Middle
High School
Lemon Bay High
Listing courtesy of TALL PINES REALTY (941) 815-1933

Listing information is provided by Participants of the Stellar MLS. IDX information is provided exclusively for personal, non-commercial use, and may not be used for any purpose other than to identify prospective properties consumers may be interested in purchasing. Information is deemed reliable but not guaranteed. Properties displayed may be listed or sold by various participants in the MLS Copyright 2026, Stellar MLS.
Last checked: 2026-09-19 06:52 AM EDT

Listing information is provided by Participants of the Stellar MLS. IDX information is provided exclusively for personal, non-commercial use, and may not be used for any purpose other than to identify prospective properties consumers may be interested in purchasing. Information is deemed reliable but not guaranteed. Properties displayed may be listed or sold by various participants in the MLS Copyright 2026, Stellar MLS.
Last checked: 2026-09-19 06:52 AM EDT
Neighborhood & Commute
Source: Walkscore
Disclosure: Community information and market data powered by Constellation Data Labs. Information is deemed reliable but not guaranteed.
Save
Ask
Tour
Hide
Did you know? You can invite friends and family to your search. They can join your search, rate and discuss listings with you.