Save
Ask
Tour
Hide
Share
$194,500
838 Days On Site

570 FOXWOOD BOULEVARD 196
ENGLEWOOD, FL 34223

For Sale|Condominium|Active
2
Beds
2
Total Baths
2
Full Baths
1,421
SqFt
$137
/SqFt
1985
Built
Subdivision:
FOXWOOD
County:
Sarasota
Call Now: 941-376-4580
Is this the listing for you? We can help make it yours.
941-376-4580
570 FOXWOOD BOULEVARD 196570 FOXWOOD BOULEVARD 196570 FOXWOOD BOULEVARD 196570 FOXWOOD BOULEVARD 196
Save
Ask
Tour
Hide
Share

Mortgage Calculator

Monthly Payment (Est.)

$887
Calculator powered by Showcase IDX, a Constellation1 Company. Copyright ©2026 Information is deemed reliable but not guaranteed.

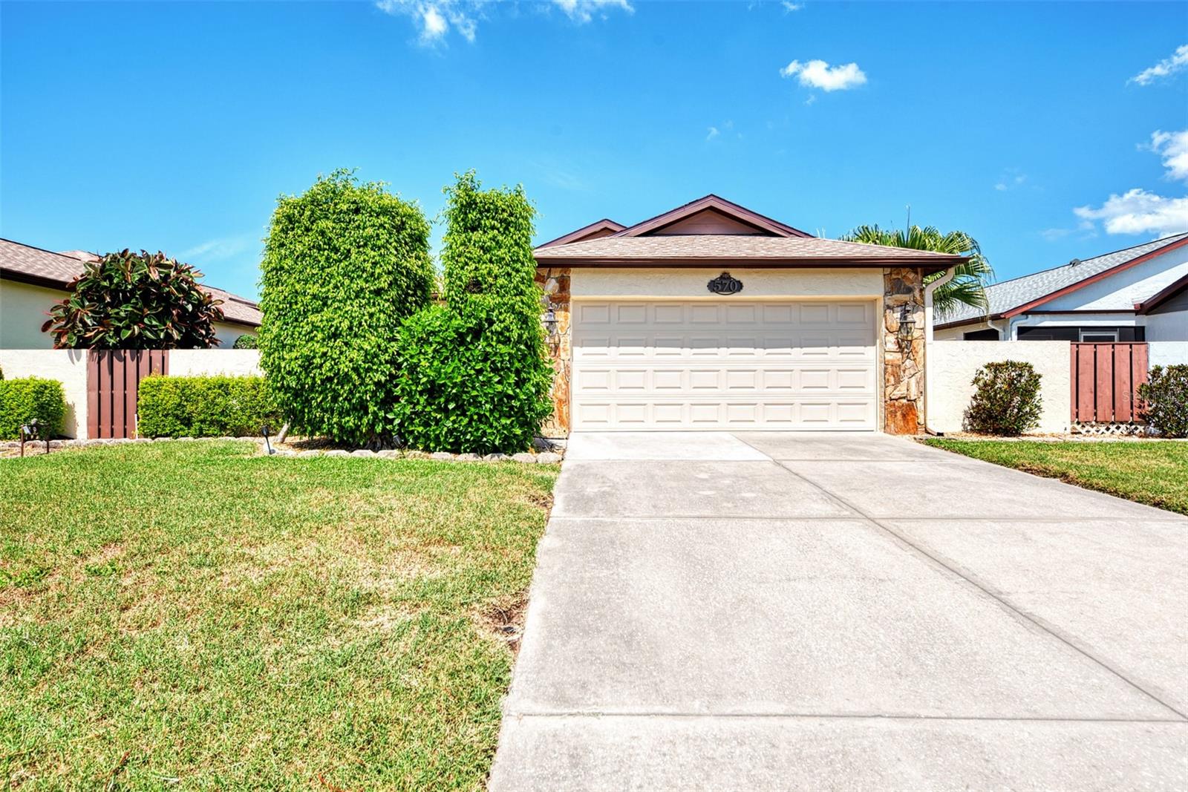
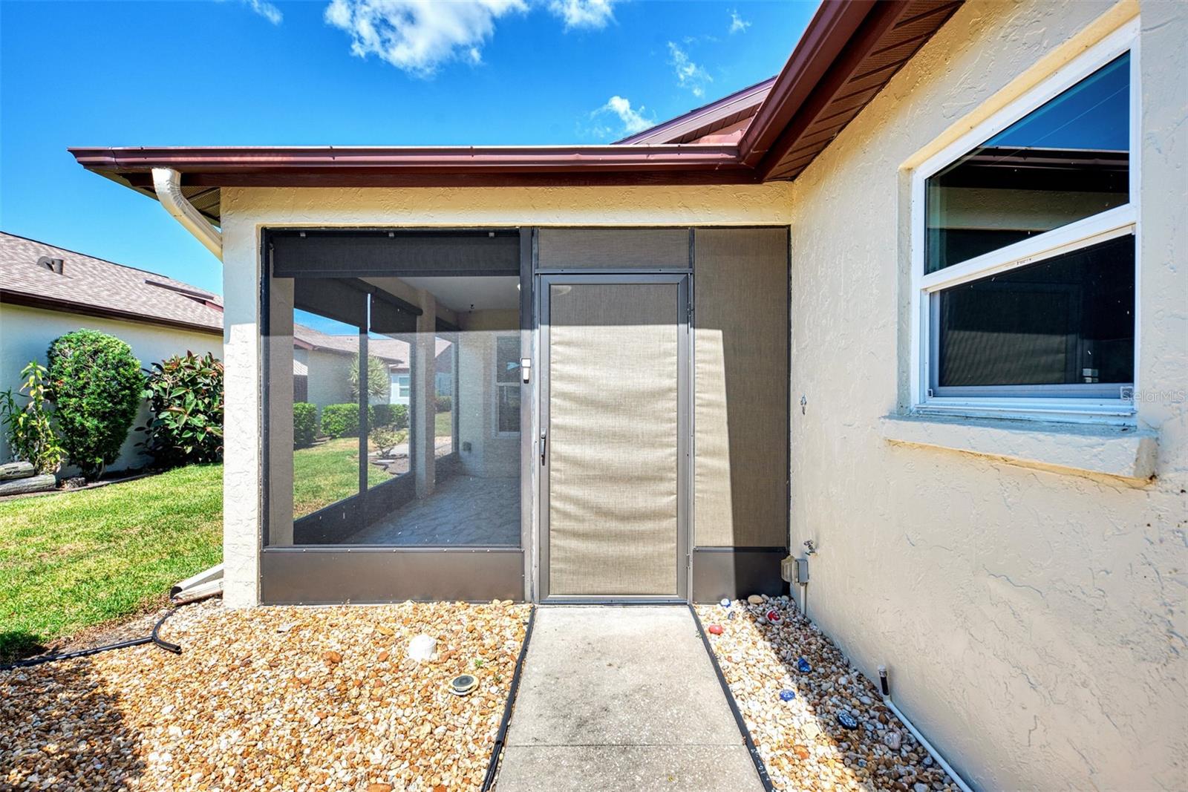
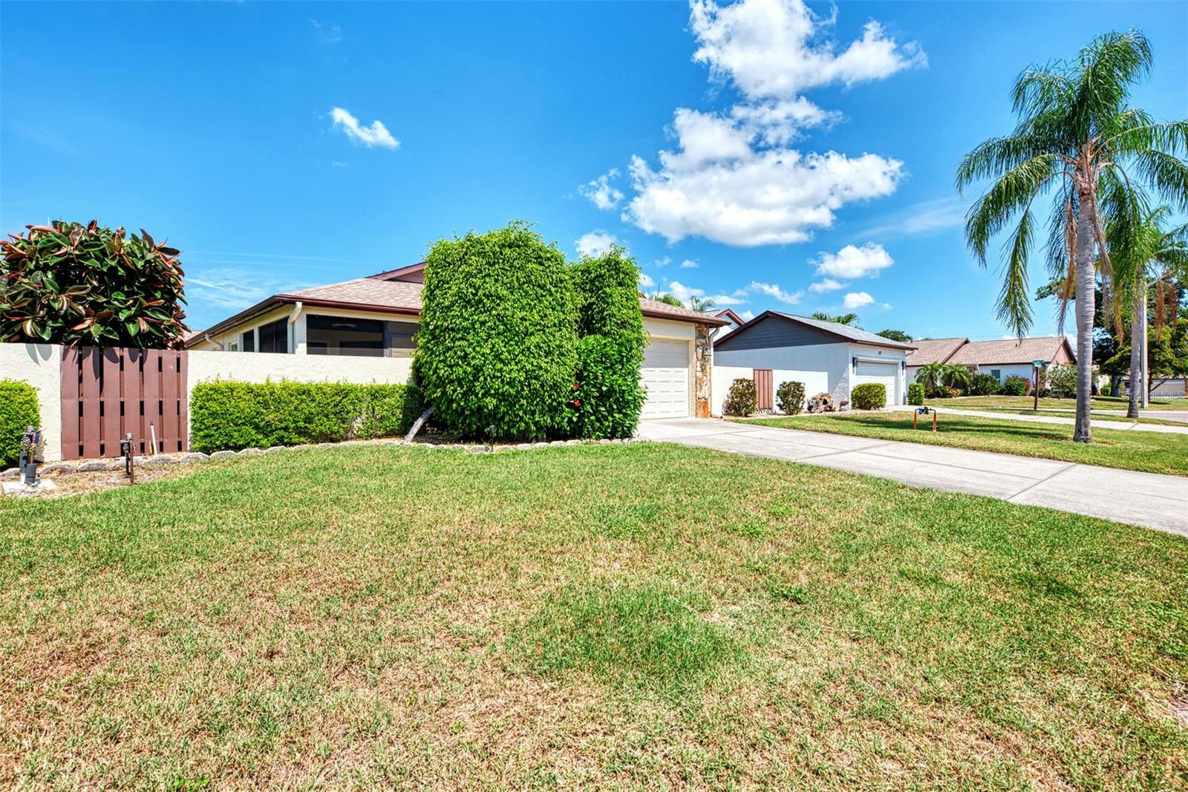
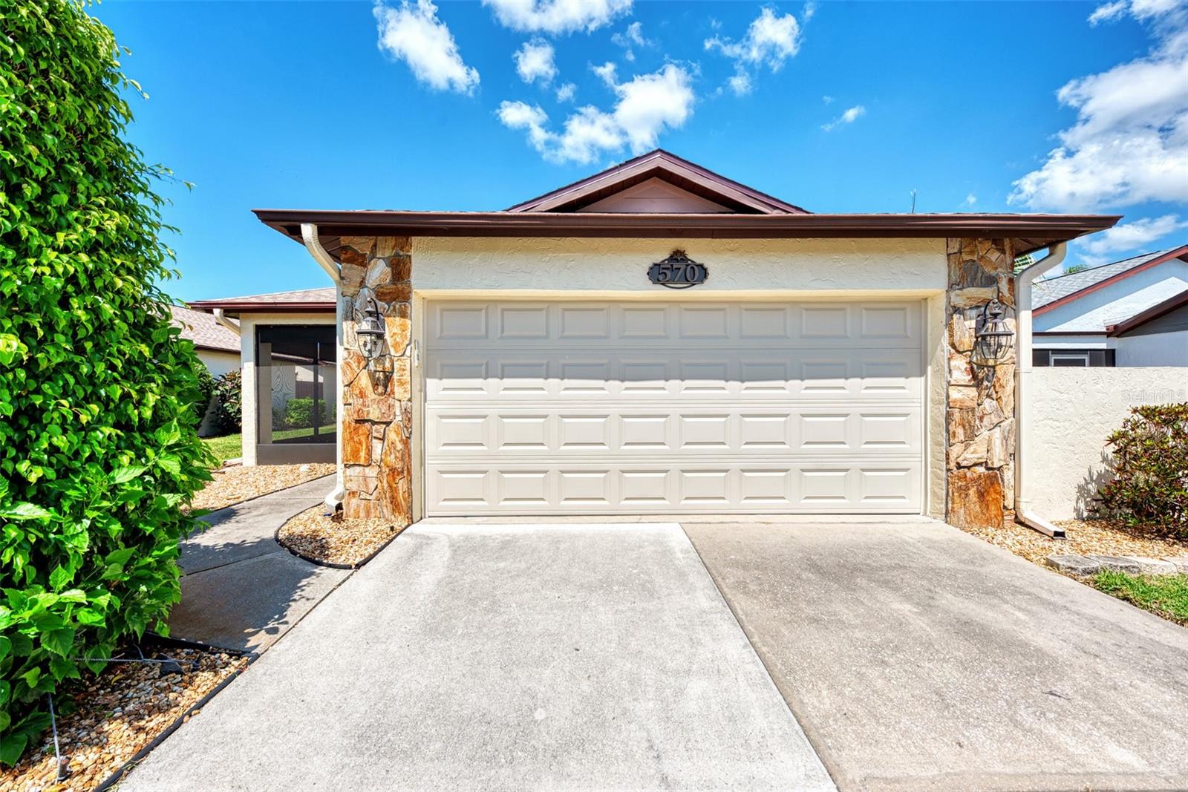
NOTE: lISTED AT $199,900., This beautifully maintained 2-bedroom, 2-bath home ready for its new owner and full of updates. awaits you. In 2024, a new roof was installed by the community HOA. Additional recnt upgrades include a new A/C compressor, garage door, and a backflow preventer. Both bathrooms have been renovated and the kitchen features new appliances and cabinetry, offering a modern and functional space. You’ll find ceramic tile throughout the home, with carpet in the dining room for added comfort. OWNER IS MOTIVATED. A spacious 2-car garage includes washer and dryer hookups, and the previous owner installed 10 impact windows in the master bedroom and the screened-in lanai for added peace of mind. Have you peviewed this before. Hugh Price drop worth another look. Call today for a viewing. Foxwood is a vibrant 55+ community offering a range of amenities including a heated pool, spa, clubhouse with events, tennis courts, shuffleboard, pool tables, and bocce ball. Lawn care, roof maintenance, exterior painting, and landscaping are all included—making it easy to relax and enjoy life. Located just south of Dearborn Street in Englewood, you're close to farmers markets, local dining, boutiques, and more. The homeowner, states this home did NOT flood and sustained NO hurricane damage. Call today to schedule your private tour!

Save
Ask
Tour
Hide
Share
Listing Snapshot
Price 
$194,500
Days On Site 
838 Days
Bedrooms 
2
Inside Area (SqFt) 
1,421 sqft
Total Baths 
2
Full Baths 
2
Partial Baths 
N/A
Lot Size 
0.1 Acres
Year Built 
1985
MLS® Number 
D6136767
Status 
Active
Property Tax 
$2,108.32
HOA/Condo/Coop Fees 
$605 monthly
Sq Ft Source 
Public Records
Friends & Family
Recent Activity
6 days agoListing updated with changes from the MLS®
6 days agoPrice changed to $194,500
a month agoStatus changed to Active
2 years agoListing first seen on site
General Features
Acres 
0.1
Attached Garage 
Yes
Direction Faces 
East
Foundation 
Slab
Garage 
Yes
Garage Spaces 
2
Levels 
One
Number Of Stories 
1
Parking 
Garage Door OpenerAttached
Pets 
Cats OKDogs OK
Property Sub Type 
Condominium
Security 
Fire AlarmGated CommunityKey Card Entry
Sewer 
Public Sewer
SqFt Total 
1971
Utilities 
Cable AvailableCable ConnectedElectricity AvailableElectricity Connected
Water Source 
Public
Zoning 
RSF3
Interior Features
Appliances 
DishwasherDisposalElectric Water HeaterMicrowaveRangeRange HoodRefrigerator
Cooling 
Central Air
Flooring 
Ceramic TileLaminateTile
Furnished 
Partially
Heating 
Central
Interior 
Eat-in KitchenOpen FloorplanWalk-In Closet(s)
Laundry Features 
In GarageWasher Hookup
Balcony/Porch/Lanai 
Level - FirstFeatures - Ceiling Fan(s)
Bedroom 2 
Dimensions - 14x13Level - FirstFeatures - Ceiling Fan(s)
Bonus Room 
Dimensions - 15x11Level - FirstFeatures - Ceiling Fan(s)
Dining Room 
Dimensions - 14x12Level - FirstFeatures - Ceiling Fan(s)
Kitchen 
Dimensions - 19x9Level - First
Living Room 
Dimensions - 15x14Level - First
Master Bedroom 
Dimensions - 16x14Level - First
Save
Ask
Tour
Hide
Share
Exterior Features
Construction Details 
BlockConcreteStucco
Exterior 
LightingRain Gutters
Lot Features 
Landscaped
Patio And Porch 
CoveredFront PorchScreened
Roof 
Shingle
Community Features
Accessibility Features 
Accessible EntranceAccessible BedroomAccessible Full BathVisitor BathroomAccessible Hallway(s)Accessible KitchenAccessible Central Living AreaCentral Living Area
Association Amenities 
ClubhouseMaintenancePoolShuffleboard CourtTennis Court(s)
Association Fee 
$1815.0
Association Fee Frequency 
Quarterly
Community Features 
GatedParkPoolSidewalksTennis Court(s)
MLS Area 
34223 - Englewood
Senior Community 
Yes
Township 
40S
Financing Terms Available 
CashConventional
Roads 
Asphalt
Schools
School District
Unknown
Elementary School
Englewood Elementary
Middle School
L.A. Ainger Middle
High School
Lemon Bay High
Listing courtesy of KELLER WILLIAMS REALTY GOLD (941) 416-1164


Listing information is provided by Participants of the Stellar MLS. IDX information is provided exclusively for personal, non-commercial use, and may not be used for any purpose other than to identify prospective properties consumers may be interested in purchasing. Information is deemed reliable but not guaranteed. Properties displayed may be listed or sold by various participants in the MLS Copyright 2026, Stellar MLS.
Last checked: 2026-09-18 05:59 AM EDT

Neighborhood & Commute
Source: Walkscore
Disclosure: Community information and market data powered by Constellation Data Labs. Information is deemed reliable but not guaranteed.
Save
Ask
Tour
Hide
Share