

8626 AGATE STREETPORT CHARLOTTE, FL 33981
Mortgage Calculator
Monthly Payment (Est.)
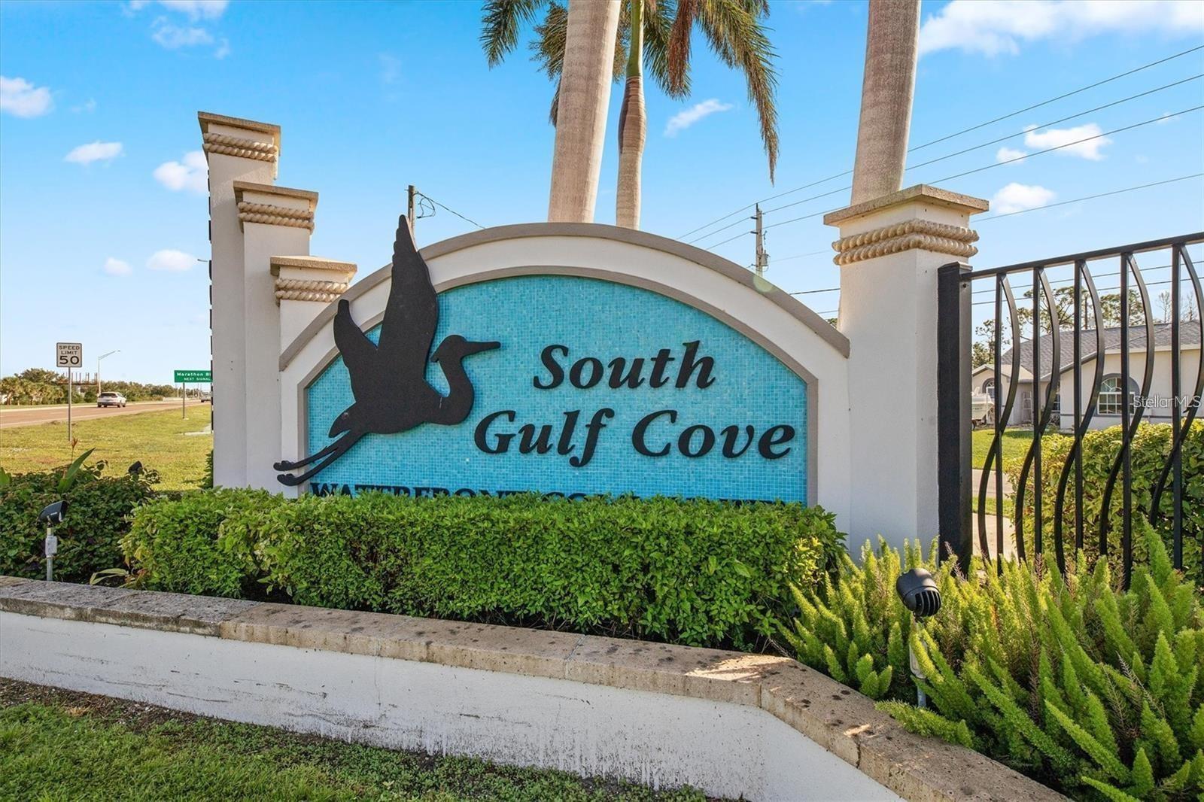
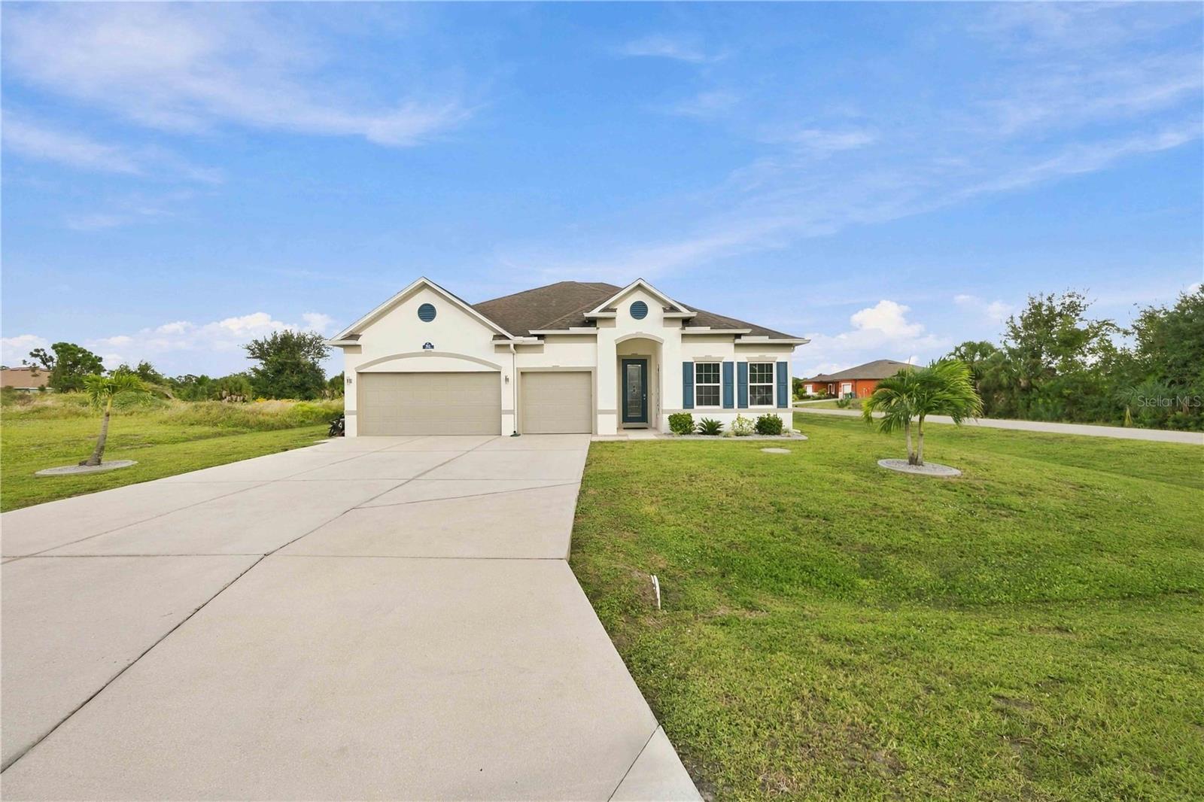
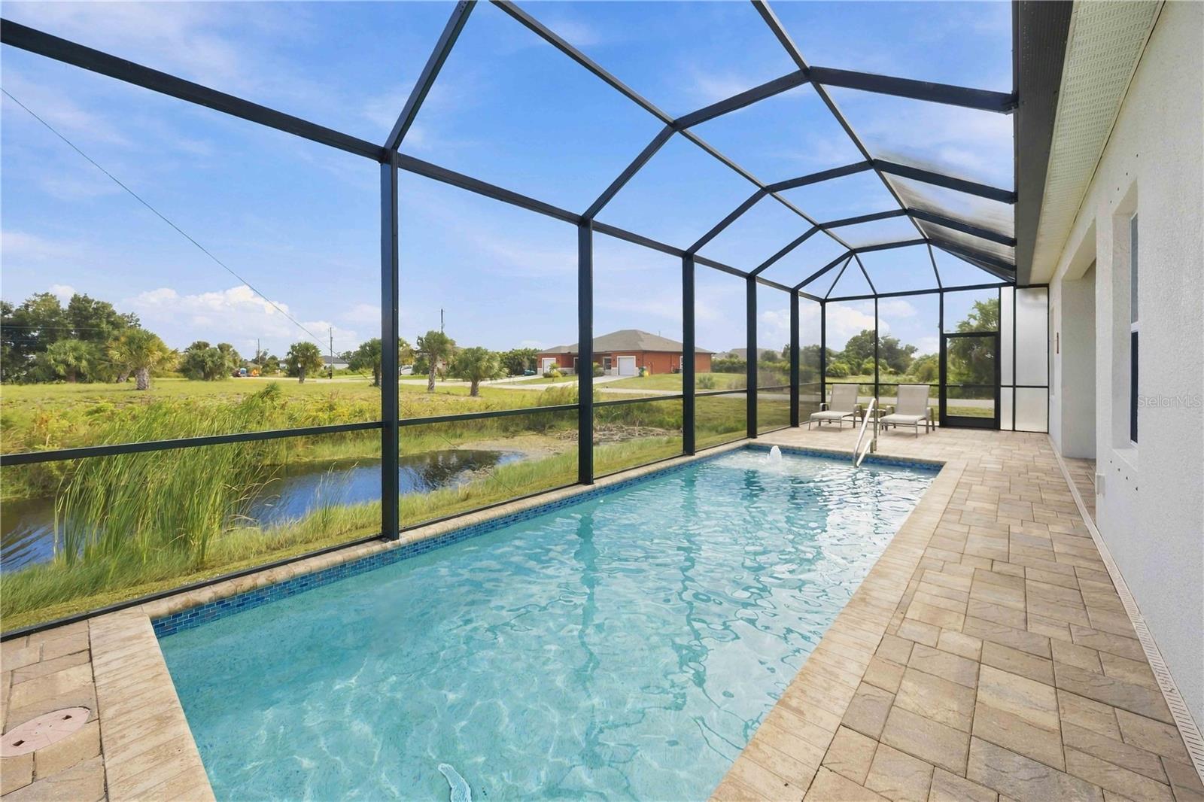
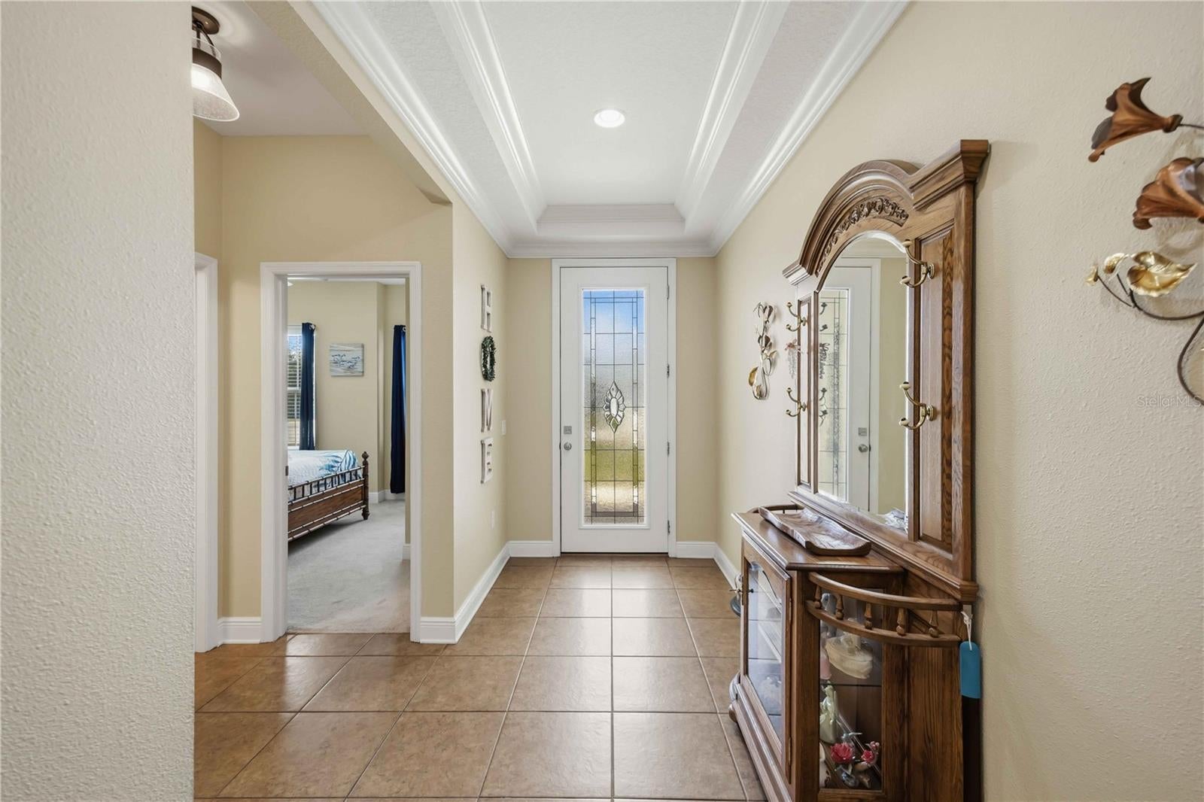
Enter an interest rate to see your estimated monthly payment.4 BEDROOMS + DEN | 3 FULL BATHS | 3-CAR GARAGE | 11 FOOT CEILINGS | TWO MASTER SUITES | PRIVATE POOL WITH SUN SHELF & BUBBLER | BOATING & GULF ACCESS |$10,000 BUYER CREDIT | PUBLIC UTILITIES | OVERSIZED CORNER LOT AND MORE!!! Welcome to this EXCEPTIONALLY maintained, well-built home in the highly desirable SOUTH GULF COVE COMMUNITY! Built in 2016, this spacious residence offers 2,678 square feet of thoughtfully designed living space, featuring 4 bedrooms PLUS a den, 3 FULL bathrooms, with high ceilings throughout. Quality craftsmanship, a versatile open concept and split floor plan, that has a move-in-ready feel, this home is very unique and offers a ton of value compared to other homes in the area. One of the home's most desirable features is its dual master suite layout, ideal for multigenerational living or accommodating guests. The primary suite offers a generous walk-in closet, an oversized walk-in shower, and a LUXURIOUS SOAKING TUB large enough for two. The second suite provides added privacy with its own walk-in shower conveniently located within the bedroom, creating a comfortable retreat for family or visitors. The spacious kitchen is perfect for everyday living and entertaining, showcasing gorgeous GRANITE countertops, an oversized island with seating, all-wood cabinetry, and a walk-in pantry. Step outside to your private in-ground swimming pool featuring a sun shelf and bubbler, complemented by an expansive paver pool deck installed in 2019. This inviting outdoor oasis is perfect for relaxing, entertaining, and soaking up the Florida sunshine. Situated on an OVERSIZED corner lot, the property also features an impressive THREE CAR GARAGE with AMPLE ROOM for a full-size pickup truck and additional storage. PUBLIC UTILITIES(including fiber optic internet) add convenience, while the home's location near the entrance of South Gulf Cove provides easy access to shopping, dining, and everyday essentials. (Grocery stores etc are just minutes away) Boating enthusiasts will appreciate the COMMUNITIES PRIVATE BOAT RAMP that's very close by, offering access to open waters and the Gulf of Mexico. South Gulf Cove also features sidewalks, walking trails, and playgrounds for residents to enjoy. When it's time for a beach day, Englewood ,Manasota Key AND BOCA GRANDE beaches are approximately 20 minutes away, making coastal adventures an easy part of everyday life. Even more value awaits with a $10,000 seller credit toward the buyer's closing costs or an INTEREST RATE BUY DOWN, helping make this exceptional property an even more attractive opportunity. If you're searching for a spacious, move-in-ready Florida home with a flexible floor plan, two private suites, a pool with resort-style features, an oversized garage, and convenient boating and beach access, this South Gulf Cove property deserves a closer look because all this home offers is hard to find at this price. Schedule your private showing today and discover all this beautiful Florida home has to offer!
| 11 hours ago | Listing updated with changes from the MLS | |
| 5 days ago | Status changed to Active | |
| 5 days ago | Listing first seen on site |

Listing information is provided by Participants of the Stellar MLS. IDX information is provided exclusively for personal, non-commercial use, and may not be used for any purpose other than to identify prospective properties consumers may be interested in purchasing. Information is deemed reliable but not guaranteed. Properties displayed may be listed or sold by various participants in the MLS Copyright 2026, Stellar MLS.
Last checked: 2026-11-03 02:41 AM EST
