

102 ENGLEWOOD COURTROTONDA WEST, FL 33947
Mortgage Calculator
Monthly Payment (Est.)
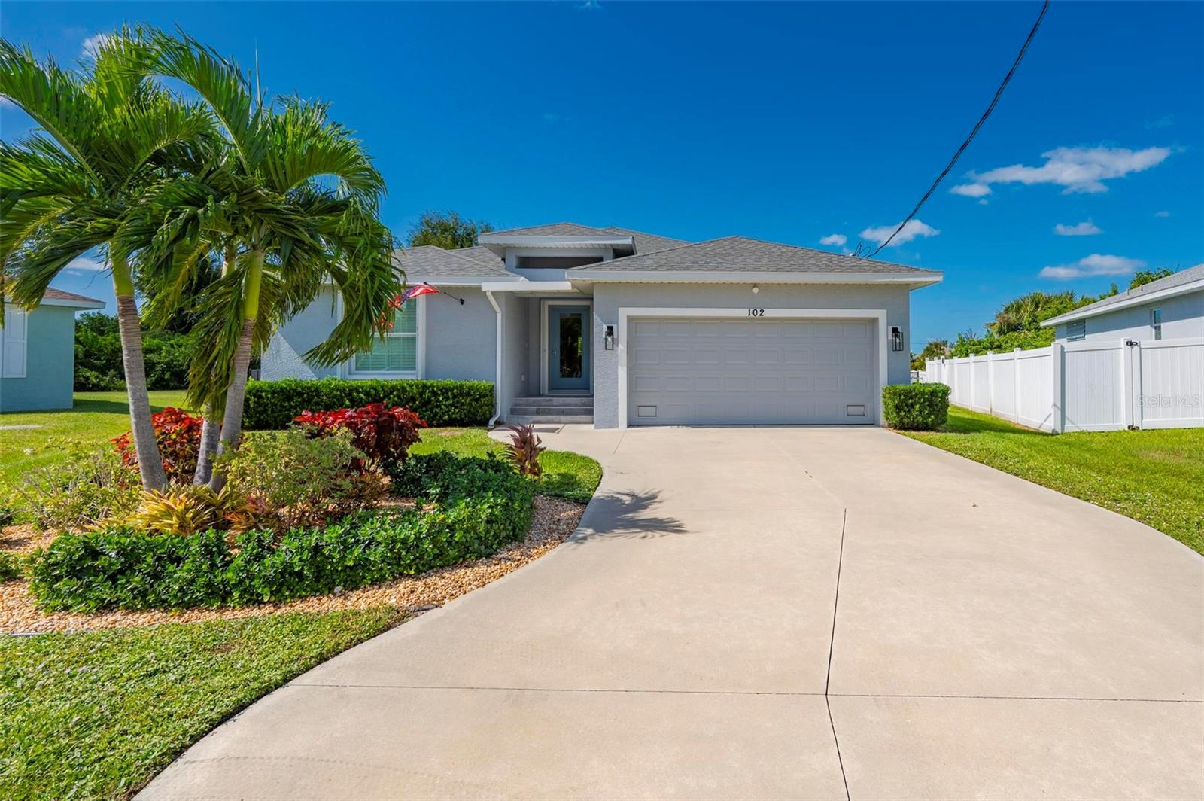
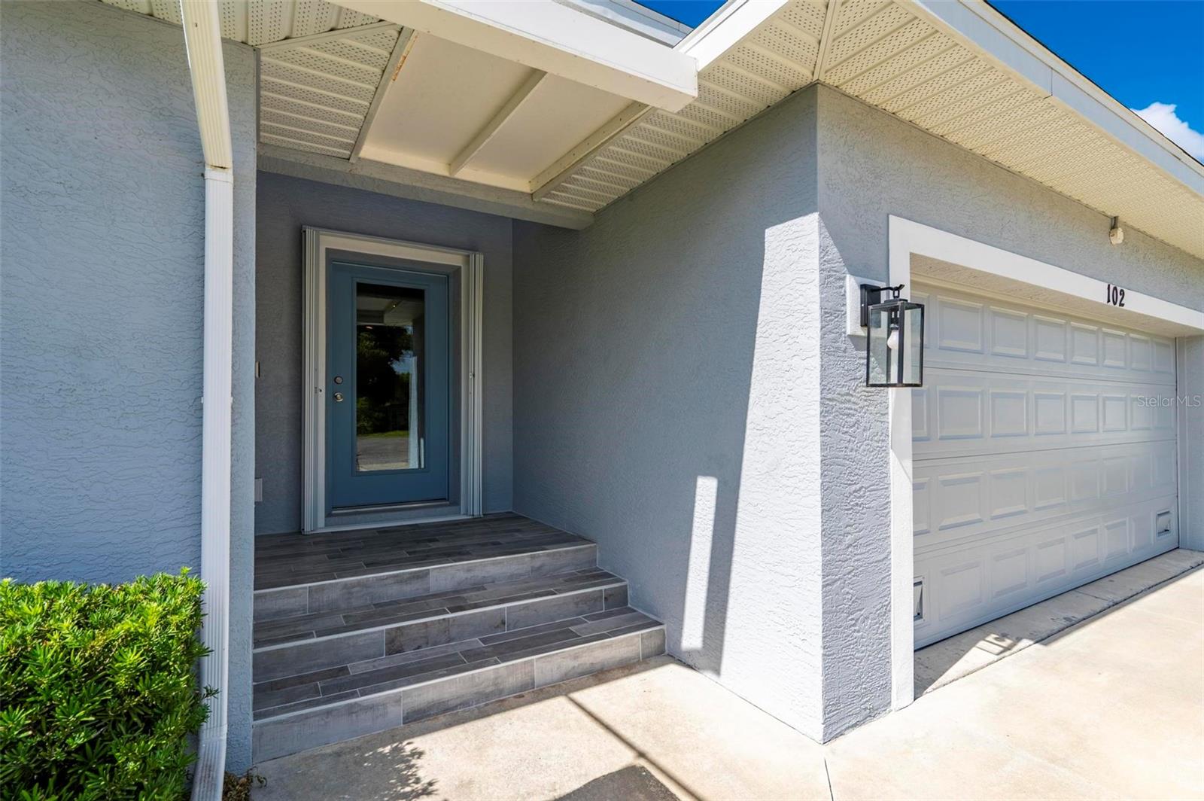
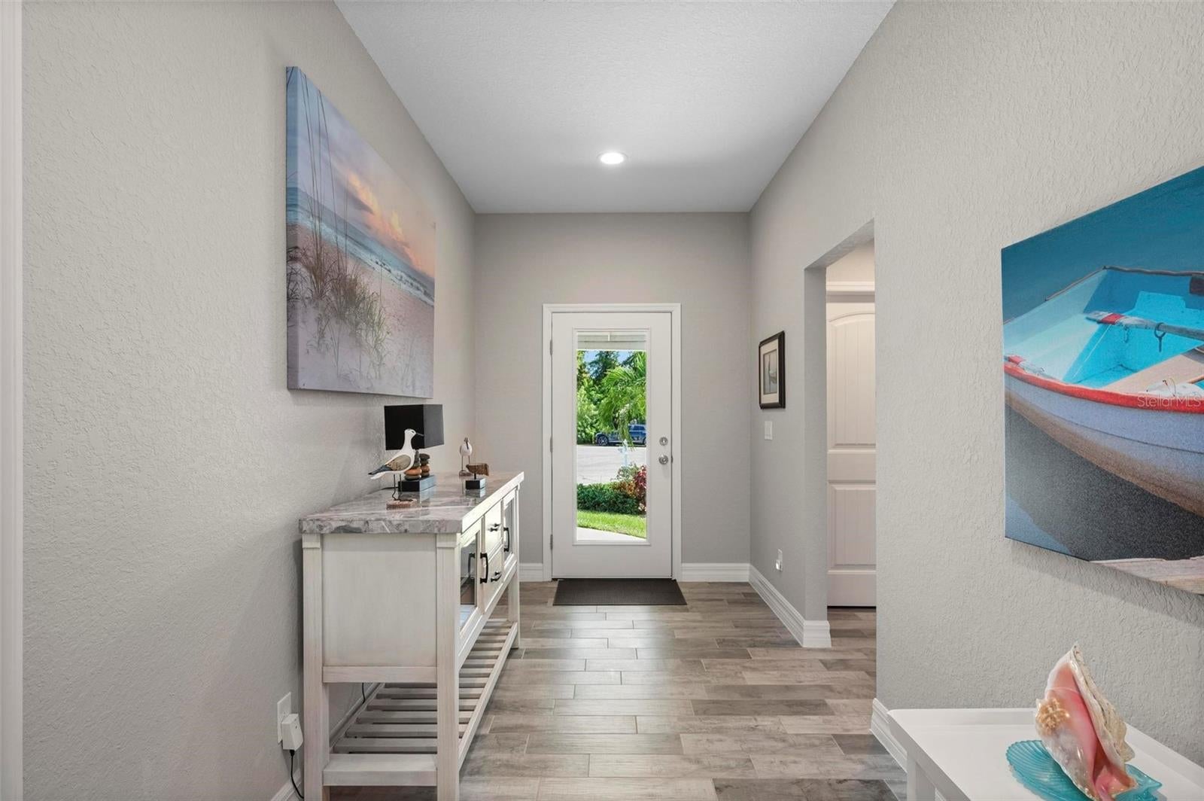
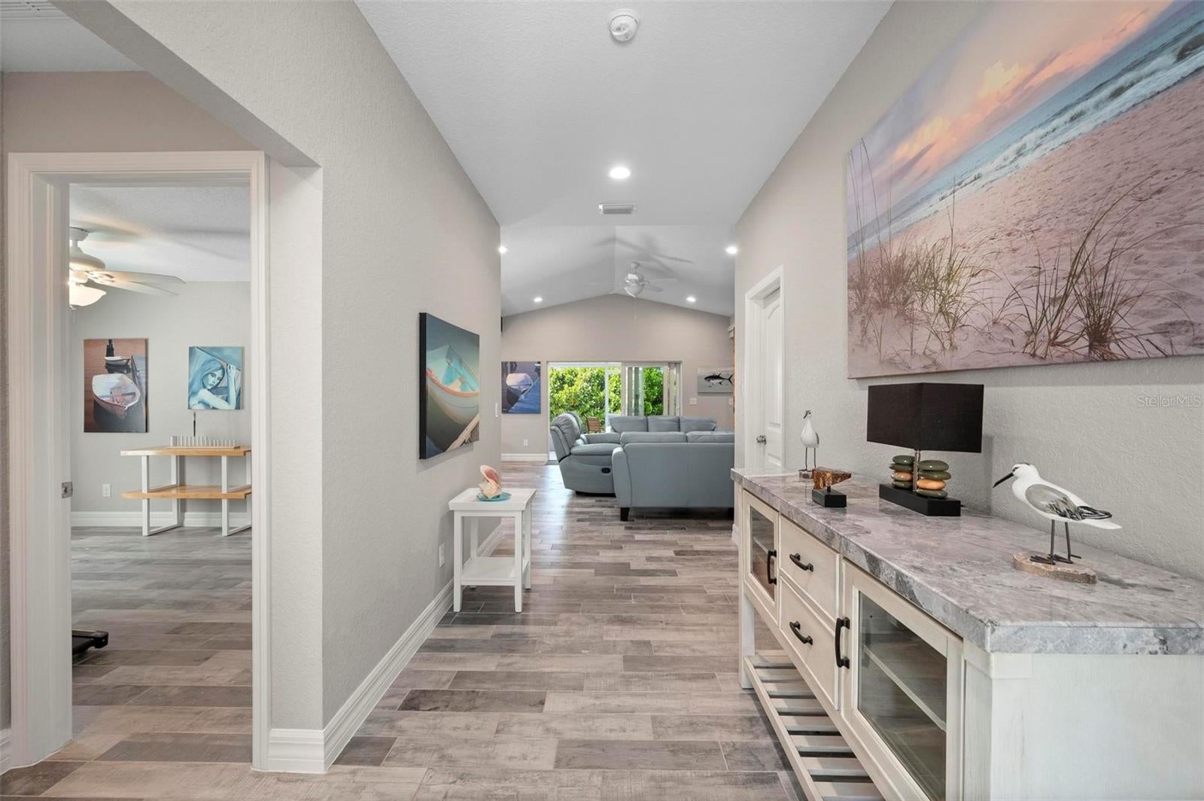
Enter an interest rate to see your estimated monthly payment.RELAXED FLORIDA LIVING WITH ROOM TO SPREAD OUT! Tucked away on a quiet cul-de-sac in Rotonda Lakes, this impeccably maintained 2021-built, three-bedroom, two-bath home combines inviting coastal style with comfortable indoor and outdoor living. Tropical landscaping and a welcoming covered entry set the tone, while wood-look tile throughout, interior plantation shutters and a soft neutral palette create a fresh interior. The open floor plan brings the living room, kitchen and dining area together beneath high ceilings, making everyday living and entertaining effortless. The kitchen features crisp white cabinetry, stainless steel appliances, generous counter space, a closet pantry and a large island with breakfast-bar seating. An adjoining dining area provides space for meals with friends and family. Movie nights get a special upgrade with a home theater featuring a pull-down screen and ceiling mounted projector. The split-bedroom layout offers privacy for the spacious primary suite, complete with a walk-in closet and private bath, while two additional bedrooms provide flexibility for guests, hobbies or a home office. An interior laundry room and attached two-car garage add everyday convenience. Sliding glass doors open to a tiled screened porch—an inviting spot for morning coffee or an evening breeze. Beyond, the tiled open-air deck with a SunSetter awning offers additional space for lounging and outdoor dining, framed by lush landscaping. The oversized, fenced yard has plenty of room for a future pool, gardening or enjoying the Florida sunshine. Accordion hurricane shutters add practical storm preparation, and the home is offered partially furnished to help simplify your move. Convenient to shopping, Gulf beaches and area golf courses, this beautifully cared-for home is ready for your next chapter in Southwest Florida. Please enjoy the interactive 3D Tour
| 3 days ago | Listing updated with changes from the MLS | |
| 4 days ago | Listing first seen on site |

Listing information is provided by Participants of the Stellar MLS. IDX information is provided exclusively for personal, non-commercial use, and may not be used for any purpose other than to identify prospective properties consumers may be interested in purchasing. Information is deemed reliable but not guaranteed. Properties displayed may be listed or sold by various participants in the MLS Copyright 2026, Stellar MLS.
Last checked: 2026-11-02 08:48 PM EST

Did you know? You can invite friends and family to your search. They can join your search, rate and discuss listings with you.