

20278 BENTON AVENUEPORT CHARLOTTE, FL 33952
Mortgage Calculator
Monthly Payment (Est.)
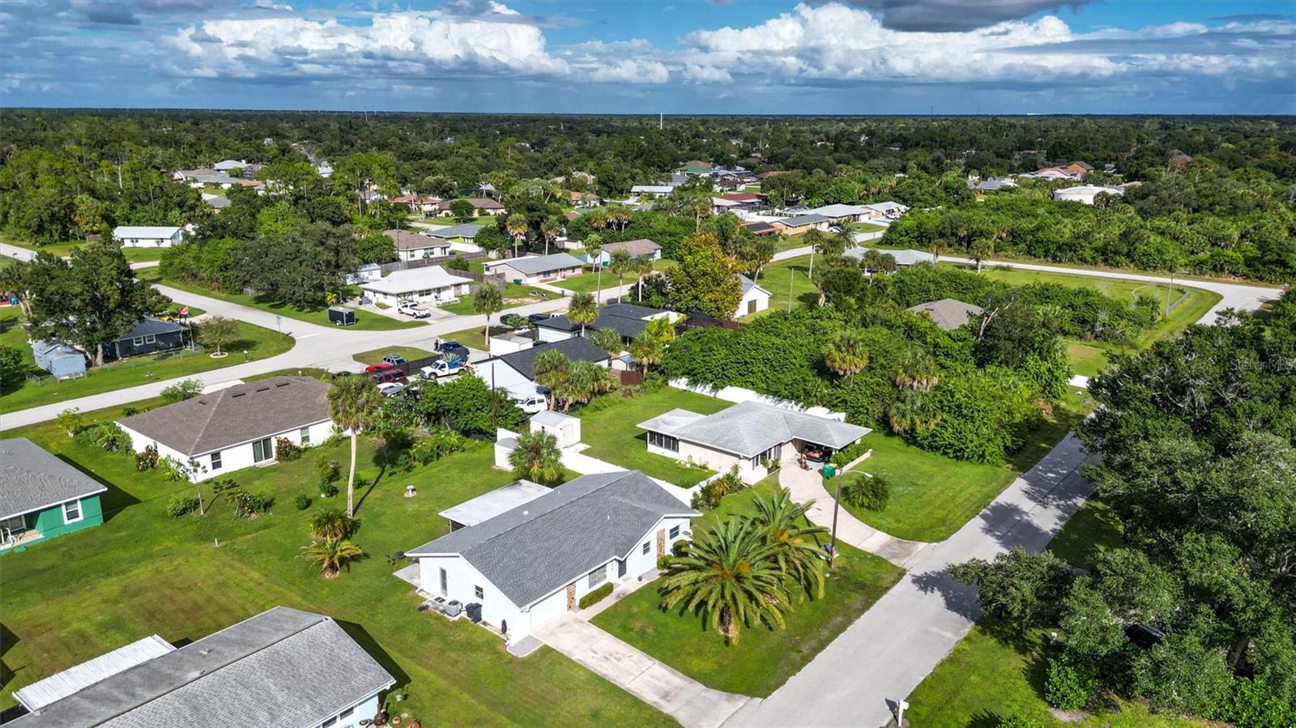
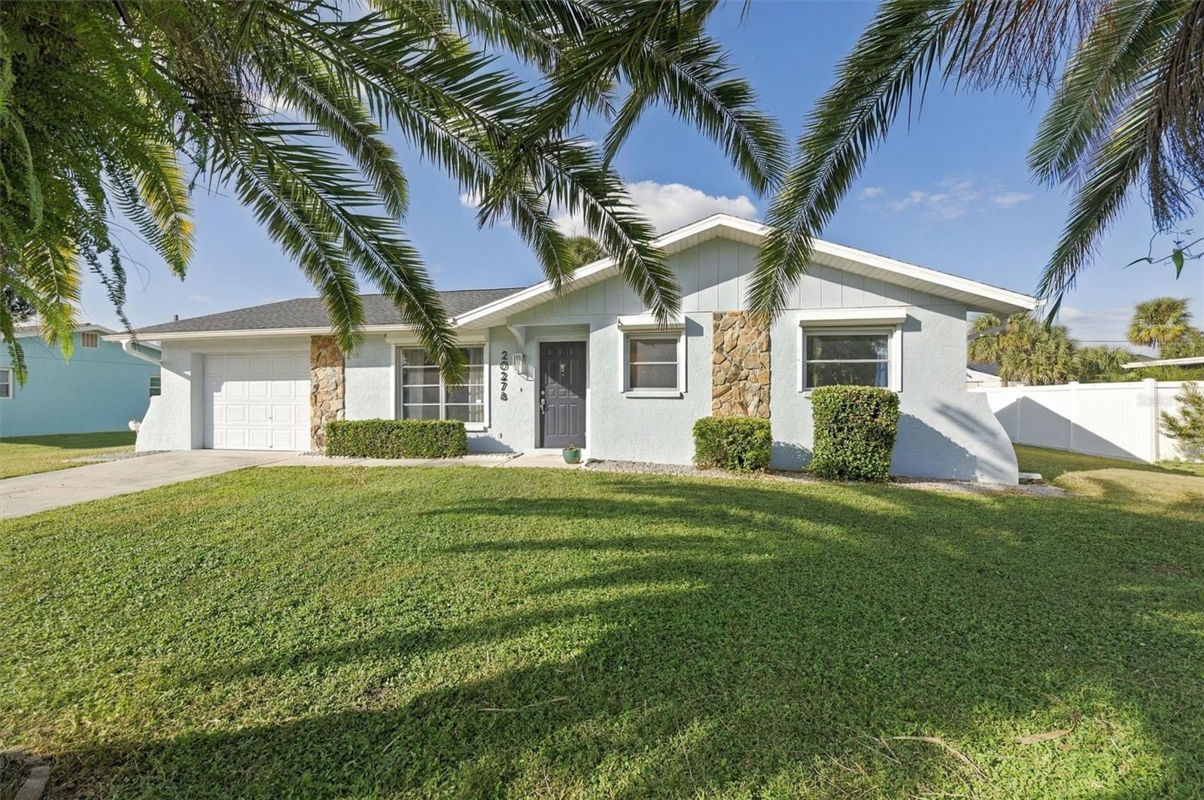
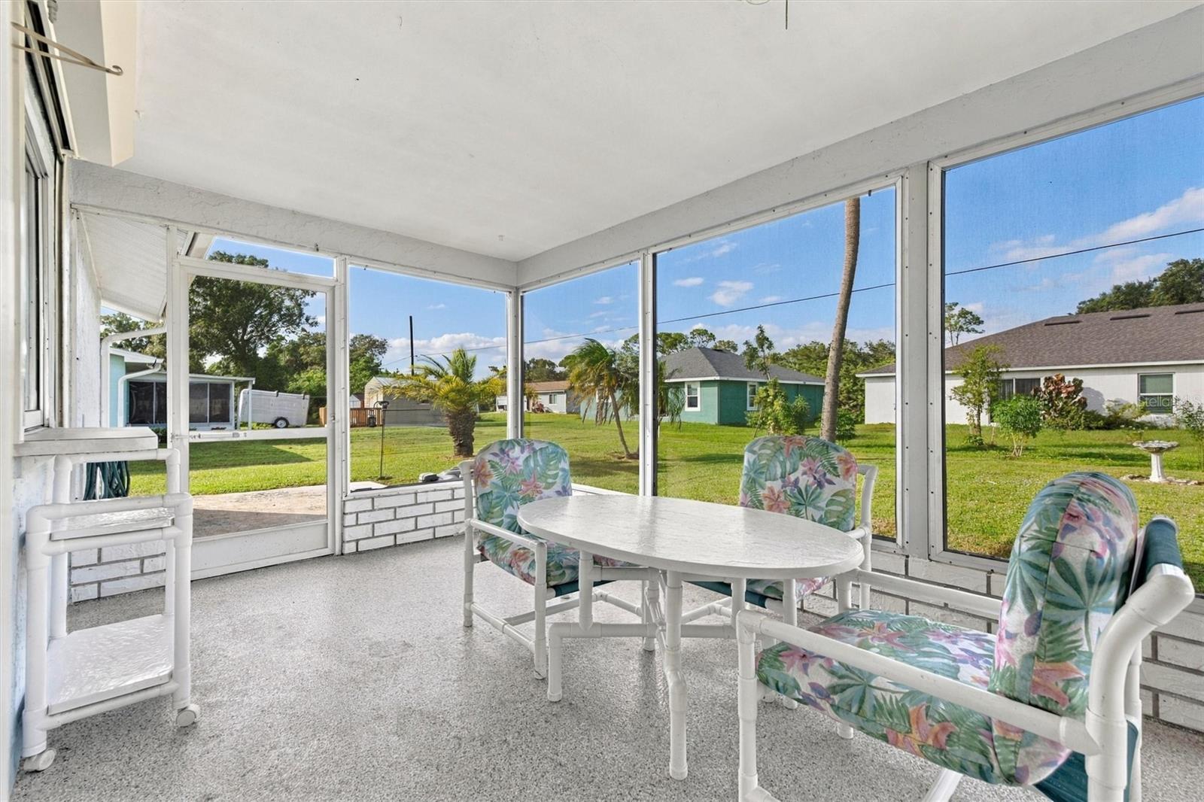
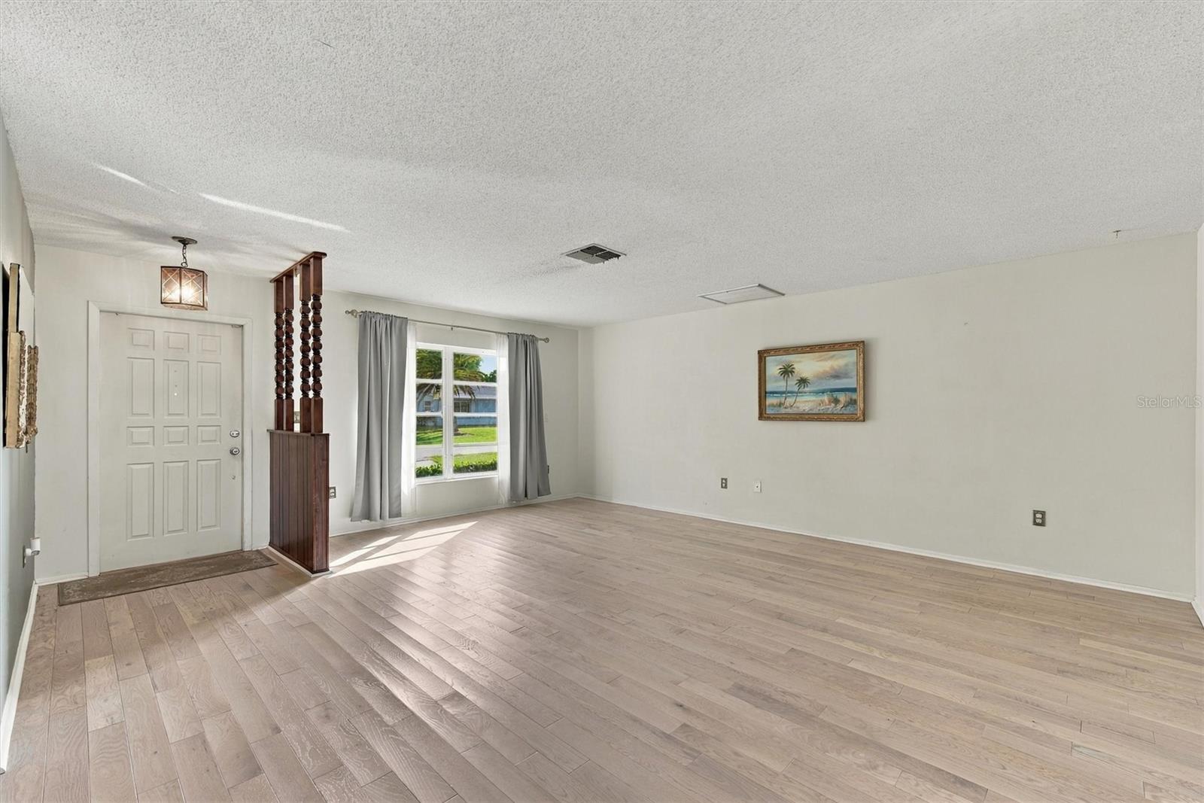
Enter an interest rate to see your estimated monthly payment.CLASSIC FLORIDA CHARM, MODERN UPDATES, AND EXCEPTIONAL VALUE AT $243,000! Welcome to 20278 Benton Avenue, where timeless Florida character meets thoughtful improvements in this inviting 2-bedroom, 2-bath home offering 1,185 square feet of comfortable living space and an oversized garage 31 feet deep. Whether you’re searching for your first home, a seasonal Florida escape, or a comfortable full-time residence, this well-maintained property offers plenty to appreciate! Step inside and discover a bright, open floor plan highlighted by beautiful real oak hardwood flooring installed in 2025, fresh interior paint, updated ceiling fans, and attractive window treatments. The spacious living and dining areas flow naturally into the kitchen, creating a comfortable setting for entertaining or simply enjoying everyday life. A convenient breakfast bar provides additional seating, while a brand new refrigerator, updated water filtration system, and charming kitchen pass-through window add both function and character. The primary bedroom features a walk-in closet and private bathroom with a walk-in shower, while the second bedroom and full guest bathroom offer comfortable accommodations for family or visitors. Throughout the home, you’ll find a welcoming combination of original character and practical modern improvements. FLORIDA LIVING CONTINUES OUTDOORS! Enjoy your morning coffee or unwind after a long day on the covered, screened lanai, complete with attractive epoxy-coated flooring. The kitchen pass-through window makes outdoor dining and entertaining especially convenient. Step outside to a separate concrete patio that’s perfect for weekend grilling, surrounded by established palms and mature landscaping. A backyard storage shed, surrounding rain gutters, and included patio furniture add even more convenience. IMPORTANT UPGRADES ALREADY COMPLETED! Along with the 2025 oak hardwood flooring, this home features a 2020 Rheem air-conditioning system, 2022 electrical panel, new roof in 2021, a newer water heater, updated laundry appliances, and hurricane protection that includes electric and manual shutters along with a hurricane-rated garage door. The oversized garage with workbench offers valuable additional space for storage, tools, and hobbies. Extra hardwood flooring materials will also remain with the home. Located in Port Charlotte Section 18 with no HOA fees, this property offers convenient access to shopping, restaurants, golf courses, boating, Charlotte Harbor, Sunseeker Resort, and the historic waterfront district of downtown Punta Gorda. CHARACTER, COMFORT, AND VALUE ALL IN ONE! With its open layout, significant improvements, inviting outdoor spaces, and attractive $243,000 asking price, 20278 Benton Avenue is ready to welcome its next owner. Schedule your private showing and discover the possibilities of making this charming Florida home your own!
| 8 hours ago | Listing updated with changes from the MLS | |
| yesterday | Status changed to Active | |
| 3 days ago | Listing first seen on site |

Listing information is provided by Participants of the Stellar MLS. IDX information is provided exclusively for personal, non-commercial use, and may not be used for any purpose other than to identify prospective properties consumers may be interested in purchasing. Information is deemed reliable but not guaranteed. Properties displayed may be listed or sold by various participants in the MLS Copyright 2026, Stellar MLS.
Last checked: 2026-11-02 02:43 PM EST
