

3134 PERUGIA STREETNORTH PORT, FL 34287
Mortgage Calculator
Monthly Payment (Est.)
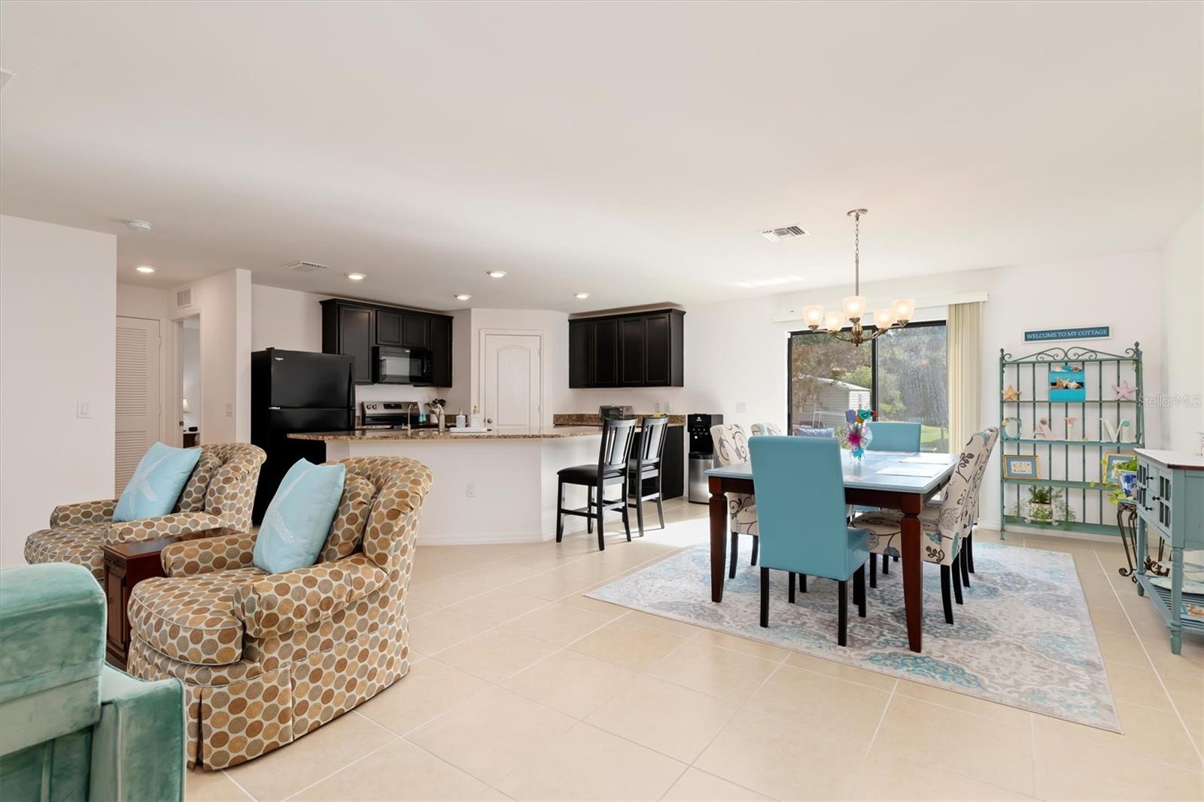
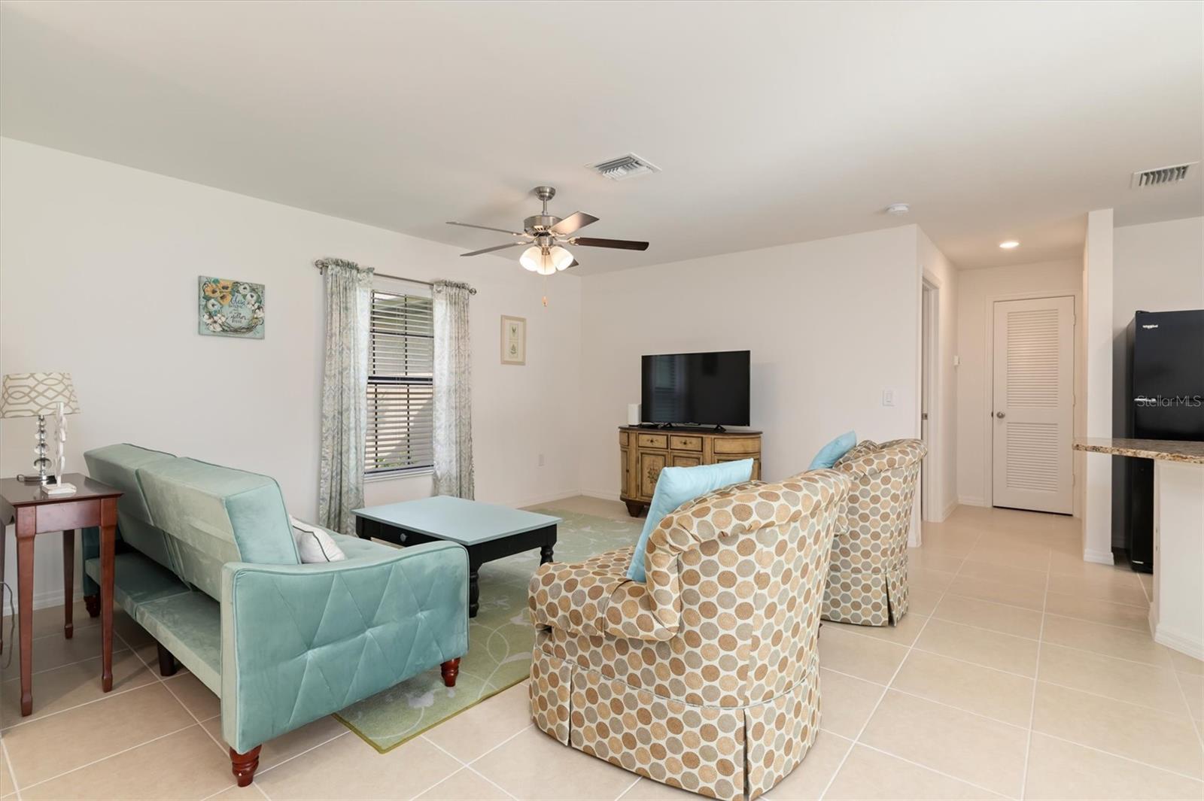
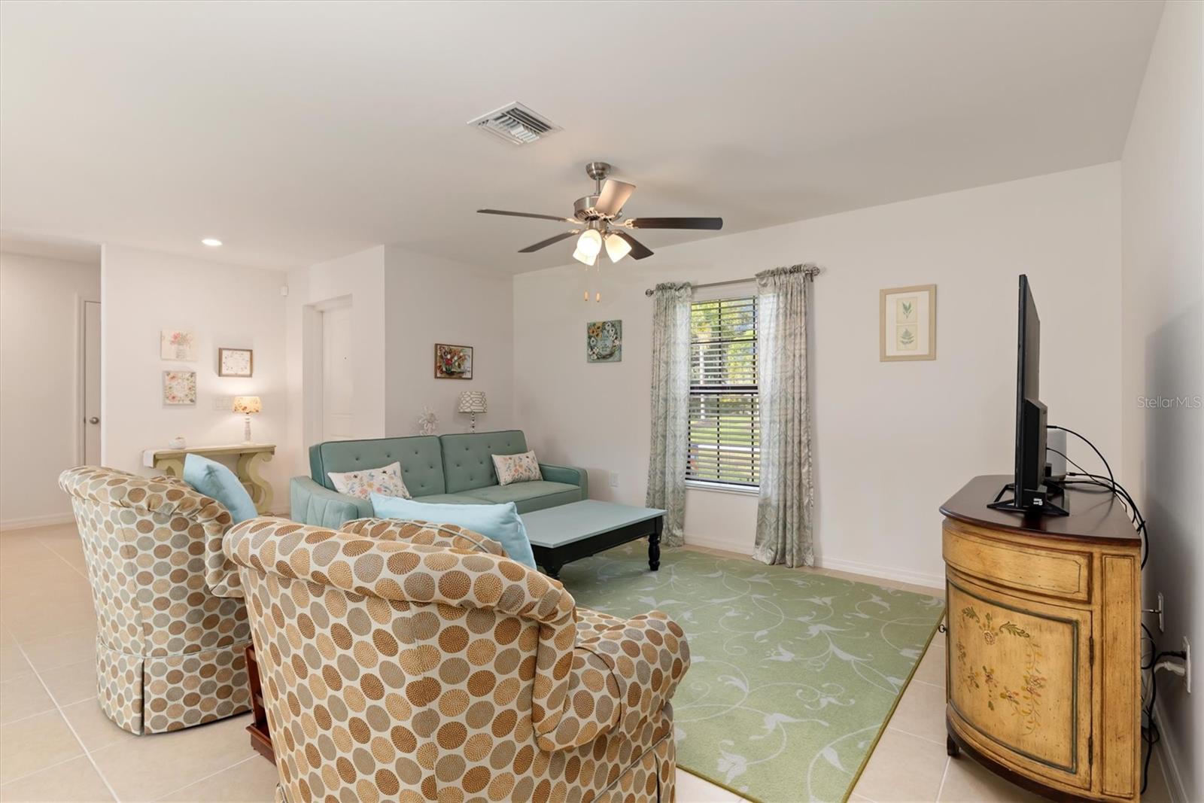
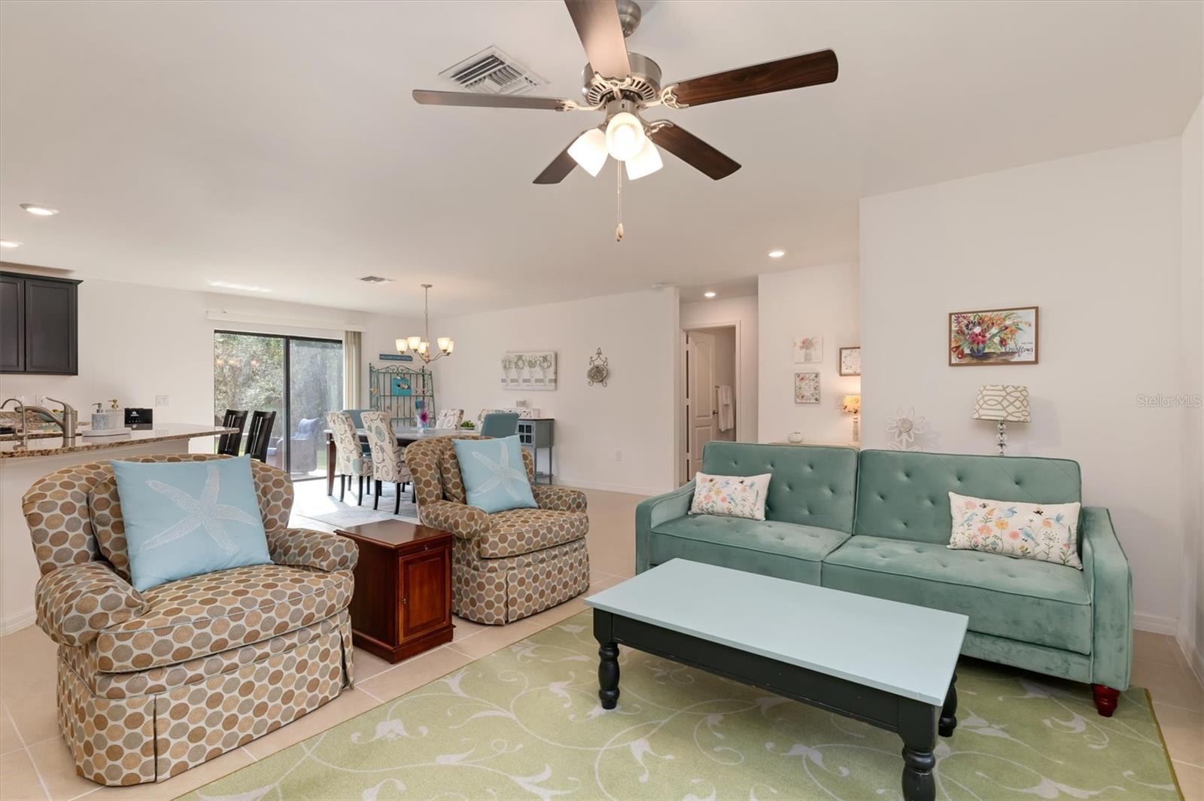
Enter an interest rate to see your estimated monthly payment.Welcome home to a beautifully maintained Caladesi model where thoughtful design, comfortable living, and Florida lifestyle come together—without the restrictions of an HOA. Built by LGI Homes in December 2020, this inviting three-bedroom home offers an open-concept layout designed for entertaining, a desirable split-bedroom floor plan for privacy, and a backyard with room to create your own outdoor retreat. Step inside and you’ll immediately feel the difference. The spacious great room flows effortlessly into the dining area and kitchen, creating an open, welcoming space where everyday life and entertaining naturally come together. At the center of it all, the kitchen features granite countertops, a generous island with breakfast-bar seating, 36-inch wood cabinetry with crown molding, a large walk-in pantry, energy-efficient appliances, and convenient USB charging ports. A reverse osmosis system under the kitchen sink adds an extra touch of convenience and quality. The split-bedroom design gives the primary suite its own private retreat, separated from the two spacious guest bedrooms. The primary bedroom offers a generous walk-in closet and ensuite bath with ample solid-surface counter space, while the two additional bedrooms share a full guest bath—an ideal arrangement for family, guests, or a home office. Sliding glass doors open to the patio and generously sized backyard, extending the living space outdoors. There’s plenty of room to entertain, let the family or pets play, or design the private backyard oasis you’ve been dreaming about—including space for a pool. It’s a home that feels equally suited to lively gatherings and quiet evenings at home. Additional features include a two-car garage with Wi-Fi-enabled opener, separate laundry room, whole-home water softening and treatment system, irrigation system, and comprehensive hurricane shutters. The home has been meticulously cared for and thoughtfully maintained, allowing you to move in and simply enjoy it. With its welcoming atmosphere, smart floor plan, private bedroom spaces, generous backyard, and NO HOA, this is the kind of home that makes you feel comfortable from the moment you walk through the door—and gives you the space to make it truly your own.
| 3 weeks ago | Listing updated with changes from the MLS | |
| 3 weeks ago | Listing first seen on site |

Listing information is provided by Participants of the Stellar MLS. IDX information is provided exclusively for personal, non-commercial use, and may not be used for any purpose other than to identify prospective properties consumers may be interested in purchasing. Information is deemed reliable but not guaranteed. Properties displayed may be listed or sold by various participants in the MLS Copyright 2026, Stellar MLS.
Last checked: 2026-10-24 10:01 PM EDT
