Save
Ask
Tour
Hide
Share
$330,000
20 Days On Site

20343 RUTHERFORD AVENUE
PORT CHARLOTTE, FL 33952

For Sale|Single Family Residence|Active
4
Beds
3
Total Baths
3
Full Baths
2,135
SqFt
$155
/SqFt
1980
Built
Subdivision:
PORT CHARLOTTE SEC 026
County:
Charlotte
Call Now: 941-376-4580
Is this the listing for you? We can help make it yours.
941-376-4580
20343 RUTHERFORD AVENUE20343 RUTHERFORD AVENUE20343 RUTHERFORD AVENUE20343 RUTHERFORD AVENUE
Save
Ask
Tour
Hide
Share

Mortgage Calculator

Monthly Payment (Est.)

Enter an interest rate to see your estimated monthly payment.
Calculator powered by Showcase IDX, a Constellation1 Company. Copyright ©2026 Information is deemed reliable but not guaranteed.

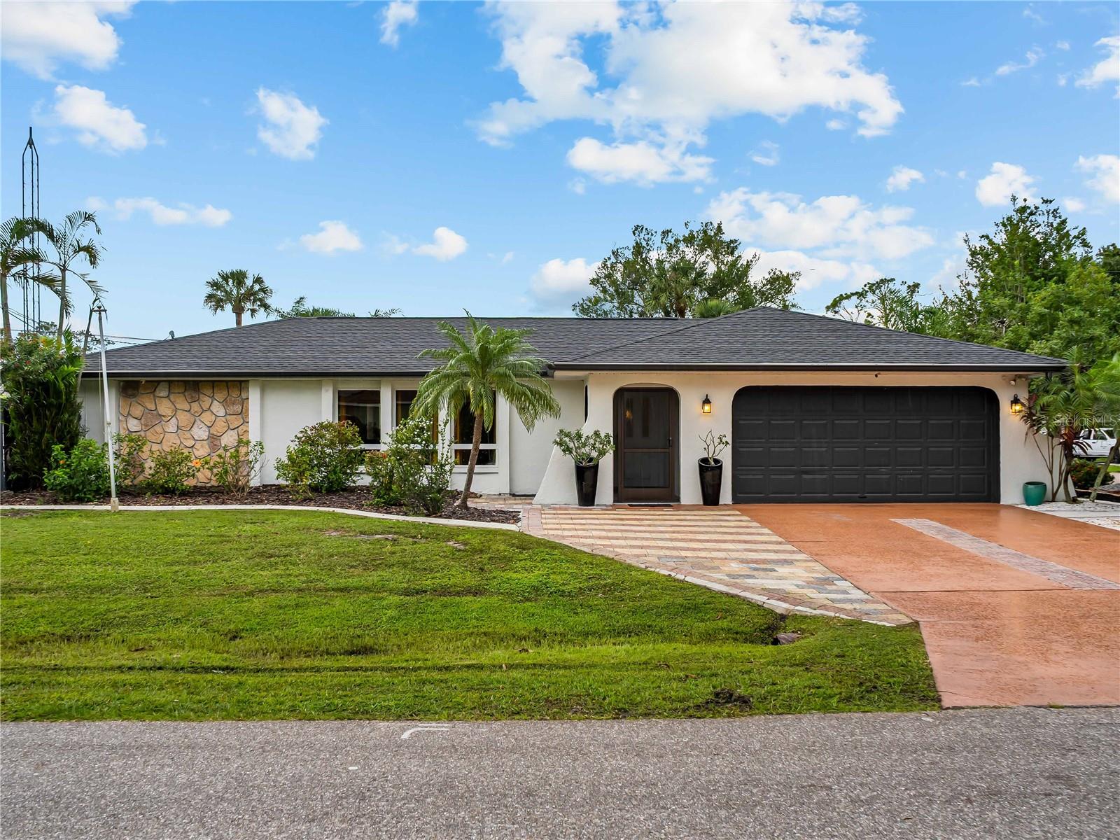
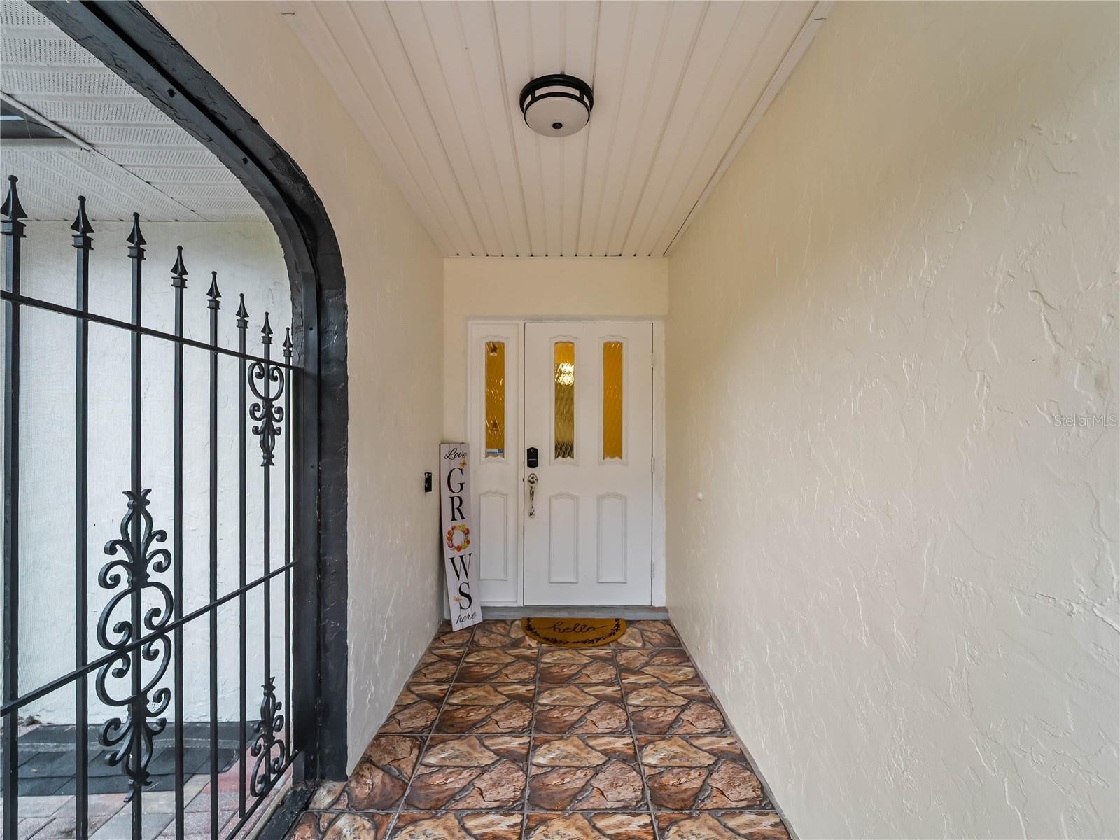
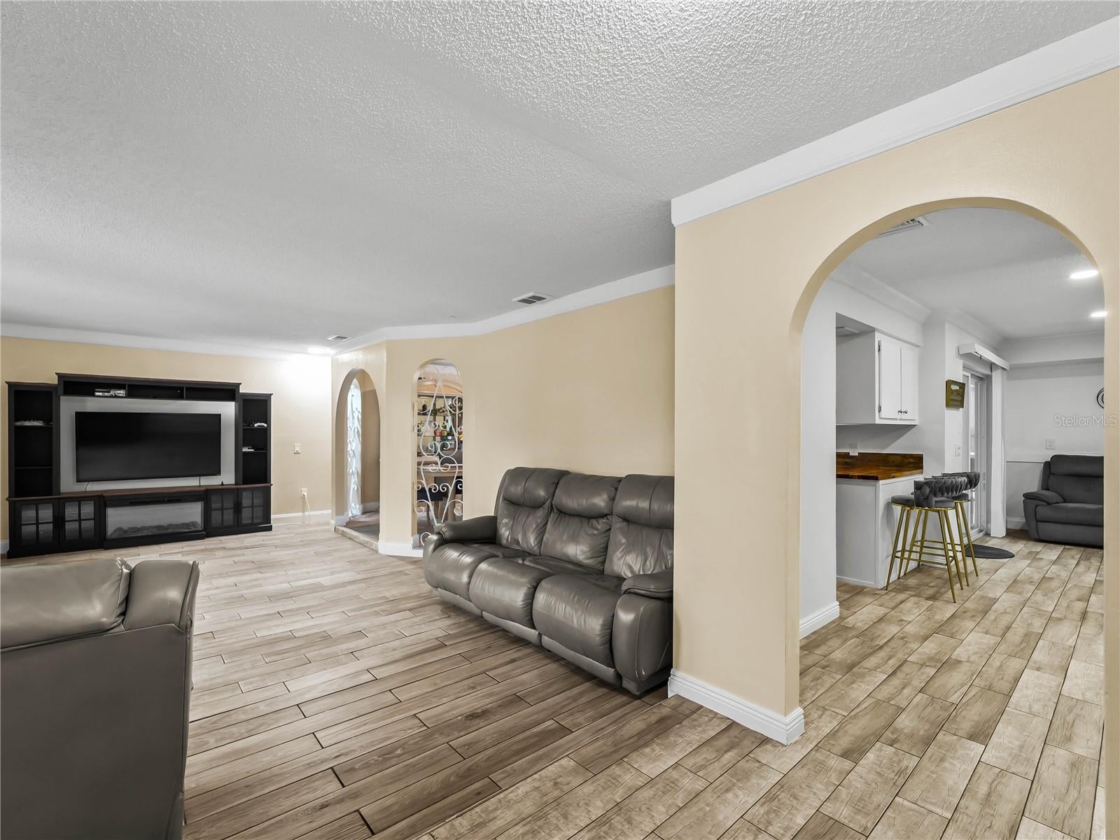
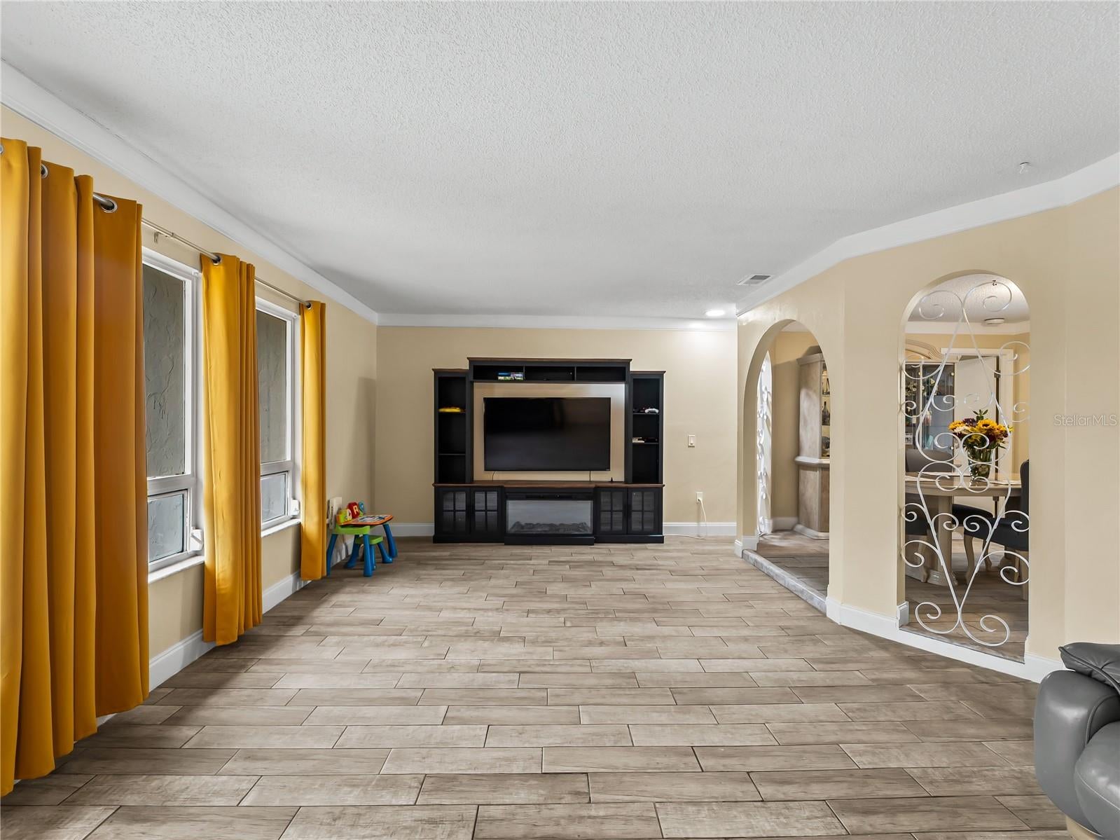
This spacious home puts you close to everything - shopping, schools, restaurants, auto repair, I-75, Port Charlotte Beach Complex, and more, while remaining on a quiet street. Numerous updates have been completed, including repiping, a new circuit breaker panel, roof replacements, and more. Click the Tour 1 icon above for the NARRATED VIDEO VIRTUAL TOUR - not just the same still photos! The floor plan and yard suit a family and/or small business owner. With 4 bedrooms, 3 bathrooms, living and dining rooms, a family room, pool, and fenced yard, this is an excellent family home. The oversized corner lot offers parking for 6+ vehicles near the street, gated parking for a boat or RV, a 50-amp RV hookup, and more - ideal for homeowners with outdoor equipment or small business vehicles. It is a truly versatile homestead. The garage has been converted into a finished room with an ensuite bath and exterior entrance, making it ideal as a 4th bedroom or rental room. The attractively shaped pool is surrounded by a 477 sq. ft. deck with ample space for a variety of lounge furniture. An adjacent 218 sq. ft. covered area provides plenty of shade for relaxing and outdoor dining. This property includes a ONE-YEAR HOME WARRANTY for the buyer. The refrigerator on the lanai does NOT convey. MUCH MORE INFO is attached - ask your agent for copies, especially the FEATURES LIST and WARRANTY OUTLINE.

Save
Ask
Tour
Hide
Share
Listing Snapshot
Price 
$330,000
Days On Site 
20 Days
Bedrooms 
4
Inside Area (SqFt) 
2,135 sqft
Total Baths 
3
Full Baths 
3
Partial Baths 
N/A
Lot Size 
0.3 Acres
Year Built 
1980
MLS Number 
C7531322
Status 
Active
Property Tax 
$5,443.63
HOA/Condo/Coop Fees 
N/A
Sq Ft Source 
Owner
Friends & Family
Recent Activity
2 weeks agoListing updated with changes from the MLS
3 weeks agoListing first seen on site
General Features
Acres 
0.3
Direction Faces 
North
Foundation 
Slab
Home Warranty 
Yes
Levels 
One
Number Of Stories 
1
Parking 
BoatConverted GarageDrivewayGuestOff StreetParking Pad
Pets 
Yes
Property Sub Type 
Single Family Residence
Sewer 
Septic Tank
SqFt Total 
2524
Utilities 
Cable AvailableCable ConnectedElectricity ConnectedWater Connected
Water Source 
Public
Zoning 
RSF3.5
Interior Features
Appliances 
DishwasherDryerElectric Water HeaterMicrowaveRangeRefrigeratorWasher
Cooling 
Central Air
Flooring 
CarpetCeramic Tile
Furnished 
Unfurnished
Heating 
CentralElectric
Interior 
Walk-In Closet(s)In-Law Floorplan
Laundry Features 
InsideLaundry Closet
Balcony/Porch/Lanai 
Dimensions - 23x10Level - FirstFeatures - Ceiling Fan(s)
Bathroom 2 
Level - First
Bathroom 3 
Level - First
Bedroom 2 
Dimensions - 11x12Level - FirstFeatures - Ceiling Fan(s)
Bedroom 3 
Dimensions - 12x12Level - FirstFeatures - Ceiling Fan(s)
Bedroom 4 
Dimensions - 19x16Level - FirstFeatures - Ceiling Fan(s)
Dining Room 
Dimensions - 12x12Level - First
Family Room 
Dimensions - 23x13Level - FirstFeatures - Ceiling Fan(s)
Foyer 
Level - First
Kitchen 
Dimensions - 11x9Level - FirstFeatures - Breakfast Bar
Living Room 
Dimensions - 15x21Level - First
Master Bathroom 
Level - First
Master Bedroom 
Dimensions - 20x12Level - FirstFeatures - Ceiling Fan(s)
Save
Ask
Tour
Hide
Share
Exterior Features
Construction Details 
BlockStucco
Exterior 
Rain GuttersRV HookupStorage
Fencing 
Fenced
Lot Features 
Corner LotPaved
Other Structures 
Shed(s)
Patio And Porch 
CoveredEnclosedScreened
Pool Features 
GuniteIn GroundScreen EnclosurePrivate
Private Pool 
Yes
Roof 
Shingle
Community Features
MLS Area 
33952 - Port Charlotte
Township 
40S
Financing Terms Available 
CashConventional
Roads 
Asphalt
Schools
School District
Unknown
Elementary School
Neil Armstrong Elementary
Middle School
Murdock Middle
High School
Port Charlotte High
Listing courtesy of RE/MAX PALM REALTY (941) 661-5773


Listing information is provided by Participants of the Stellar MLS. IDX information is provided exclusively for personal, non-commercial use, and may not be used for any purpose other than to identify prospective properties consumers may be interested in purchasing. Information is deemed reliable but not guaranteed. Properties displayed may be listed or sold by various participants in the MLS Copyright 2026, Stellar MLS.
Last checked: 2026-10-24 03:49 AM EDT

Neighborhood & Commute
Source: Walkscore
Disclosure: Community information and market data powered by Constellation Data Labs. Information is deemed reliable but not guaranteed.
Save
Ask
Tour
Hide
Share