Save
Ask
Tour
Hide
Share
$499,000
19 Days On Site

730 LOMOND DRIVE
PORT CHARLOTTE, FL 33953

For Sale|Single Family Residence|Active
3
Beds
2
Total Baths
2
Full Baths
1,952
SqFt
$256
/SqFt
1991
Built
Subdivision:
PORT CHARLOTTE SEC 032
County:
Charlotte
Call Now: 941-376-4580
Is this the listing for you? We can help make it yours.
941-376-4580
730 LOMOND DRIVE730 LOMOND DRIVE730 LOMOND DRIVE730 LOMOND DRIVE
Save
Ask
Tour
Hide
Share

Mortgage Calculator

Monthly Payment (Est.)

Enter an interest rate to see your estimated monthly payment.
Calculator powered by Showcase IDX, a Constellation1 Company. Copyright ©2026 Information is deemed reliable but not guaranteed.

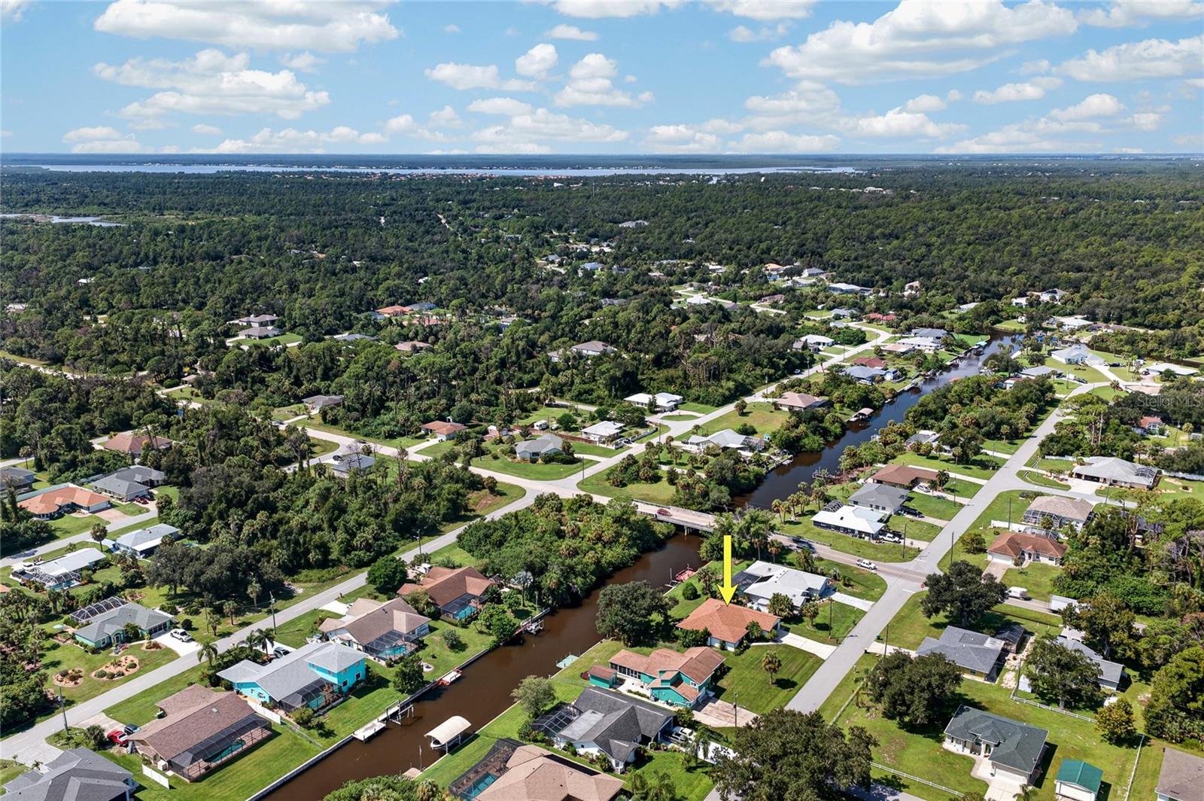
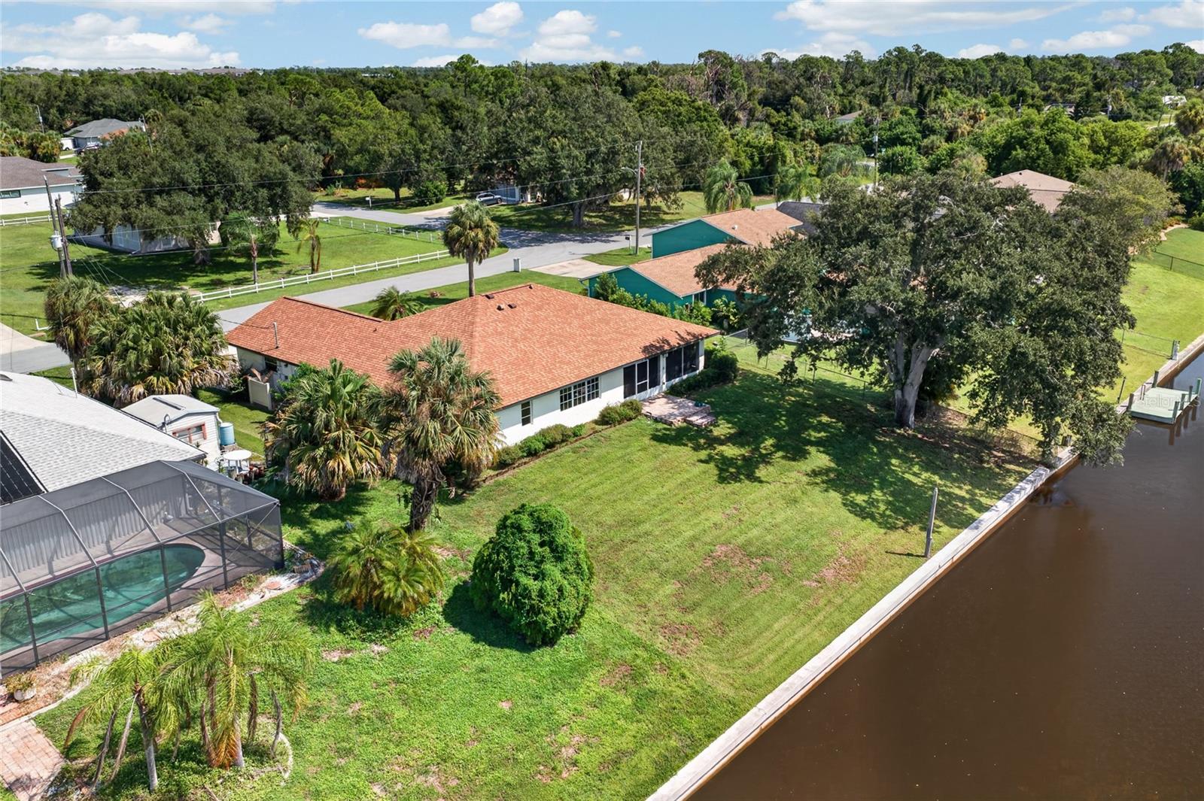
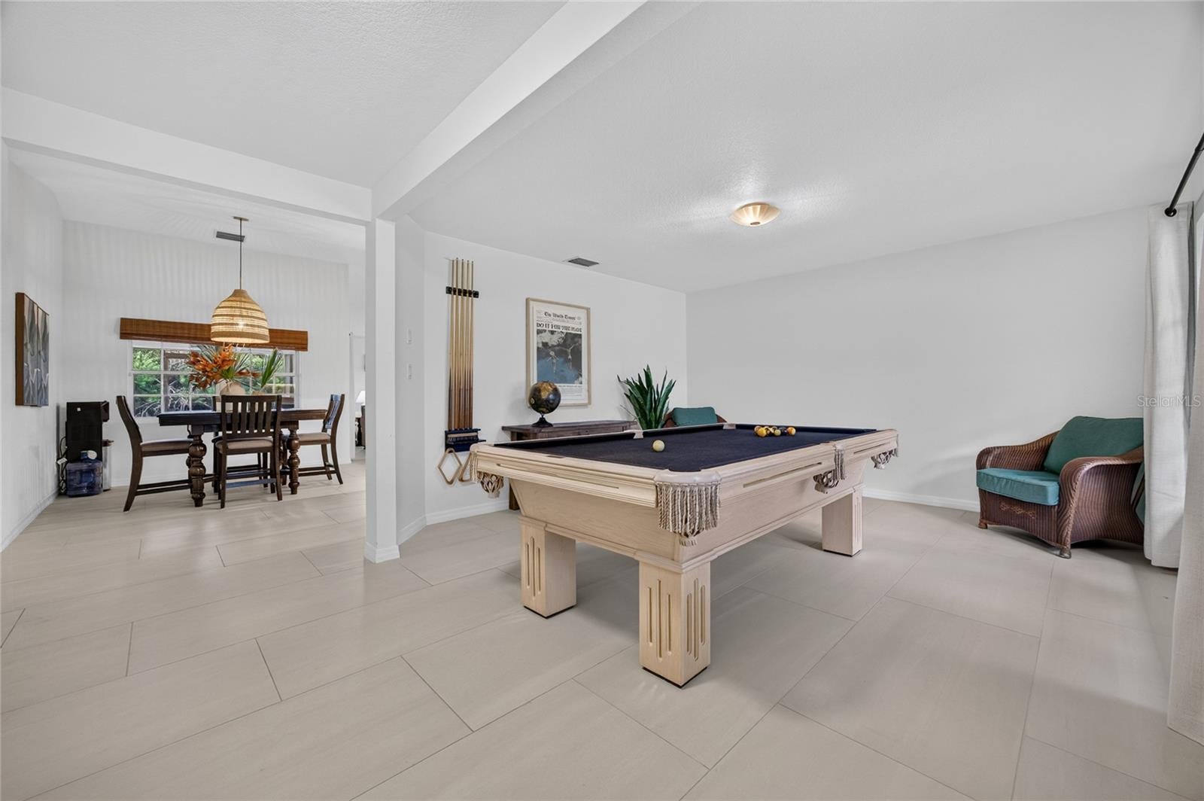
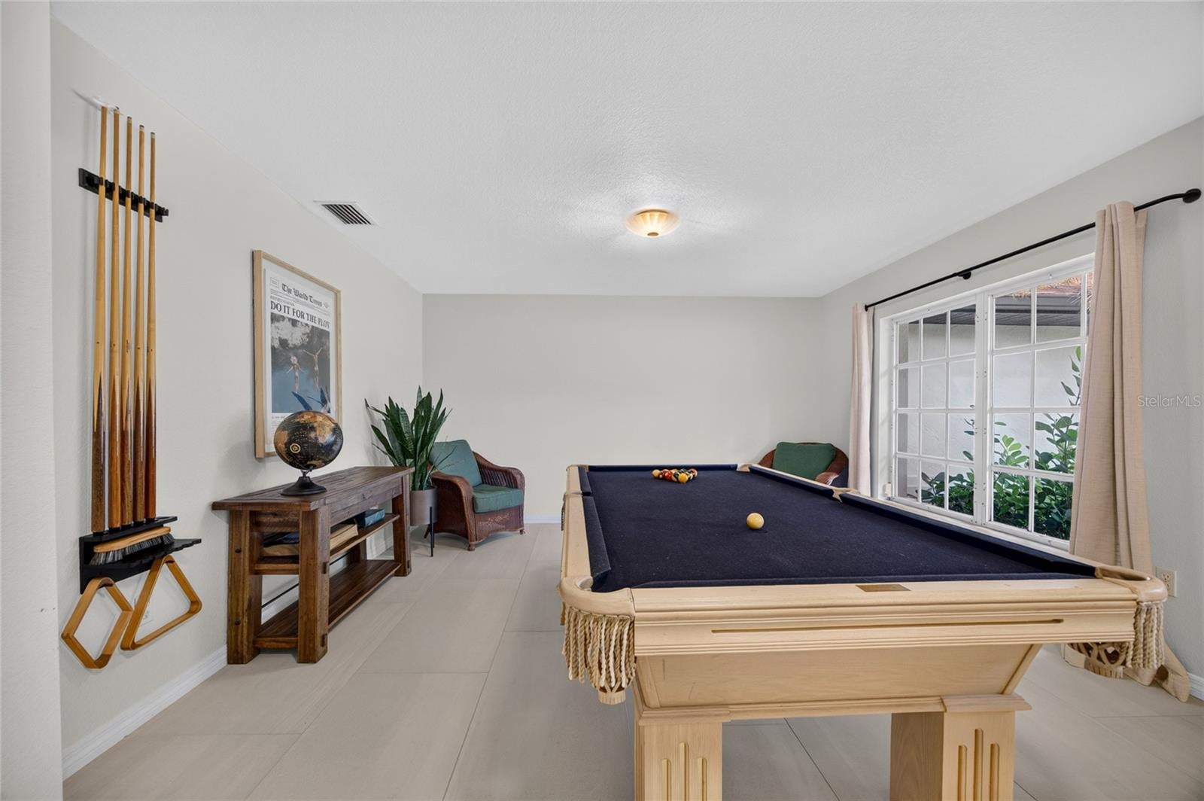
TURNKEY WATERFRONT LIVING + 80’ OF CONCRETE SEAWALL + 2022 ROOF + NO FLOOD INSURANCE REQUIRED! Welcome to 730 Lomond Drive, a beautifully updated and well-maintained 3-bedroom, 2-bathroom, 2-car garage home situated on a BRACKISH WATER CANAL in the heart of Port Charlotte. Offered COMPLETELY TURNKEY, this home makes it easy to settle in and start enjoying the Florida lifestyle! Inside, the SPLIT-BEDROOM FLOOR PLAN provides a comfortable layout with privacy for both owners and guests. Gorgeous TAJ MAHAL QUARTZITE COUNTERTOPS throughout the kitchen and bathrooms bring a cohesive, luxurious touch to the updated interior. The spacious kitchen is a standout, featuring a LARGE ISLAND, STAINLESS STEEL APPLIANCES, and generous counter and cabinet space. Whether preparing a casual meal or entertaining friends, this beautifully updated space offers both style and functionality. The well-sized primary bedroom features sliding glass doors leading directly to the lanai, making it easy to step outside and enjoy the waterfront setting. The updated en suite bathroom offers a WALK-IN SHOWER and a SOAKING TUB for a relaxing retreat. On the opposite side of the home, two guest bedrooms and an updated guest bathroom provide comfortable accommodations with added privacy. Outdoor living is just as inviting! The spacious lanai features a HOT TUB, creating the perfect spot to unwind after a day out or simply enjoy a quiet evening overlooking the canal. With 80 FEET OF CONCRETE SEAWALL along the brackish water canal, the backyard provides a beautiful waterfront backdrop for everyday living. DOCKS ARE ALLOWED TO BE BUILT, offering the opportunity to further enhance your waterfront setup, subject to applicable permitting and approvals. A 2022 ROOF, beautifully updated interior, NO FLOOD INSURANCE REQUIRED, and turnkey convenience round out this inviting property. Whether you’re searching for a full-time residence or a seasonal escape, this Port Charlotte home is ready to welcome you. Schedule your private showing today!

Save
Ask
Tour
Hide
Share
Listing Snapshot
Price 
$499,000
Days On Site 
19 Days
Bedrooms 
3
Inside Area (SqFt) 
1,952 sqft
Total Baths 
2
Full Baths 
2
Partial Baths 
N/A
Lot Size 
0.23 Acres
Year Built 
1991
MLS Number 
C7531024
Status 
Active
Property Tax 
$6,500.35
HOA/Condo/Coop Fees 
N/A
Sq Ft Source 
Public Records
Friends & Family
Recent Activity
3 weeks agoListing updated with changes from the MLS
3 weeks agoListing first seen on site
General Features
Acres 
0.23
Attached Garage 
Yes
Direction Faces 
North
Foundation 
Slab
Garage 
Yes
Garage Spaces 
2
Levels 
One
Number Of Stories 
1
Parking 
DrivewayGarage Door OpenerOversizedAttached
Pets 
Yes
Property Sub Type 
Single Family Residence
Sewer 
Septic Tank
SqFt Total 
2790
Utilities 
Electricity ConnectedSewer ConnectedWater Connected
Water Source 
Public
Zoning 
RSF3.5
Interior Features
Appliances 
CooktopDishwasherDryerMicrowaveRefrigerator
Cooling 
Central Air
Flooring 
Ceramic Tile
Heating 
CentralElectric
Interior 
Cathedral Ceiling(s)High CeilingsOpen FloorplanStone CountersWalk-In Closet(s)
Laundry Features 
InsideLaundry Room
Balcony/Porch/Lanai 
Dimensions - 22x12Level - FirstFeatures - Ceiling Fan(s)
Bathroom 2 
Dimensions - 8x8Level - FirstFeatures - Stone Counters
Bedroom 2 
Dimensions - 12x12Level - First
Bedroom 3 
Dimensions - 11x11Level - First
Dining Room 
Dimensions - 10x10Level - First
Family Room 
Dimensions - 19x12Level - FirstFeatures - Ceiling Fan(s)
Kitchen 
Dimensions - 20x12Level - FirstFeatures - Breakfast Bar
Laundry 
Dimensions - 8x6Level - First
Living Room 
Dimensions - 12x19Level - First
Master Bathroom 
Dimensions - 18x12Level - FirstFeatures - Double Vanity, Stone Counters
Master Bedroom 
Dimensions - 17x14Level - FirstFeatures - Ceiling Fan(s)
Save
Ask
Tour
Hide
Share
Exterior Features
Construction Details 
Stucco
Exterior 
LightingRain Gutters
Lot Features 
Waterfront
Patio And Porch 
CoveredFront PorchRear PorchScreened
Roof 
Shingle
View 
CanalWaterTrees/Woods
Waterfront 
Yes
Waterfront Features 
Canal Front
Waterview 
CanalWaterTrees/Woods
Community Features
MLS Area 
33953 - Port Charlotte
Township 
40S
Financing Terms Available 
CashConventionalFHAVA Loan
Roads 
AsphaltPaved
Schools
School District
Unknown
Elementary School
Liberty Elementary
Middle School
Murdock Middle
High School
Port Charlotte High
Listing courtesy of GRANT TEAM REAL ESTATE, LLC (941) 205-8481


Listing information is provided by Participants of the Stellar MLS. IDX information is provided exclusively for personal, non-commercial use, and may not be used for any purpose other than to identify prospective properties consumers may be interested in purchasing. Information is deemed reliable but not guaranteed. Properties displayed may be listed or sold by various participants in the MLS Copyright 2026, Stellar MLS.
Last checked: 2026-10-23 09:49 PM EDT

Neighborhood & Commute
Source: Walkscore
Disclosure: Community information and market data powered by Constellation Data Labs. Information is deemed reliable but not guaranteed.
Save
Ask
Tour
Hide
Share