

2100 KINGS HIGHWAY 643PORT CHARLOTTE, FL 33980
Mortgage Calculator
Monthly Payment (Est.)
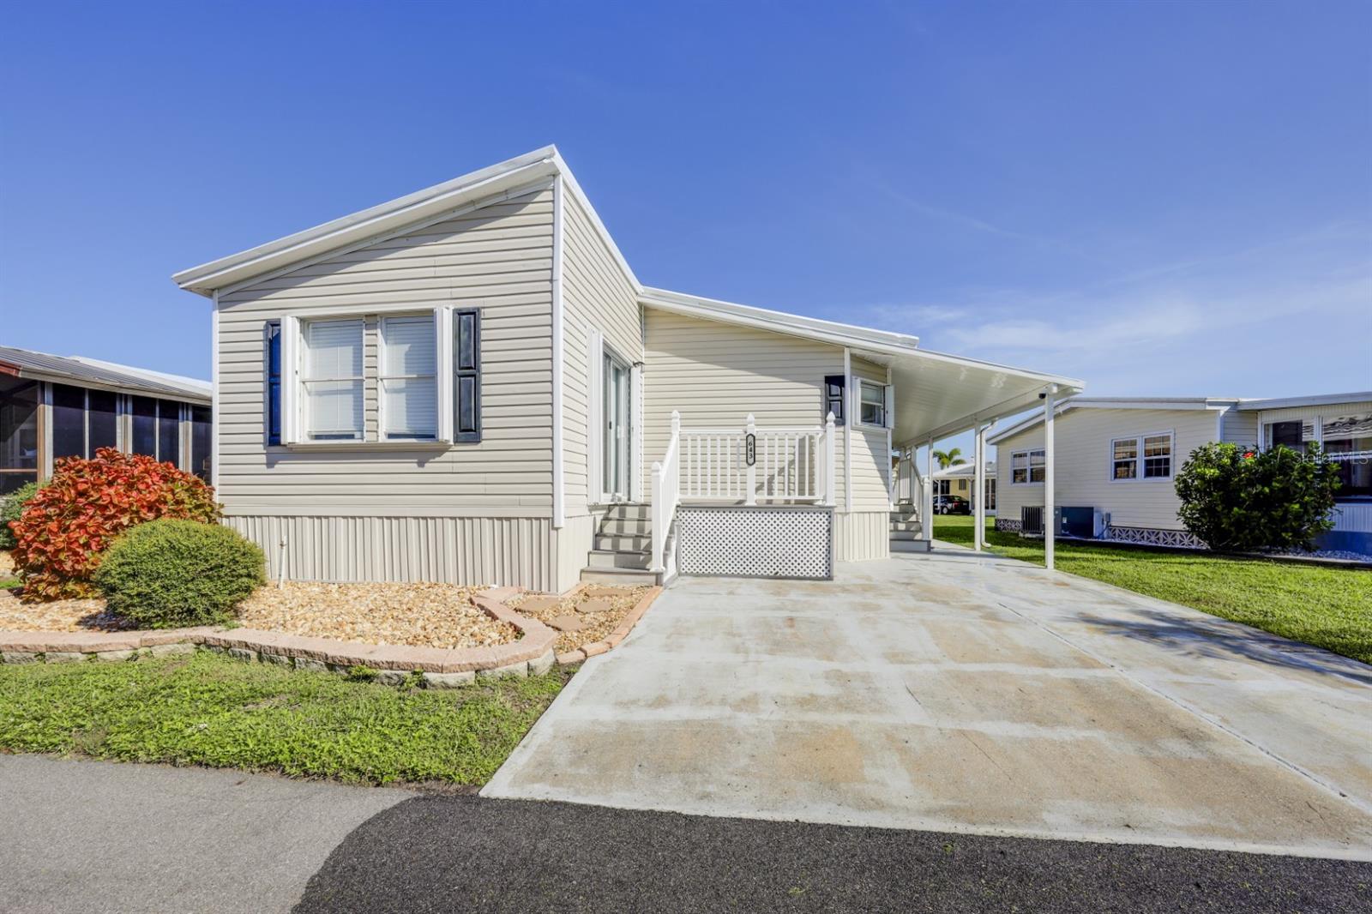
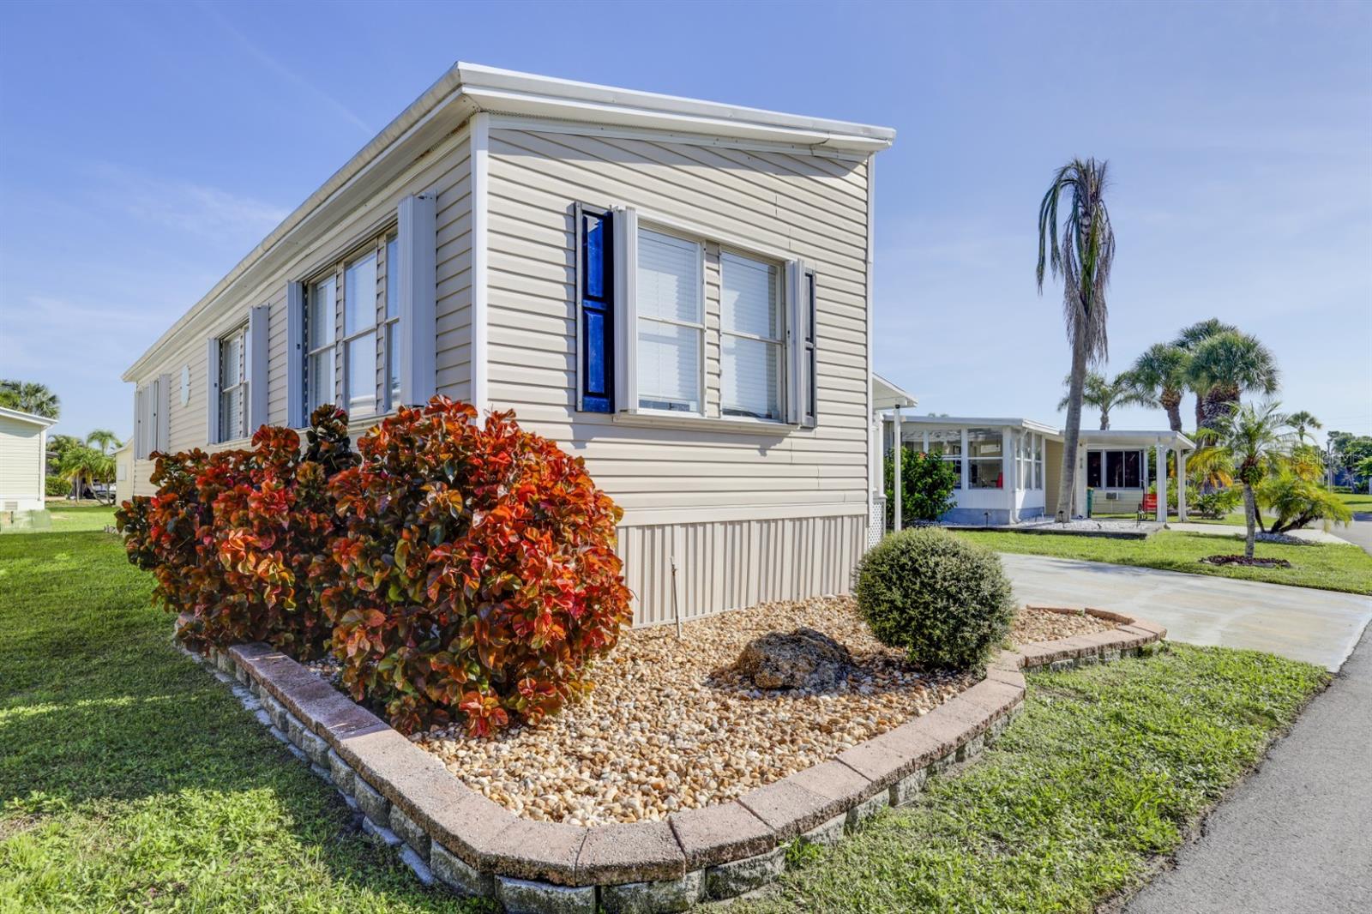
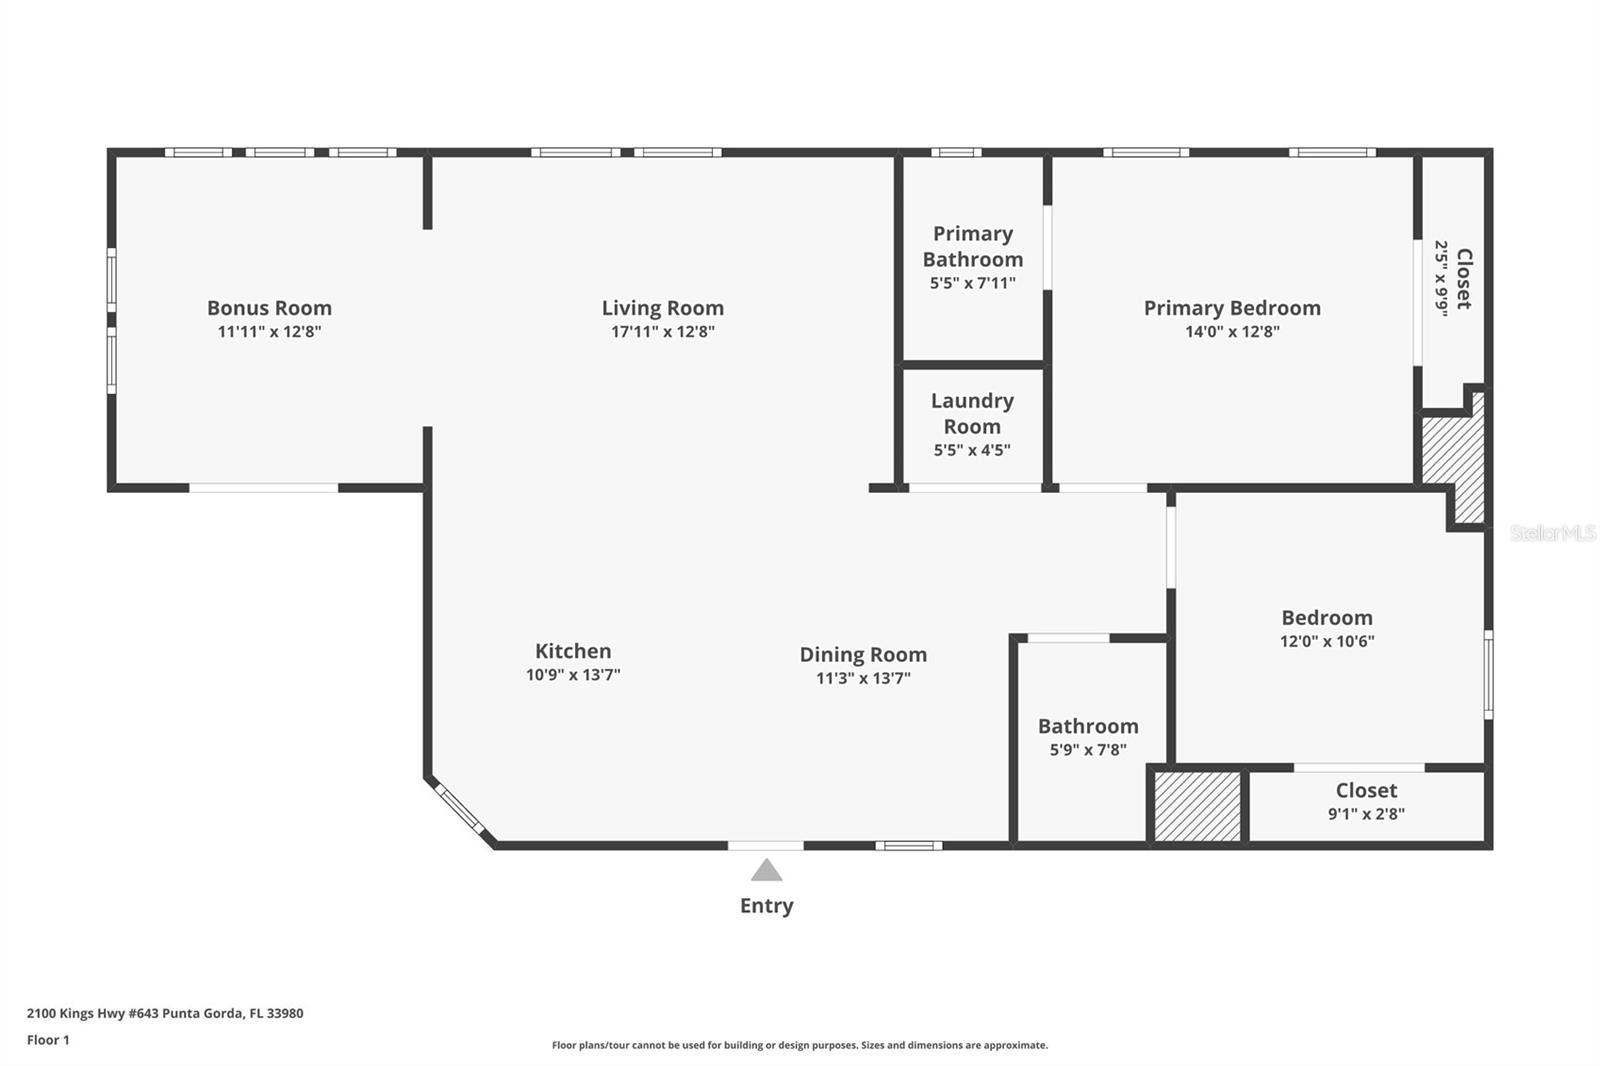
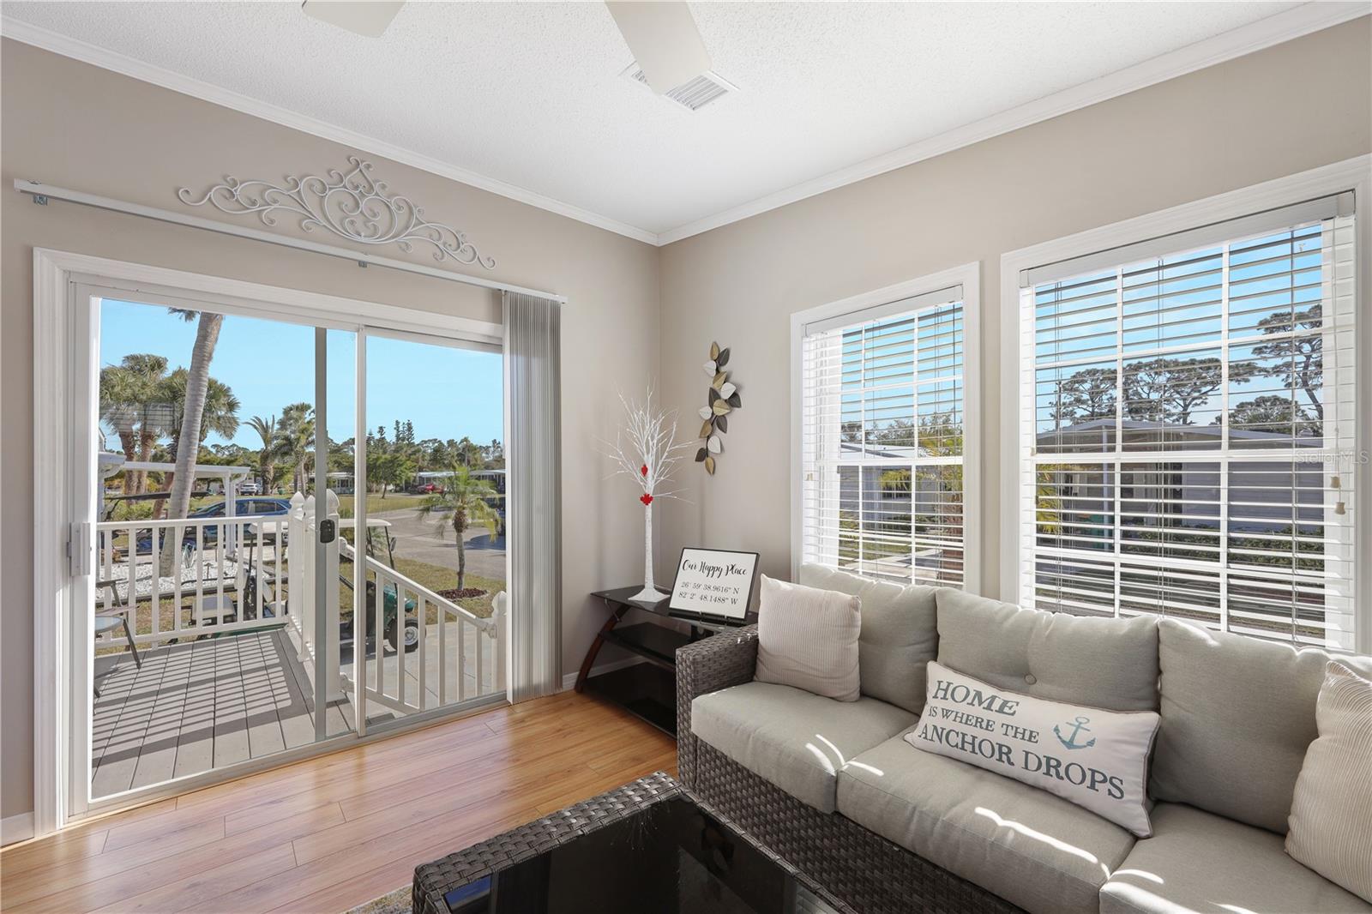
$821Escape the cold winters and settle into the Florida sunshine at 643 Nanaimo Circle, located in award-winning Maple Leaf Golf & Country Club. This beautifully maintained 2005 Fleetwood home is fully furnished, turnkey ready making it an ideal choice for snowbirds looking for an easy, comfortable seasonal getaway or to enjoy all twelve months of the year. Step inside and you’ll immediately appreciate the bright, open floor plan featuring 2 bedrooms, 2 bathrooms and plenty of space for relaxing and entertaining. The nicely appointed kitchen offers an island with breakfast bar, while the adjoining living area flows into a versatile bonus room filled with natural morning light. Sliding glass doors lead to the front porch, creating the perfect spot to enjoy your morning coffee and Florida sunshine. The bonus room can also serve as a home office, den, or additional space for visiting family and friends. The spacious primary suite features a private en-suite bathroom with walk-in shower. Overnight guests will feel right at home in the tastefully decorated second bedroom with convenient access to the guest bathroom featuring a tub/shower combination. An interior laundry closet adds another welcome convenience. Improvements include new furniture, bedding, a thermostat with remote capabilities and more. For added peace of mind while you're north for the summer, the home features easy-close accordion-style storm shutters and an upgraded roof-over installed in 2019. An exterior shed provides additional storage for your golf clubs, beach gear, and other Florida essentials. The included golf cart had new tires and batteries replaced in 2024, you can start enjoying the Maple Leaf lifestyle from the moment you arrive. This smoke-free, pet-free home is situated toward the quiet southeast corner of the community and is conveniently located a short distance from two of Maple Leaf's four heated swimming pools. Simply bring your suitcase and start enjoying your winter in the sun! **Be sure to view the 3-D virtual tour and walk-through video** Maple Leaf is a popular 55+ gated golf course community known for its active, resort-style lifestyle. Amenities include a Par 62, 18-hole golf course, 5 tennis courts, 4 pickleball courts, 4 heated swimming pools, 2 hot tubs, bocce, lawn bowling, shuffleboard, fitness facility, woodworking facility, restaurant with full-service bar, tiki hut/bar, and more than 75 clubs and activities. Whether you're escaping the winter for a few months or searching for your own Florida home away from home, 643 Nanaimo Circle offers the turnkey convenience and carefree lifestyle snowbirds are looking for. Trade the snow shovel for a golf cart and discover why, at Maple Leaf, it's all about the lifestyle!
| 56 minutes ago | Listing updated with changes from the MLS® | |
| 18 hours ago | Listing first seen on site |

Listing information is provided by Participants of the Stellar MLS. IDX information is provided exclusively for personal, non-commercial use, and may not be used for any purpose other than to identify prospective properties consumers may be interested in purchasing. Information is deemed reliable but not guaranteed. Properties displayed may be listed or sold by various participants in the MLS Copyright 2026, Stellar MLS.
Last checked: 2026-09-18 07:44 AM EDT
