Save
Ask
Tour
Hide
Share
$268,000
New Listing

16087 BRIDLE RIDGE STREET
PORT CHARLOTTE, FL 33953

For Sale|Townhouse|Active
2
Beds
2
Total Baths
2
Full Baths
1,496
SqFt
$179
/SqFt
2023
Built
Subdivision:
COVE/WEST PORT PH 1B
County:
Charlotte
Call Now: 941-376-4580
Is this the listing for you? We can help make it yours.
941-376-4580
16087 BRIDLE RIDGE STREET16087 BRIDLE RIDGE STREET16087 BRIDLE RIDGE STREET16087 BRIDLE RIDGE STREET
Save
Ask
Tour
Hide
Share

Mortgage Calculator

Monthly Payment (Est.)

$1,223
Calculator powered by Showcase IDX, a Constellation1 Company. Copyright ©2026 Information is deemed reliable but not guaranteed.

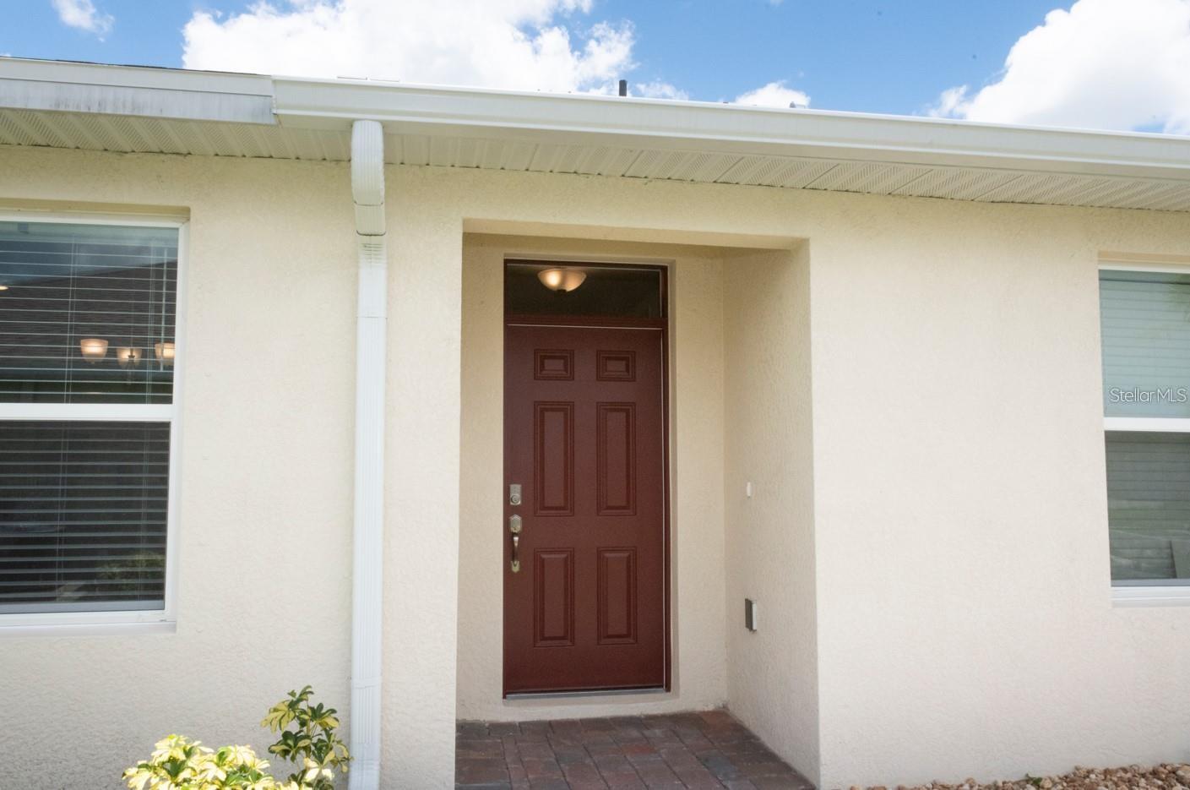
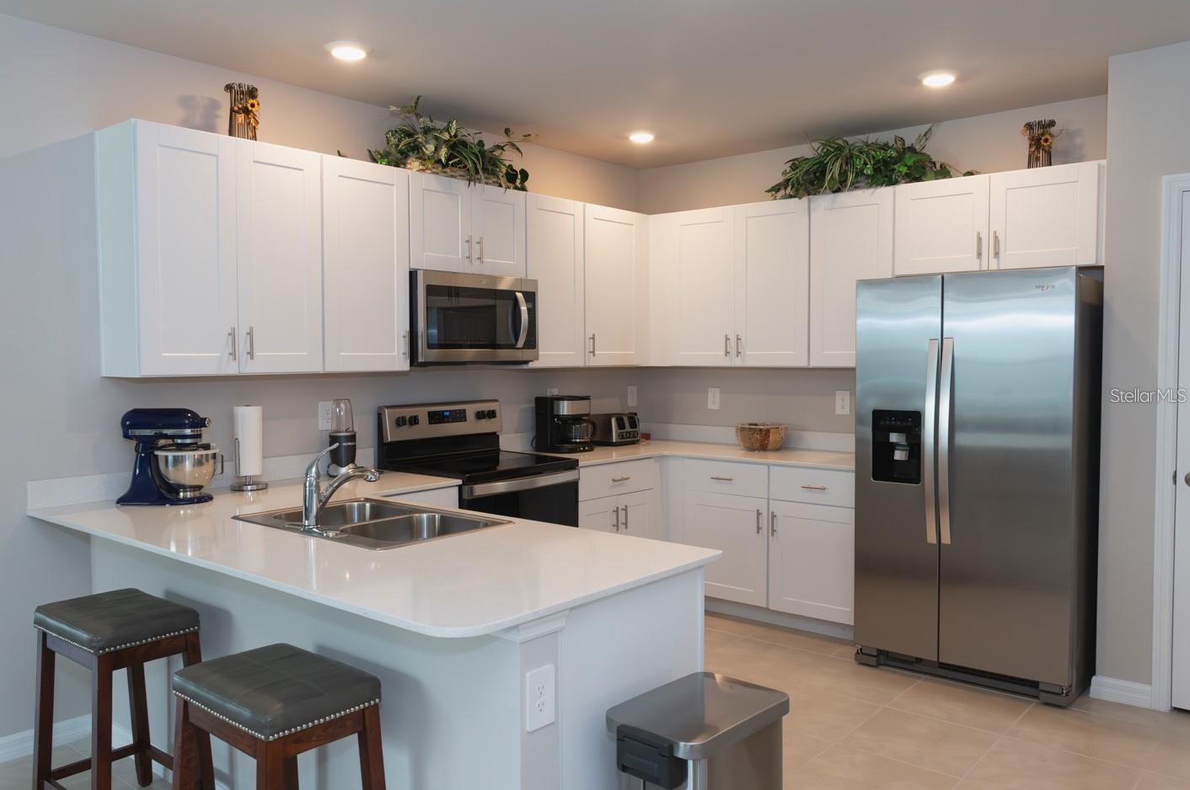
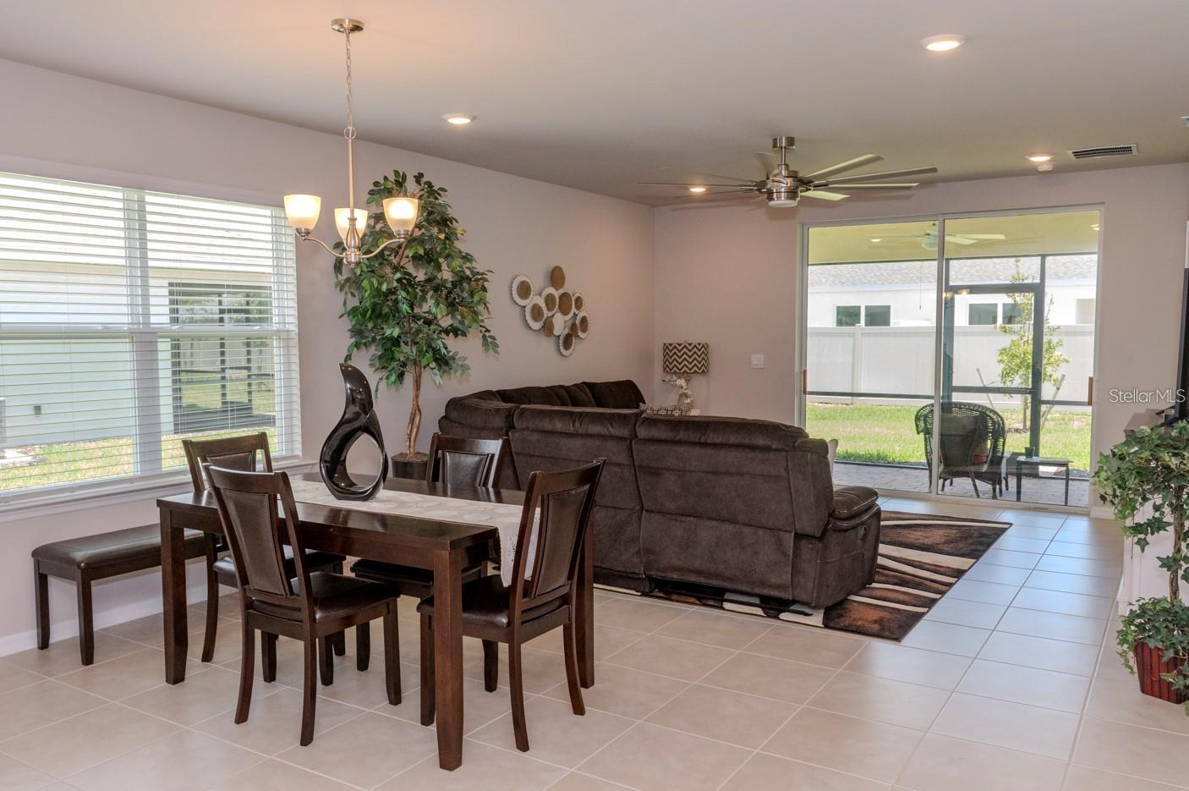
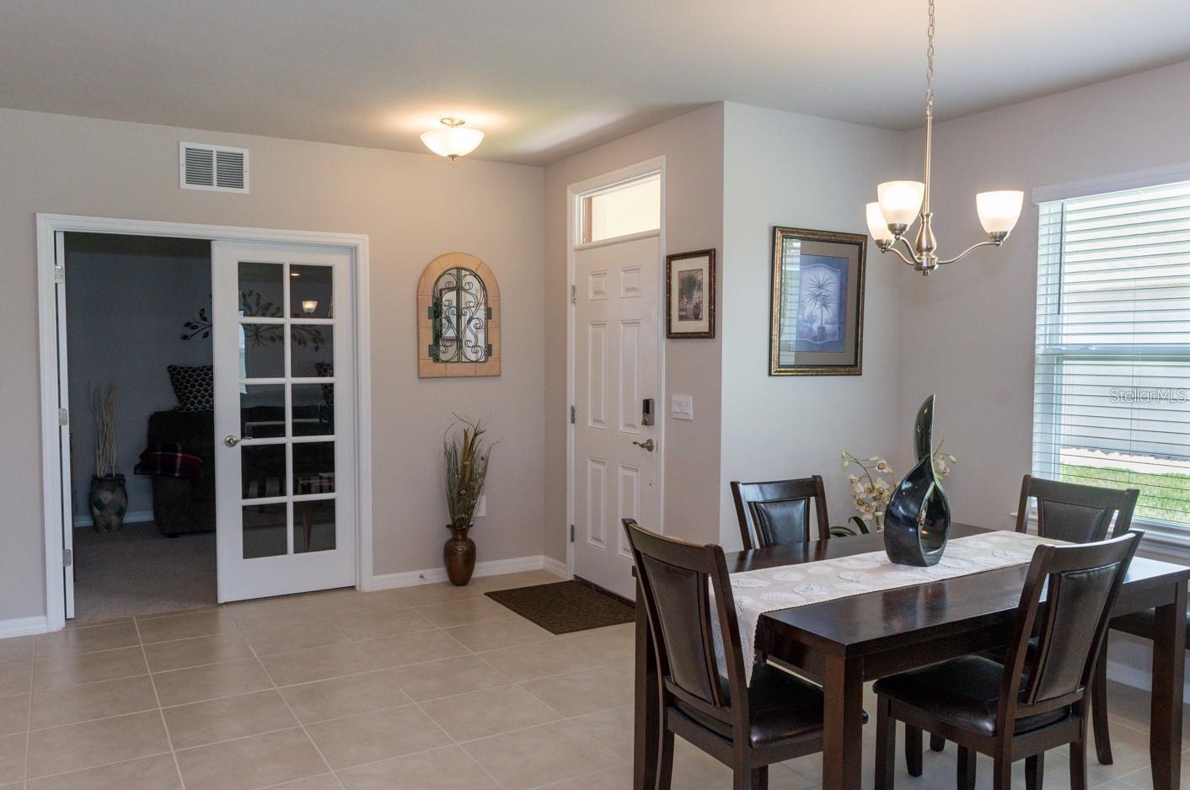
This spacious two-bedroom, plus den, two-bath home offers an open, comfortable living area that is perfect for relaxing or entertaining. The kitchen features generous workspace, a cozy breakfast nook for casual meals, and a conveniently located laundry room just steps away. One of my favorite features is the large covered terrace overlooking peaceful green space. With the added privacy fence, it creates a quiet spot to enjoy your morning coffee, read a book, or simply unwind at the end of the day. The villa is immaculate, move-in ready, and offers a wonderful low-maintenance lifestyle. The community also provides an impressive selection of amenities, including a swimming pool, fitness center, dog park, jogging trails, pickleball courts, and tennis courts. If you are looking for a home that offers privacy, comfort, and plenty of ways to enjoy the Florida lifestyle, this villa is definitely worth seeing.

Save
Ask
Tour
Hide
Share
Listing Snapshot
Price 
$268,000
Days On Site 
0 Days
Bedrooms 
2
Inside Area (SqFt) 
1,496 sqft
Total Baths 
2
Full Baths 
2
Partial Baths 
N/A
Lot Size 
0.13 Acres
Year Built 
2023
MLS® Number 
C7530847
Status 
Active
Property Tax 
$4,578
HOA/Condo/Coop Fees 
$258 monthly
Sq Ft Source 
Public Records
Friends & Family
Recent Activity
53 minutes agoListing updated with changes from the MLS®
18 hours agoListing first seen on site
General Features
Acres 
0.13
Attached Garage 
Yes
Direction Faces 
Northwest
Foundation 
Slab
Garage 
Yes
Garage Spaces 
2
Levels 
One
Number Of Stories 
1
Parking 
DrivewayGarage Door OpenerOff StreetAttached
Pets 
Yes
Property Sub Type 
Townhouse
Security 
Gated CommunitySecurity GateSmoke Detector(s)
Sewer 
Public Sewer
SqFt Total 
1496
Style 
Patio HomeRanch
Utilities 
Cable AvailableElectricity AvailablePhone AvailableSewer ConnectedWater Connected
Water Source 
Public
Zoning 
PD
Interior Features
Appliances 
DishwasherDisposalDryerExhaust FanIce MakerMicrowaveRangeRefrigeratorWasher
Cooling 
Central Air
Flooring 
CarpetCeramic Tile
Furnished 
Unfurnished
Heating 
CentralExhaust Fan
Interior 
Open FloorplanSmart HomeWalk-In Closet(s)
Laundry Features 
Laundry Room
Window Features 
BlindsDouble Pane Windows
Bathroom 2 
Level - First
Dining Room 
Dimensions - 15.4x7.2Level - First
Great Room 
Dimensions - 15.4x15.8Level - First
Kitchen 
Dimensions - 13x10Level - FirstFeatures - Kitchen Island, Pantry, Stone Counters
Master Bedroom 
Dimensions - 12.1x13.7Level - FirstFeatures - Double Vanity, Granite Counters
Office 
Dimensions - 14.5x9.9Level - First
Save
Ask
Tour
Hide
Share
Exterior Features
Construction Details 
BlockStucco
Fencing 
Vinyl
Lot Features 
LandscapedPaved
Patio And Porch 
CoveredRear PorchScreened
Roof 
Shingle
View 
Garden
Waterview 
Garden
Windows/Doors 
BlindsDouble Pane Windows
Community Features
Accessibility Features 
Accessible EntranceAccessible KitchenAccessible Central Living AreaCentral Living Area
Association Amenities 
GatedPoolTennis Court(s)
Association Fee 
$258.0
Association Fee Frequency 
Monthly
Community Features 
GatedClubhouseFitness CenterPoolSidewalksTennis Court(s)Street Lights
MLS Area 
33953 - Port Charlotte
Township 
40
Financing Terms Available 
CashConventionalFHAVA Loan
Roads 
Asphalt
Schools
School District
Unknown
Elementary School
Liberty Elementary
Middle School
Murdock Middle
High School
Port Charlotte High
Listing courtesy of EXIT COMPASS REALTY (941) 889-7299


Listing information is provided by Participants of the Stellar MLS. IDX information is provided exclusively for personal, non-commercial use, and may not be used for any purpose other than to identify prospective properties consumers may be interested in purchasing. Information is deemed reliable but not guaranteed. Properties displayed may be listed or sold by various participants in the MLS Copyright 2026, Stellar MLS.
Last checked: 2026-09-18 07:44 AM EDT

Neighborhood & Commute
Source: Walkscore
Disclosure: Community information and market data powered by Constellation Data Labs. Information is deemed reliable but not guaranteed.
Save
Ask
Tour
Hide
Share