Save
Ask
Tour
Hide
Share
$879,000
New Listing

4256 BEACH VIEW COURT
PORT CHARLOTTE, FL 33948

For Sale|Single Family Residence|Active
4
Beds
3
Total Baths
3
Full Baths
2,165
SqFt
$406
/SqFt
2005
Built
Subdivision:
PORT CHARLOTTE SEC 044
County:
Charlotte
Call Now: 941-376-4580
Is this the listing for you? We can help make it yours.
941-376-4580
4256 BEACH VIEW COURT4256 BEACH VIEW COURT4256 BEACH VIEW COURT4256 BEACH VIEW COURT
Save
Ask
Tour
Hide
Share

Mortgage Calculator

Monthly Payment (Est.)

$4,010
Calculator powered by Showcase IDX, a Constellation1 Company. Copyright ©2026 Information is deemed reliable but not guaranteed.

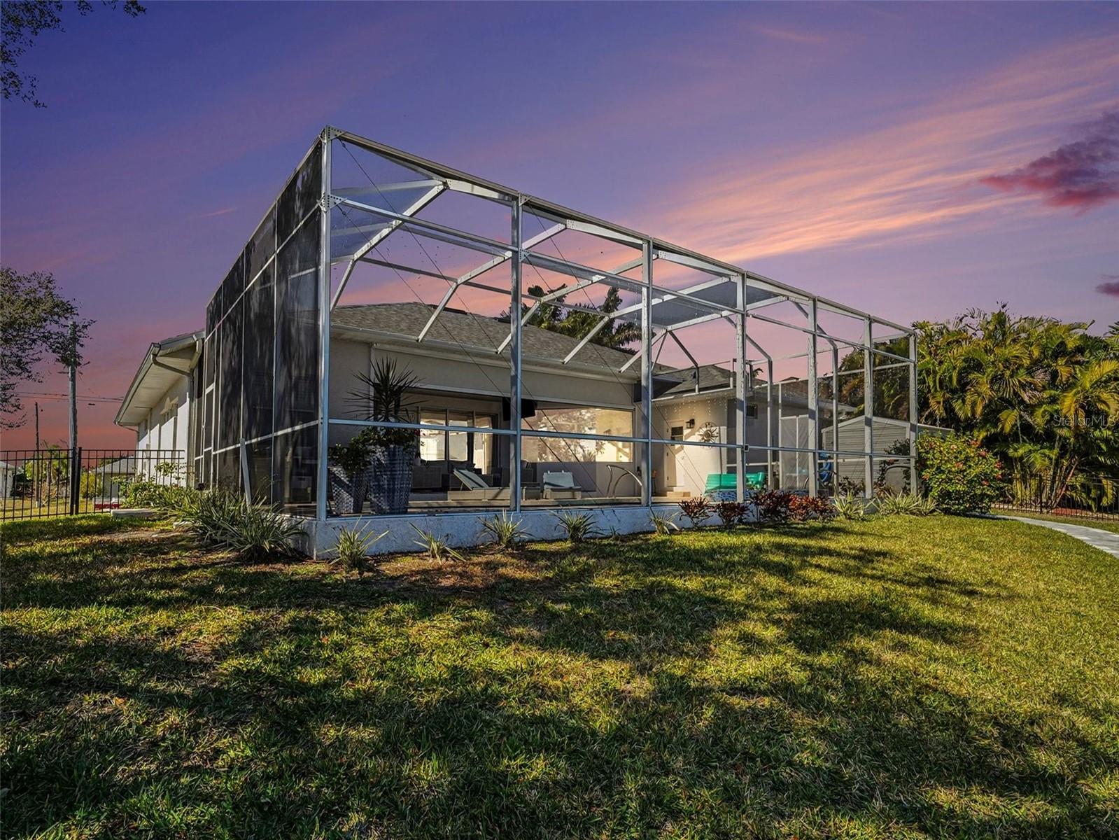
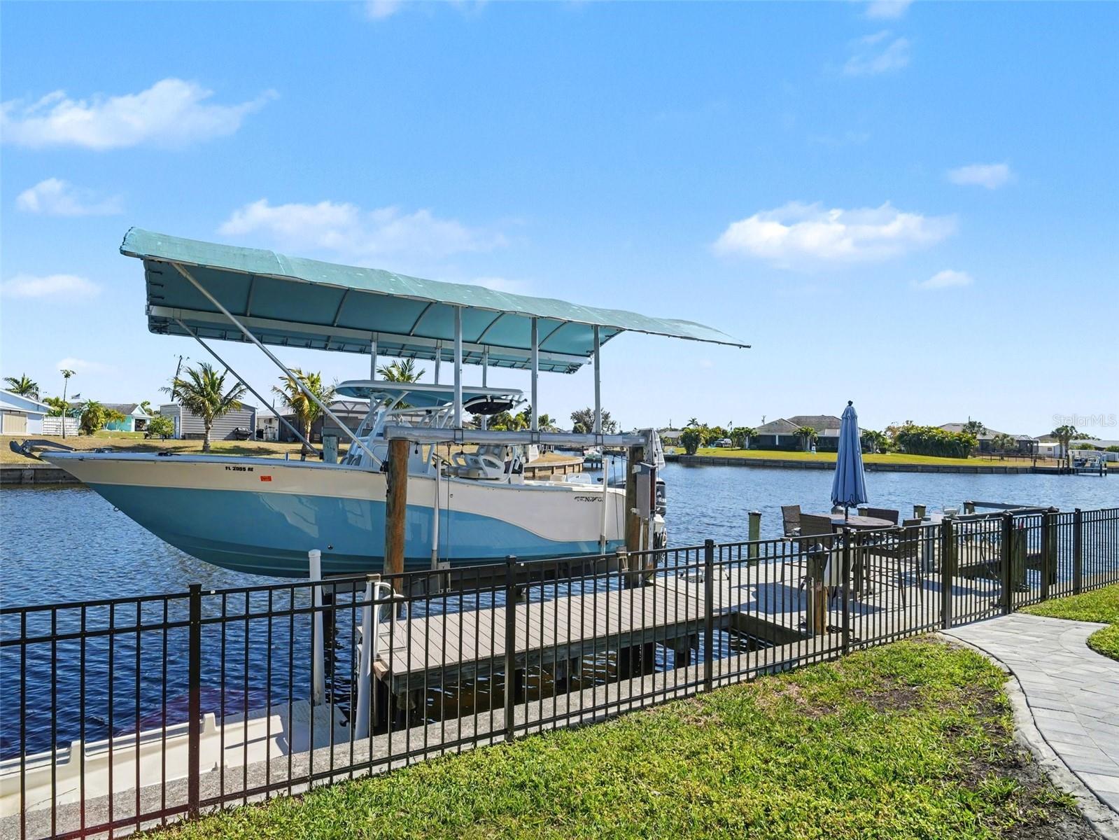
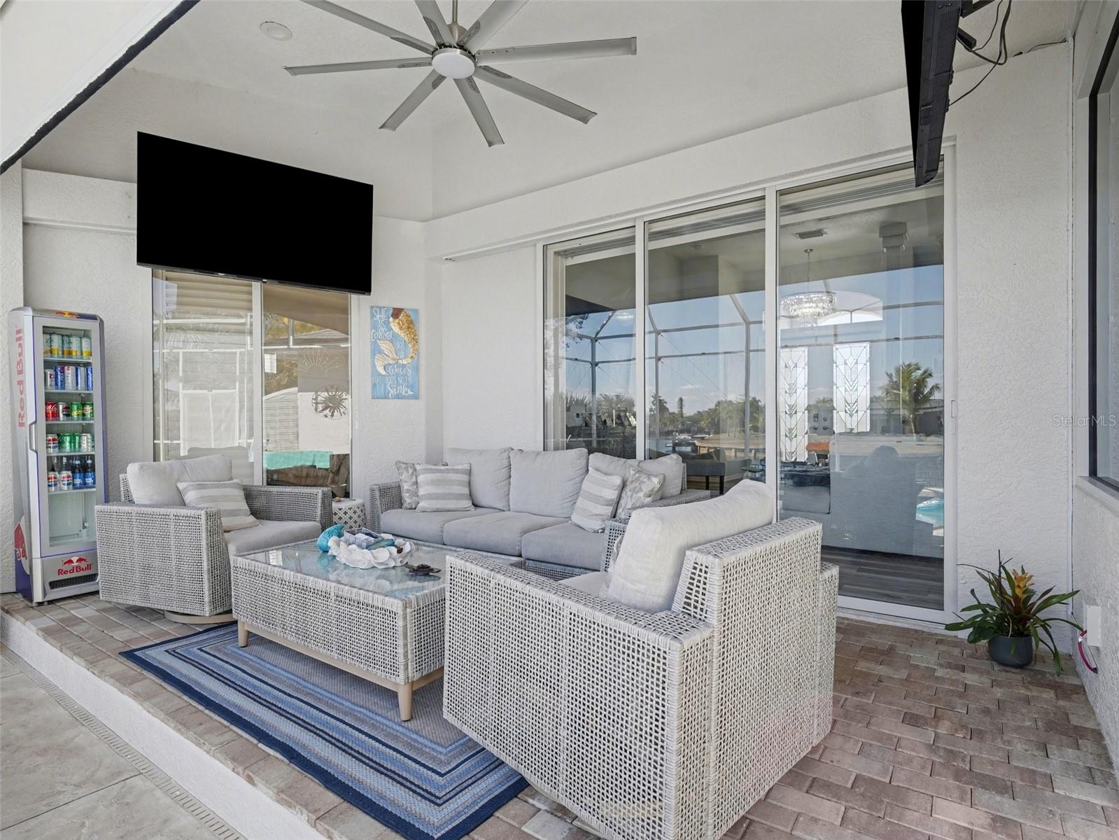
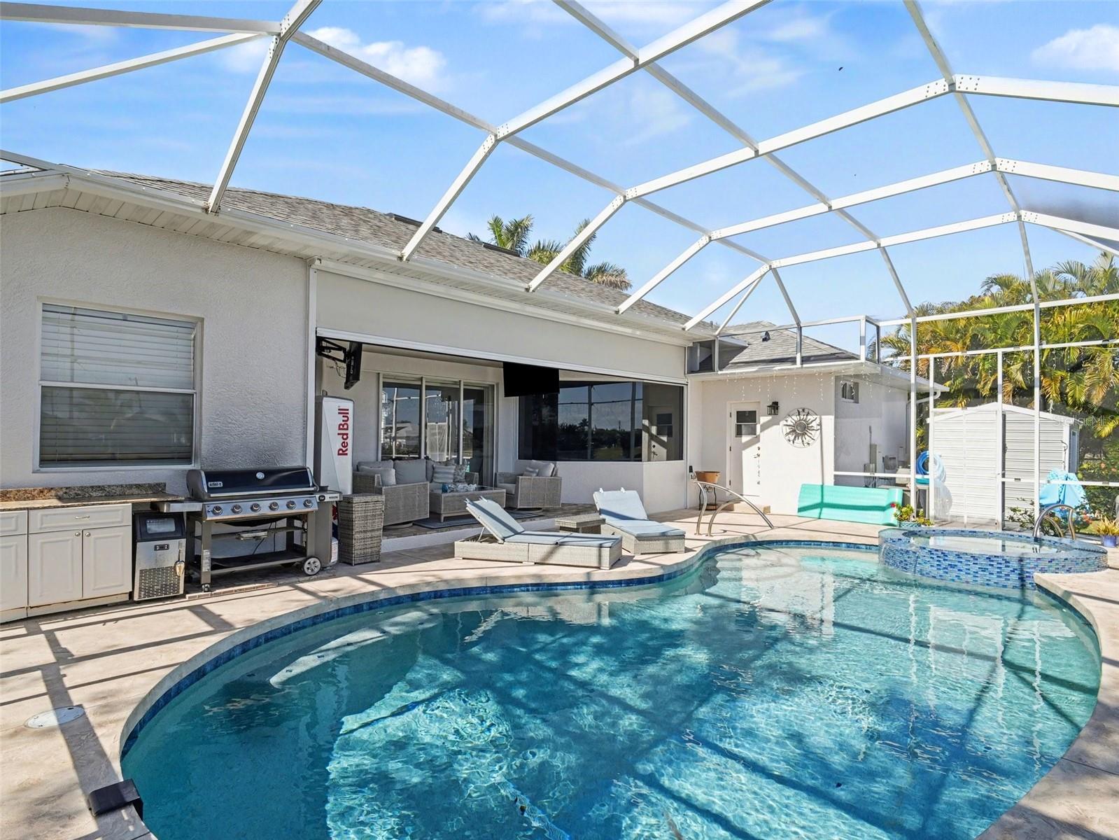
Set along a protected sailboat water canal with no fixed bridges between you and the open Gulf, 4256 Beach View Court is a rare offering in one of Port Charlotte's most established waterway pockets: a fully reimagined four bedroom, three bath waterfront home built for a life on the water. Eighty feet of prime frontage anchor the property, with a sixty foot dock, freshly rewrapped pilings, and a ten thousand pound boat lift finished with a brand new canopy. Whether the draw is sunset cruises, a morning of fishing, or simply watching the light move across the water, this stretch of shoreline delivers true, unencumbered sailboat access. Every inch of the interior has been renewed since 2024. New vinyl flooring runs throughout the open living spaces, framing a fully remodeled kitchen. Fresh paint inside and out sets a crisp, contemporary tone, and new lighting and ceiling fans that carry into every room. Behind the walls, the comfort systems have been brought fully current: a complete air conditioning overhaul with new ductwork and a 2025 unit, a 2023 water heater, and appliances that are nearly all one to two years old. Outdoor living is its own destination here. A heated, saltwater pool and spa, recently fitted with a new salt cell, anchor a lanai framed by new pavers and new landscaping, all enclosed by a new privacy fence for quiet, private enjoyment. A new automatic Kevlar hurricane screen protects the lanai without blocking the view, and a video doorbell adds an easy layer of everyday security. The practical details are just as strong as the finishes. There is no HOA and no CDD. A current wind mitigation report, survey, elevation certificate, and a November 2025 appraisal are all on hand, giving a buyer clear documentation from day one. Homes on protected sailboat water, with no bridges to navigate and this level of renovation already done, do not come to market in Port Charlotte often. Schedule a private showing to experience 4256 Beach View Court in person!

Save
Ask
Tour
Hide
Share
Listing Snapshot
Price 
$879,000
Days On Site 
0 Days
Bedrooms 
4
Inside Area (SqFt) 
2,165 sqft
Total Baths 
3
Full Baths 
3
Partial Baths 
N/A
Lot Size 
0.23 Acres
Year Built 
2005
MLS® Number 
C7530760
Status 
Active
Property Tax 
$869
HOA/Condo/Coop Fees 
N/A
Sq Ft Source 
Public Records
Friends & Family
Recent Activity
6 hours agoListing updated with changes from the MLS®
14 hours agoListing first seen on site
General Features
Acres 
0.23
Attached Garage 
Yes
Direction Faces 
West
Foundation 
Slab
Garage 
Yes
Garage Spaces 
2
Levels 
One
Number Of Stories 
1
Parking 
Attached
Pets 
Yes
Property Sub Type 
Single Family Residence
Sewer 
Public Sewer
SqFt Total 
2898
Style 
Florida
Utilities 
Cable AvailableElectricity ConnectedSewer ConnectedWater Connected
Water Source 
Public
Zoning 
RSF3.5
Interior Features
Appliances 
DishwasherDisposalDryerElectric Water HeaterExhaust FanMicrowaveRangeRefrigeratorWasher
Cooling 
Central Air
Furnished 
Unfurnished
Heating 
Central
Interior 
Built-in FeaturesEat-in KitchenHigh CeilingsTray Ceiling(s)Vaulted Ceiling(s)Walk-In Closet(s)
Laundry Features 
Laundry Room
Spa 
Yes
Window Features 
Storm Window(s)
Balcony/Porch/Lanai 
Dimensions - 49.11x40.1Level - FirstFeatures - Ceiling Fan(s)
Bathroom 1 
Dimensions - 12.3x6.9Level - First
Bathroom 2 
Dimensions - 6.4x10.1Level - First
Bedroom 1 
Dimensions - 16x12.1Level - FirstFeatures - Ceiling Fan(s)
Bedroom 2 
Dimensions - 16x12Level - FirstFeatures - Ceiling Fan(s)
Bedroom 3 
Dimensions - 11.11x12.3Level - FirstFeatures - Ceiling Fan(s)
Dining Room 
Dimensions - 14.1x10.7Level - First
Kitchen 
Dimensions - 14.5x29.3Level - FirstFeatures - Breakfast Bar, Pantry
Laundry 
Dimensions - 7x10.3Level - First
Living Room 
Dimensions - 19.9x22.2Level - FirstFeatures - Ceiling Fan(s)
Master Bathroom 
Dimensions - 20.9x27.8Level - FirstFeatures - Double Vanity
Master Bedroom 
Dimensions - 18.3x29.3Level - First
Save
Ask
Tour
Hide
Share
Exterior Features
Construction Details 
Block
Exterior 
LightingRain GuttersDock
Fencing 
Fenced
Lot Features 
Waterfront
Patio And Porch 
PatioScreened
Pool Features 
GuniteHeatedIn GroundSalt WaterPrivate
Private Pool 
Yes
Roof 
Shingle
Spa 
Yes
Spa Features 
In Ground
View 
CanalWater
Waterfront 
Yes
Waterfront Features 
Canal Front
Waterview 
CanalWater
Windows/Doors 
Storm Window(s)
Community Features
Community Features 
Street Lights
MLS Area 
33948 - Port Charlotte
Township 
40
Financing Terms Available 
CashConventionalFHAVA Loan
Roads 
AsphaltPaved
Schools
School District
Unknown
Elementary School
Meadow Park Elementary
Middle School
Murdock Middle
High School
Port Charlotte High
Listing courtesy of HARBORSIDE REALTY (302) 750-1762


Listing information is provided by Participants of the Stellar MLS. IDX information is provided exclusively for personal, non-commercial use, and may not be used for any purpose other than to identify prospective properties consumers may be interested in purchasing. Information is deemed reliable but not guaranteed. Properties displayed may be listed or sold by various participants in the MLS Copyright 2026, Stellar MLS.
Last checked: 2026-09-17 05:34 AM EDT

Neighborhood & Commute
Source: Walkscore
Disclosure: Community information and market data powered by Constellation Data Labs. Information is deemed reliable but not guaranteed.
Save
Ask
Tour
Hide
Share