

10100 BURNT STORE ROAD 122PUNTA GORDA, FL 33950
Mortgage Calculator
Monthly Payment (Est.)
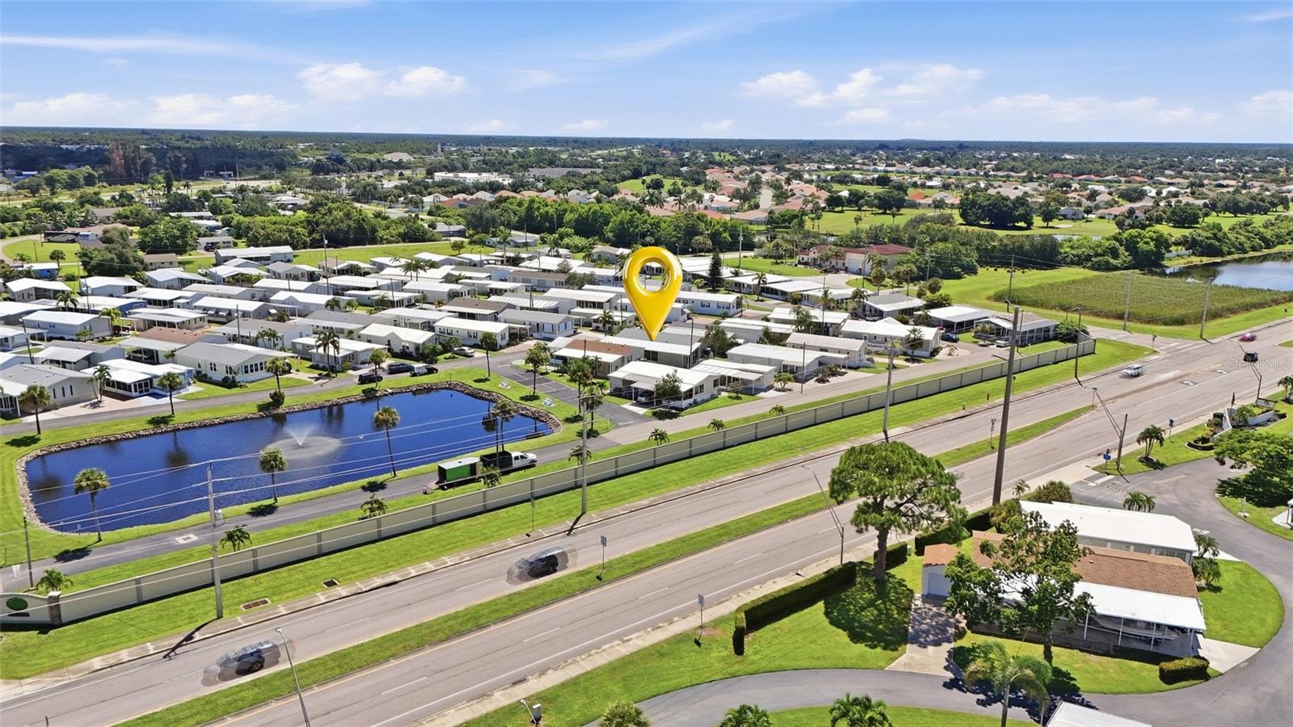
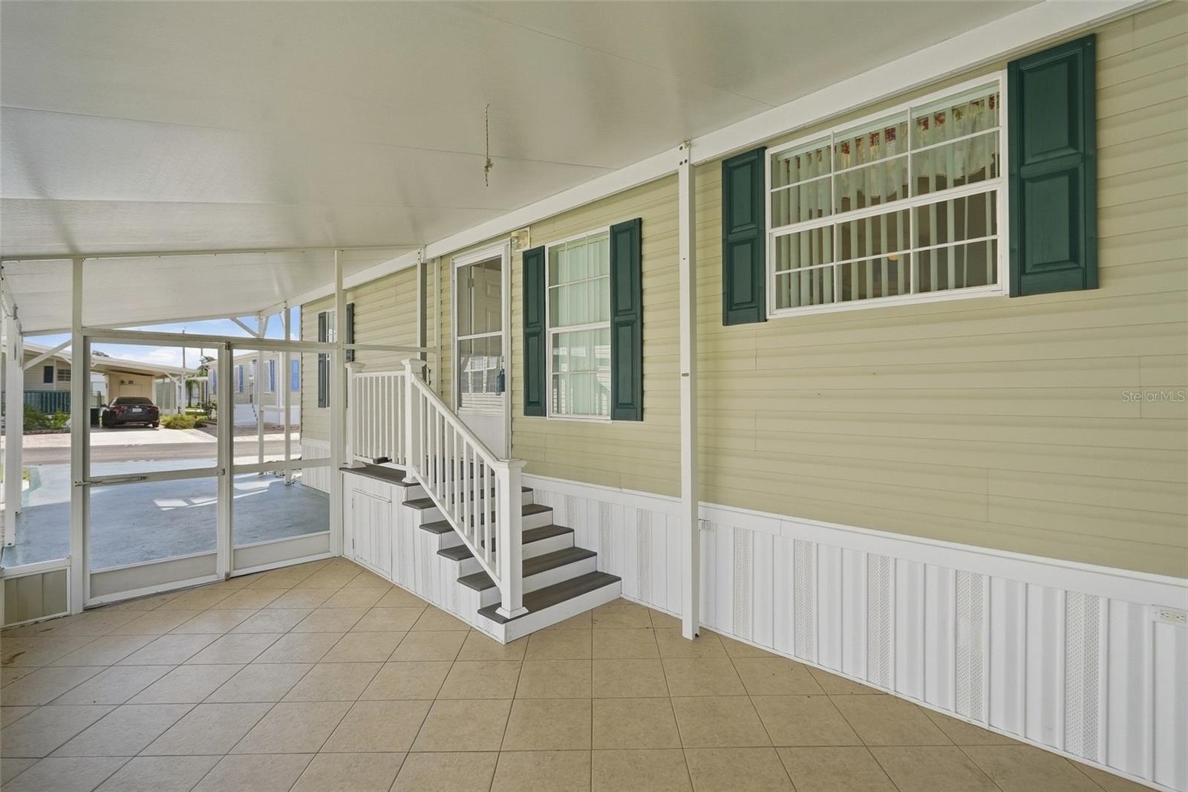
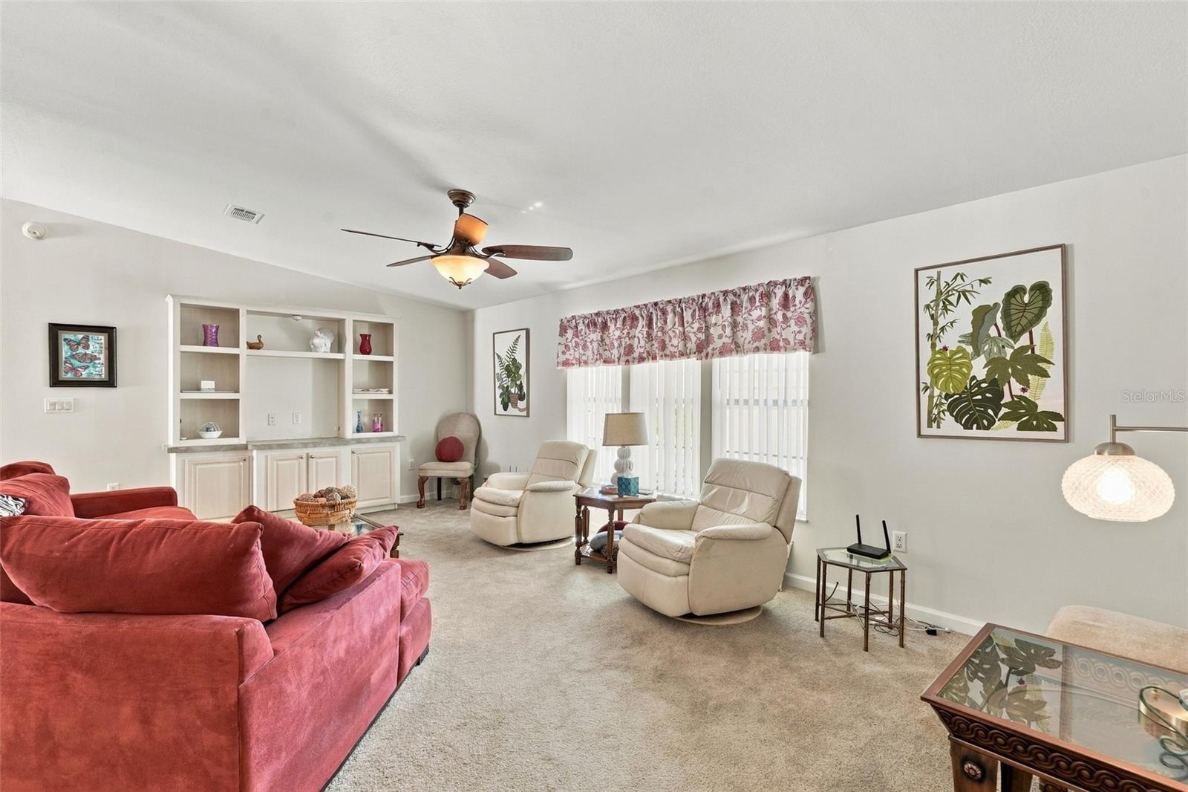
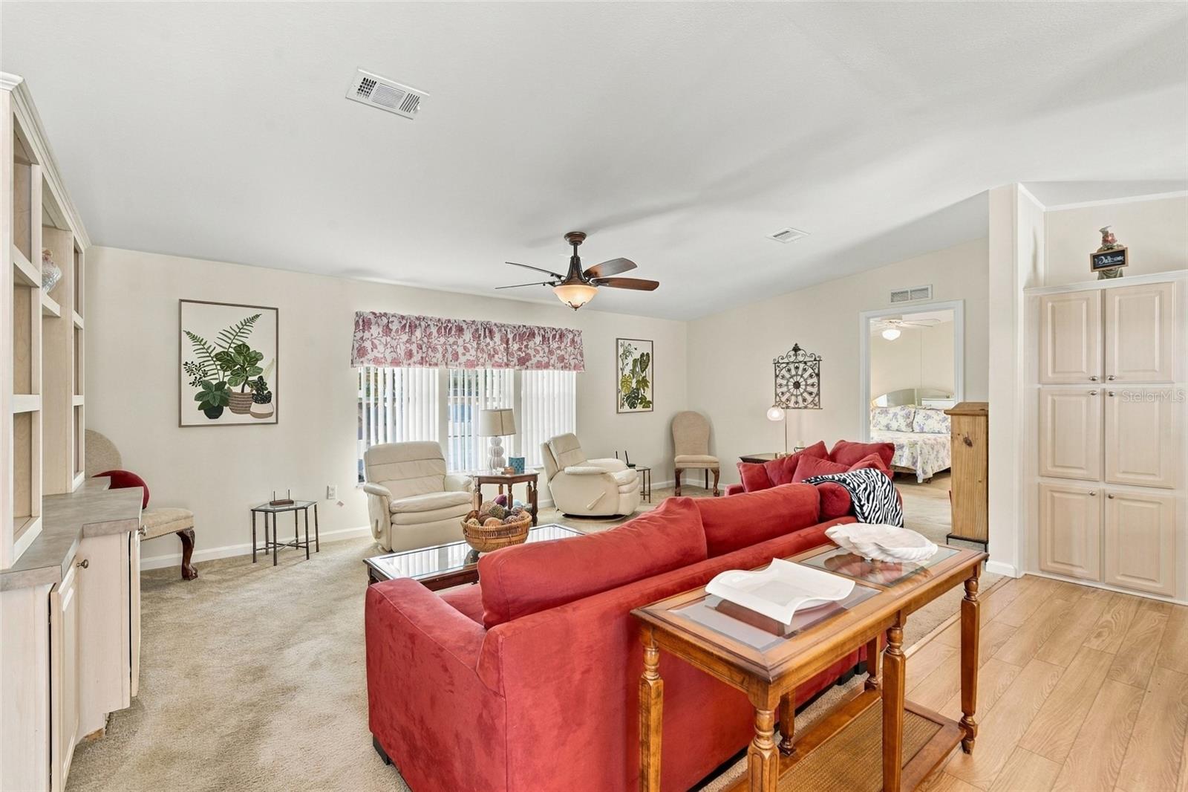
$684Enjoy comfortable, low-maintenance Florida living in this spacious TURNKEY 3-bedroom, 2-bathroom home with a Carport, located in the desirable 55+ River Haven community. Featuring abundant natural lighting, and an open floor plan with vaulted ceilings. This inviting home offers comfortable living spaces, a large screened porch, and access to an impressive selection of community amenities. INTERIOR FEATURES • 3 bedrooms, 2 bathrooms • Covered carport • Vaulted ceilings • Abundant natural lighting • Open floor plan • Open living and dining areas • Split-bedroom floor plan KITCHEN The kitchen opens to the main living and dining areas, creating a functional space for everyday living and entertaining. • Formica and tile countertops • All stainless steel appliances • Breakfast bar • Plenty of cabinet storage PRIMARY SUITE The spacious primary bedroom offers a private retreat with convenient access to the laundry room. • Walk-in closet • Private en-suite bathroom • Single-sink vanity • Walk-in shower • Access to laundry room GUEST BEDROOMS & BATH Situated on a split-bedroom floor plan for added privacy, the guest bedrooms share a conveniently located full bathroom. • Walk-in closets in both guest bedrooms • Full guest bathroom nearby OUTDOOR LIVING Enjoy the Florida weather from the LARGE SCREENED FRONT PORCH, offering additional space for relaxing and entertaining. • Large screened front porch • Storage/hobby shed • Additional outdoor back patio RIVER HAVEN COMMUNITY AMENITIES River Haven is a welcoming and active 55+ community offering a variety of amenities for recreation, relaxation, and socializing. • Clubhouse • Community pool • Pickleball • Shuffleboard • Horseshoes • Dog park • Library • Marina with docks • Watercraft storage available for an additional fee COMMUNITY FEES INCLUDE • Water, sewer, and trash • Lawn maintenance up to the home, excluding owner-added plantings • Clubhouse and pool maintenance • Street maintenance With its SPACIOUS FLOOR PLAN, LARGE SCREENED PORCH, and extensive COMMUNITY AMENITIES, this River Haven home offers an easy, LOW-MAINTENANCE FLORIDA LIFESTYLE with plenty of opportunities to stay active and enjoy the community. Schedule your private showing today!
| 3 hours ago | Listing updated with changes from the MLS® | |
| yesterday | Listing first seen on site |

Listing information is provided by Participants of the Stellar MLS. IDX information is provided exclusively for personal, non-commercial use, and may not be used for any purpose other than to identify prospective properties consumers may be interested in purchasing. Information is deemed reliable but not guaranteed. Properties displayed may be listed or sold by various participants in the MLS Copyright 2026, Stellar MLS.
Last checked: 2026-09-18 10:17 AM EDT

Did you know? You can invite friends and family to your search. They can join your search, rate and discuss listings with you.