Save
Ask
Tour
Hide
Share
$489,900
3 Days On Site

1601 PARK BEACH CIRCLE 18
PUNTA GORDA, FL 33950

For Sale|Condominium|Active
4
Beds
3
Total Baths
2
Full Baths
1
Partial Bath
2,358
SqFt
$208
/SqFt
1988
Built
Subdivision:
LAVISTA CONDO
County:
Charlotte
Call Now: 941-376-4580
Is this the listing for you? We can help make it yours.
941-376-4580
1601 PARK BEACH CIRCLE 181601 PARK BEACH CIRCLE 181601 PARK BEACH CIRCLE 181601 PARK BEACH CIRCLE 18
Save
Ask
Tour
Hide
Share

Mortgage Calculator

Monthly Payment (Est.)

$2,235
Calculator powered by Showcase IDX, a Constellation1 Company. Copyright ©2026 Information is deemed reliable but not guaranteed.

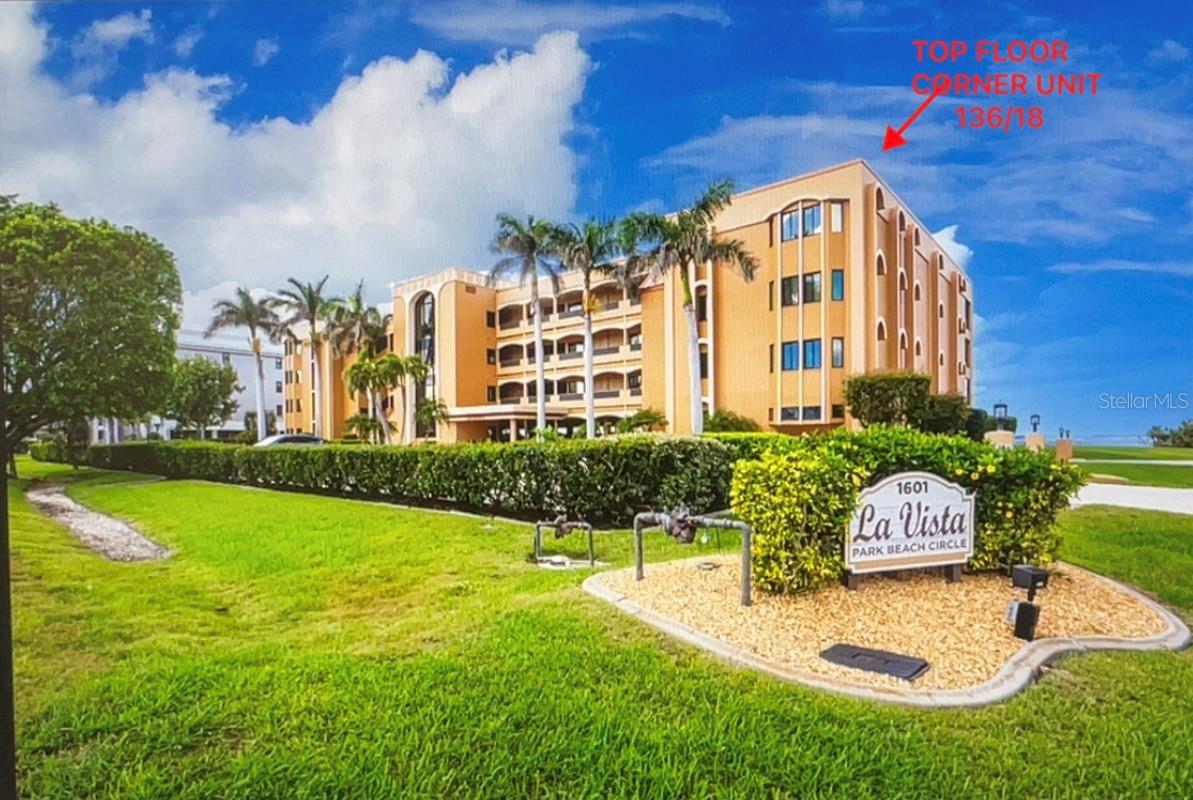
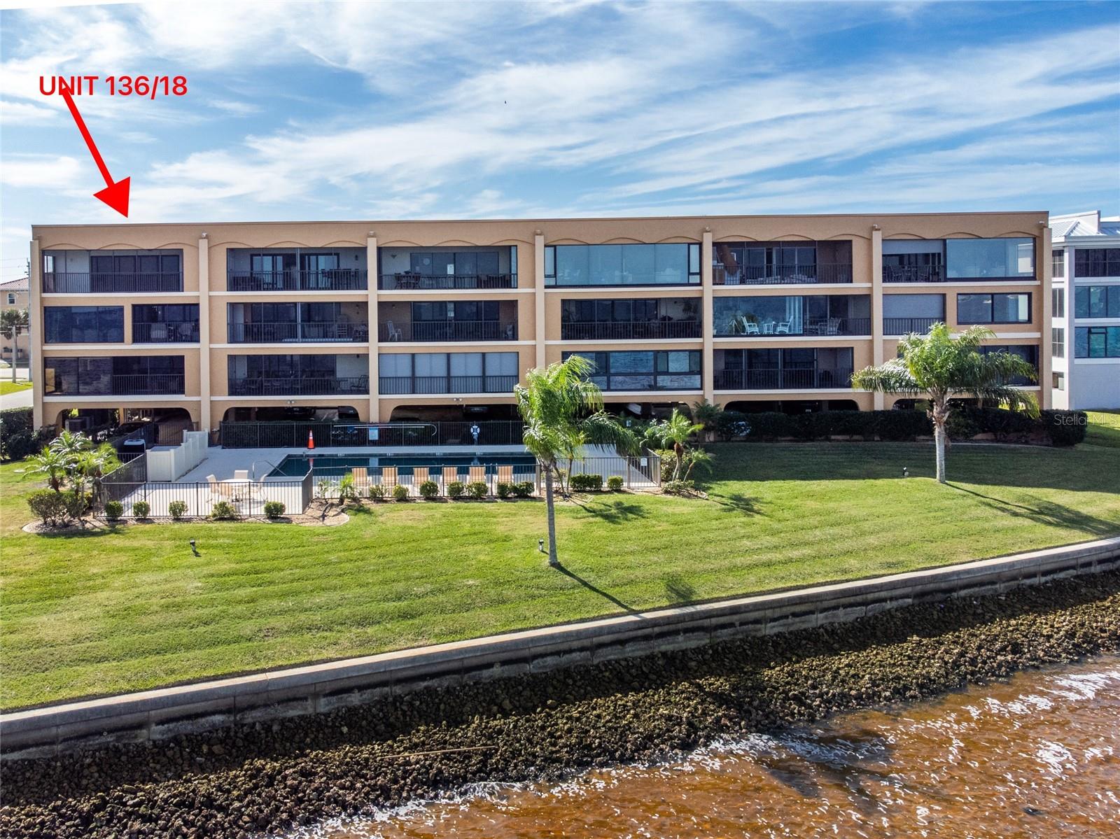
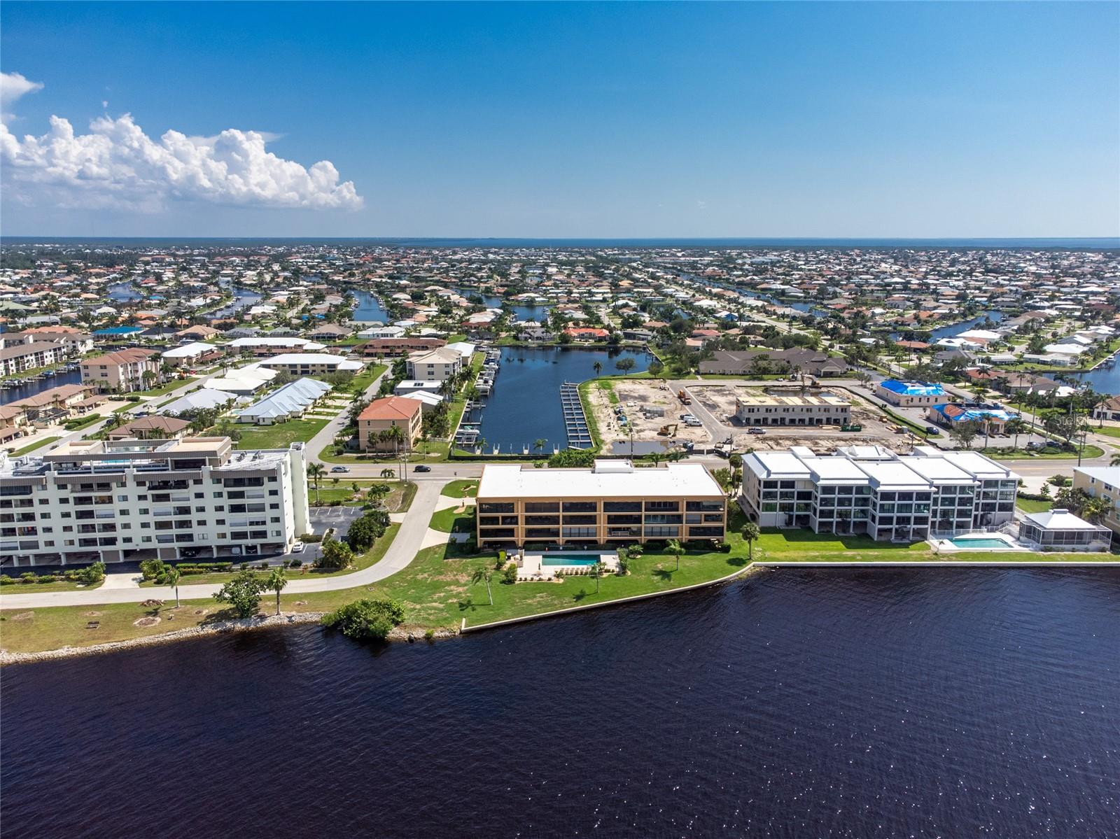
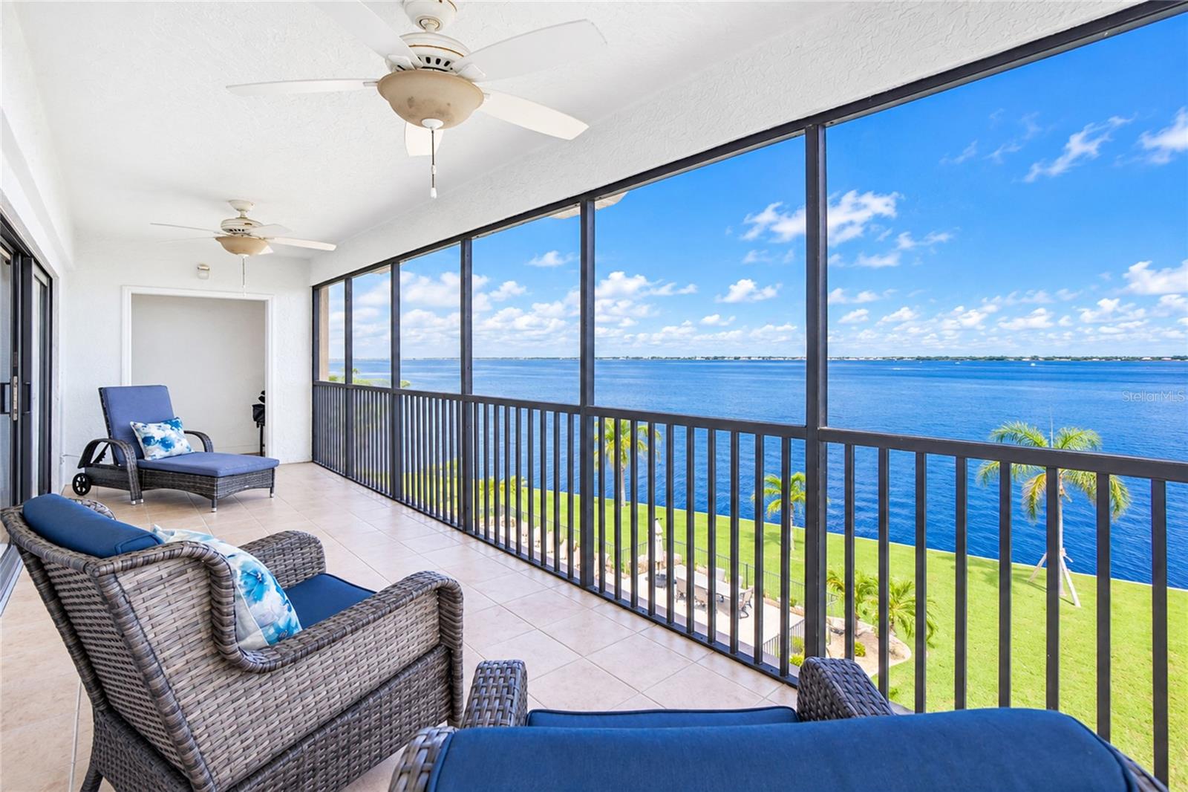
LOCATION! LOCATION! LOCATION! MILLION DOLLAR CHARLOTTE HARBOR VIEW! PENTHOUSE-4TH FLOOR CORNER UNIT WITH VOLUME CEILINGS. 4 BEDROOM, 2.5 BATH, 2350 SQ FT AND A 25X08 LANAI. Walking distance to Fishermen's Village, Harbor front parks, downtown Historic Punta Gorda and 18 miles of Punta Gorda Pathways walking and bike trails. Nicely furnished being sold turnkey as seen (with the exception of some artwork and Sellers personal items). All impact glass throughout. Attention Buyers, gorgeous units of this size with harbor views are rare! Sit on your spacious lanai and enjoy the scenery with great views of Fishermen's Village, Sunseeker Resort and all of the waterfront activity.. The spacious living room has an electric fireplace with large sliders and 2 large east facing windows. The lovely Kitchen has a beautiful tiled backsplash, bisque cabinets and solid surface counters. There is also an area by the half bath that could be converted into a nice Pantry for additional storage. The primary bedroom and bath are very spacious as well. The large walk-in closet is 11 x 6! Dual sinks, white cabinets with a separate built in vanity with solid surface counters. There is also a separate room for the large walk-in shower and toilet. The two 12x13 guest bedrooms have private bath access to a Jack & Jill Bath. The 4th bedroom can also be used as an office or den and is 13x11 and includes a closet as well. You also get 2 premium parking spaces in the Garage and an additional storage unit #18. The Lobby and Stairwells are all secured. Enter the lobby from the garage with your shopping cart by using your fob on the remote door to open! Don't wait long to preview this beautiful unit and make it part of your piece of paradise!

Save
Ask
Tour
Hide
Share
Listing Snapshot
Price 
$489,900
Days On Site 
3 Days
Bedrooms 
4
Inside Area (SqFt) 
2,358 sqft
Total Baths 
3
Full Baths 
2
Partial Baths 
1
Lot Size 
0.91 Acres
Year Built 
1988
MLS® Number 
C7530692
Status 
Active
Property Tax 
$9,694.08
HOA/Condo/Coop Fees 
$1,175 Monthly
Sq Ft Source 
Public Records
Friends & Family
Recent Activity
3 days agoListing updated with changes from the MLS®
3 days agoListing first seen on site
General Features
Acres 
0.91
Attached Garage 
Yes
Direction Faces 
South
Foundation 
Other
Garage 
Yes
Garage Spaces 
2
Levels 
One
Number Of Stories 
4
Parking 
Attached
Pets 
Cats OK
Property Sub Type 
Condominium
Sewer 
Public Sewer
SqFt Total 
2358
Utilities 
Cable AvailableCable ConnectedElectricity ConnectedWater Connected
Water Source 
Public
Zoning 
GM-15
Interior Features
Appliances 
DishwasherDisposalDryerElectric Water HeaterMicrowaveRangeRefrigeratorWasher
Cooling 
Central Air
Fireplace 
Yes
Fireplace Features 
DecorativeElectricLiving Room
Flooring 
Ceramic Tile
Furnished 
Furnished
Heating 
Central
Interior 
ElevatorHigh CeilingsWalk-In Closet(s)
Laundry Features 
Laundry Room
Window Features 
Storm Window(s)
Balcony/Porch/Lanai 
Dimensions - 25x8Level - First
Bedroom 2 
Dimensions - 13x12Level - First
Bedroom 3 
Dimensions - 13x12Level - First
Bedroom 4 
Dimensions - 13x11Level - First
Dining Room 
Dimensions - 15x11Level - First
Kitchen 
Dimensions - 12x11Level - First
Living Room 
Dimensions - 28x32Level - First
Master Bedroom 
Dimensions - 19x13Level - First
Save
Ask
Tour
Hide
Share
Exterior Features
Exterior 
Storage
Lot Features 
Waterfront
Roof 
Membrane
View 
RiverWaterPool
Waterfront 
Yes
Waterfront Features 
CHARLOTTE HARBOR
Waterview 
RiverWaterPool
Windows/Doors 
Storm Window(s)
Community Features
Association Amenities 
Elevator(s)MaintenancePoolStorage
Association Fee Frequency 
Monthly
Community Features 
Pool
MLS Area 
33950 - Punta Gorda
Township 
41S
Financing Terms Available 
CashConventionalFHAVA Loan
Roads 
Concrete
Schools
School District
Unknown
Elementary School
Sallie Jones Elementary
Middle School
Punta Gorda Middle
High School
Charlotte High
Listing courtesy of FIVE STAR REALTY OF CHARLOTTE (941) 456-0645


Listing information is provided by Participants of the Stellar MLS. IDX information is provided exclusively for personal, non-commercial use, and may not be used for any purpose other than to identify prospective properties consumers may be interested in purchasing. Information is deemed reliable but not guaranteed. Properties displayed may be listed or sold by various participants in the MLS Copyright 2026, Stellar MLS.
Last checked: 2026-09-18 08:20 PM EDT

Neighborhood & Commute
Source: Walkscore
Disclosure: Community information and market data powered by Constellation Data Labs. Information is deemed reliable but not guaranteed.
Save
Ask
Tour
Hide
Share