Save
Ask
Tour
Hide
Share
$899,000
New Listing

15084 TAURUS CIRCLE
PORT CHARLOTTE, FL 33981

For Sale|Single Family Residence|Active
3
Beds
3
Total Baths
3
Full Baths
2,352
SqFt
$382
/SqFt
2019
Built
Subdivision:
PORT CHARLOTTE SEC 093
County:
Charlotte
Call Now: 941-376-4580
Is this the listing for you? We can help make it yours.
941-376-4580
Upcoming Open Houses
Sat, Sep 19, 11:00 AM - 1:00 PM
Sun, Sep 20, 10:00 AM - 12:00 PM
15084 TAURUS CIRCLE15084 TAURUS CIRCLE15084 TAURUS CIRCLE15084 TAURUS CIRCLE
Save
Ask
Tour
Hide
Share

Mortgage Calculator

Monthly Payment (Est.)

$4,102
Calculator powered by Showcase IDX, a Constellation1 Company. Copyright ©2026 Information is deemed reliable but not guaranteed.

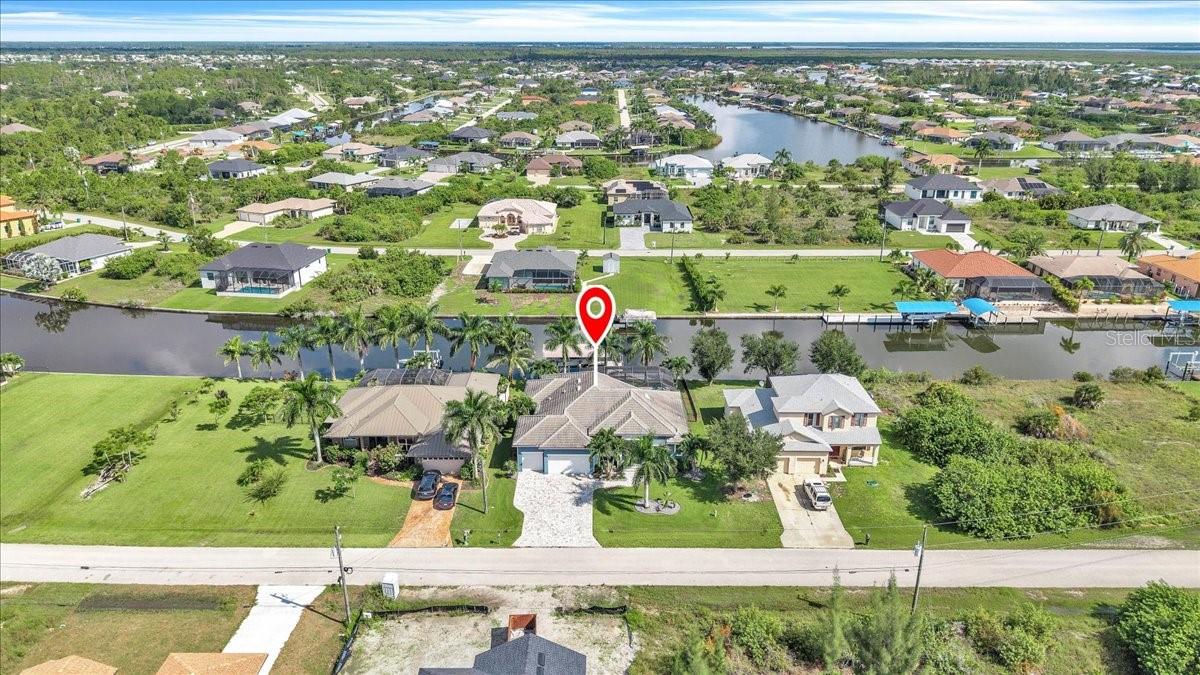
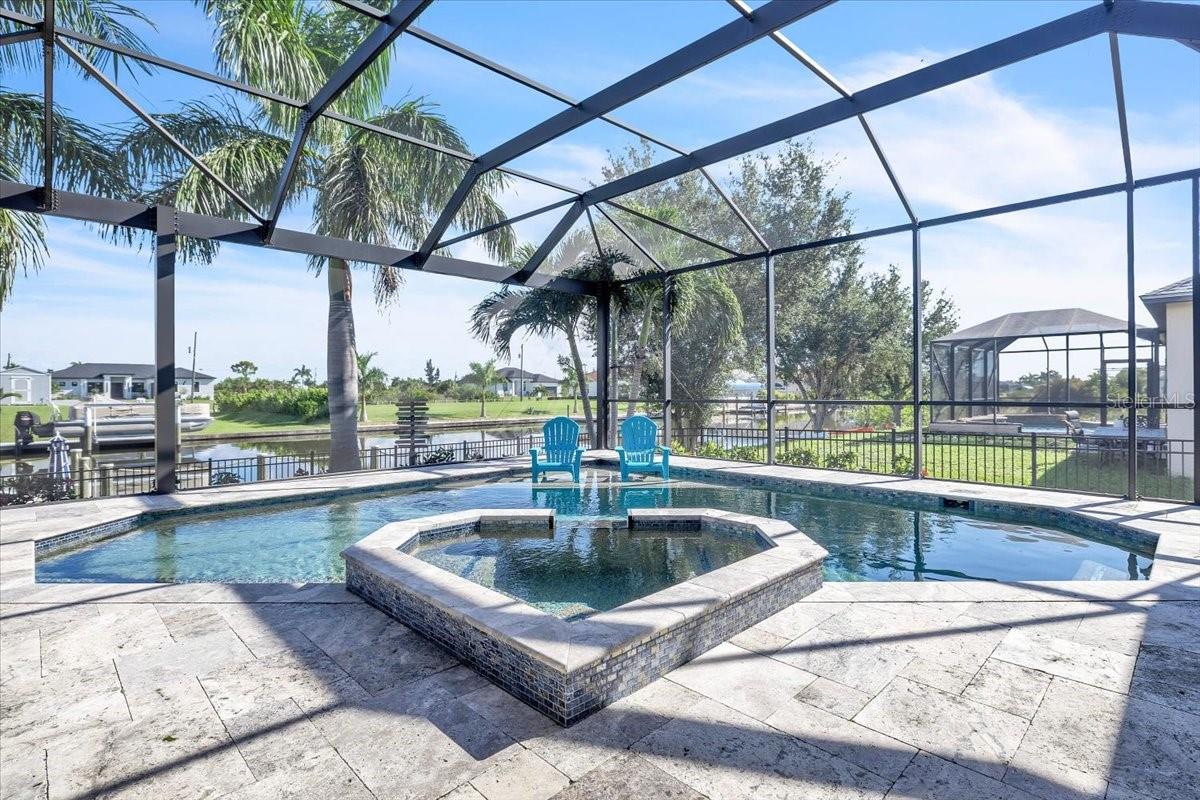
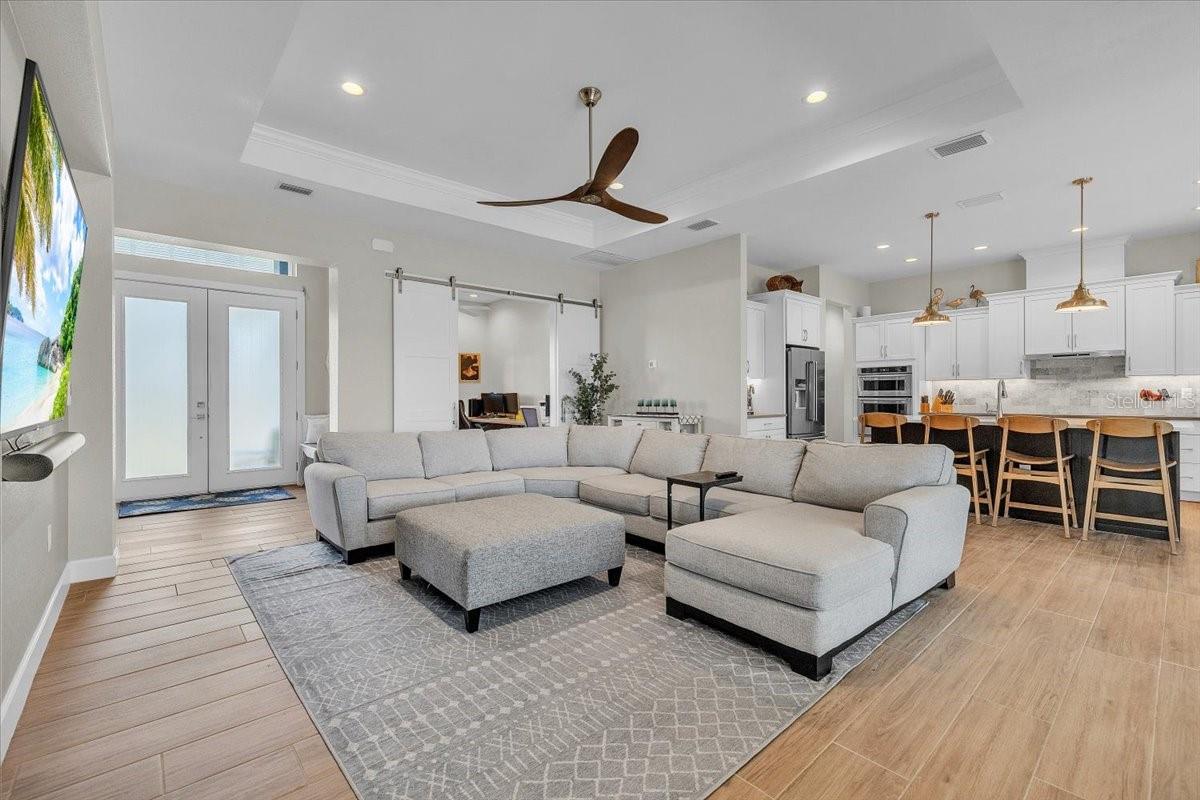
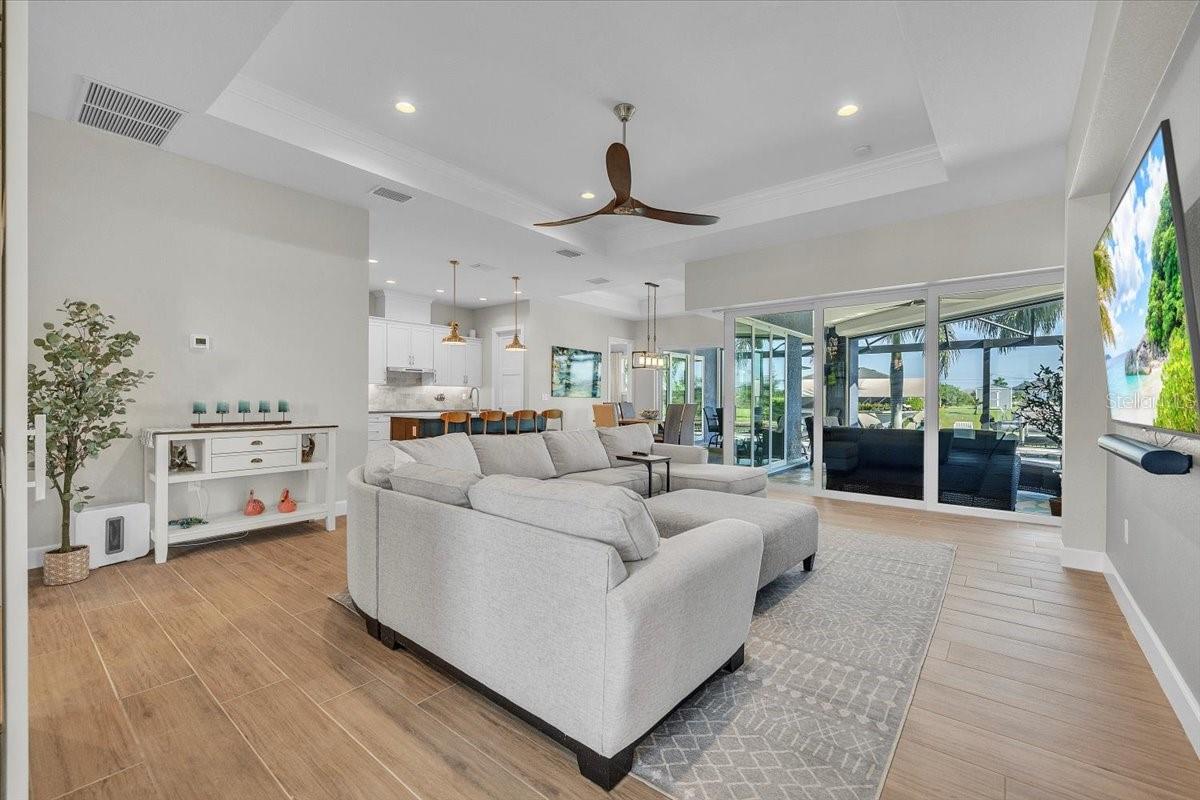
WELCOME TO WATERFRONT LIVING IN SOUTH GULF COVE! Situated on the Taurus Waterway, this beautifully designed 3-bedroom, 3-bath pool home with office/den, 3-car garage, and 2,352 sq. ft. of living space offers resort-style outdoor living and impressive boating amenities. Additional peace of mind comes from impact windows plus electric and manual roll-down hurricane shutters. Attractive curb appeal includes tropical landscaping, mature palms, a paver driveway and walkway, architectural details, and a covered front entry. Inside, wood-look tile flooring flows throughout. The spacious great room features a tray ceiling with crown molding, recessed lighting, and an accent wall. Expansive zero-corner sliding glass doors open the great room and dining area to the screened lanai and pool, creating seamless indoor-outdoor living. Just off the great room, the office/den is accessed through stylish sliding farmhouse-style doors. The kitchen features white Shaker-style cabinetry with upper crown molding, granite countertops, tile backsplash, under-cabinet lighting, KitchenAid stainless steel appliances, and a large contrasting island with seating for four. An impressive 7' x 6' walk-in pantry provides exceptional storage. The adjoining dining room features a tray ceiling and flows easily between the kitchen, great room, and outdoor living area. The private primary suite offers a tray ceiling, walk-in closet, and sliders to the pool area. Its spa-inspired bath features a dual-sink vanity, freestanding soaking tub, and oversized walk-through tiled shower with mosaic accents and built-in niches. On the opposite side, two private guest suites each have their own full bath with Roman-style walk-in showers. One guest bath provides direct pool and lanai access, and one guest suite includes a walk-in closet. A dedicated laundry room completes the interior. Step outside to an expansive screened lanai and pool with sun shelf and raised spillover spa, plus generous, covered space for dining and relaxing. Additional amenities include an outdoor shower and cedar-lined sauna. Beyond the enclosure, the fully fenced backyard leads to approximately 80' of concrete seawall, a private dock, 10,000-lb. boat lift with protective canopy, and waterside decking. Located directly on the Taurus Waterway, the property offers boating access through South Gulf Cove's canal system toward Interceptor Lagoon, the Myakka River, Charlotte Harbor, and the Gulf of Mexico via the community lock. Convenient to Gulf beaches, golf, shopping, dining, boating, and fishing, 15084 Taurus Circle delivers the Southwest Florida waterfront lifestyle.

Save
Ask
Tour
Hide
Share
Listing Snapshot
Price 
$899,000
Days On Site 
0 Days
Bedrooms 
3
Inside Area (SqFt) 
2,352 sqft
Total Baths 
3
Full Baths 
3
Partial Baths 
N/A
Lot Size 
0.23 Acres
Year Built 
2019
MLS® Number 
C7530647
Status 
Active
Property Tax 
$12,259.13
HOA/Condo/Coop Fees 
N/A
Sq Ft Source 
Public Records
Friends & Family
Recent Activity
11 hours agoListing updated with changes from the MLS®
18 hours agoListing first seen on site
General Features
Acres 
0.23
Attached Garage 
Yes
Direction Faces 
South
Foundation 
Slab
Garage 
Yes
Garage Spaces 
3
Levels 
One
Parking 
DrivewayGarage Door OpenerOff StreetOversizedAttached
Pets 
Yes
Property Sub Type 
Single Family Residence
Security 
Smoke Detector(s)
Sewer 
Public Sewer
SqFt Total 
3509
Style 
Florida
Utilities 
Cable AvailableElectricity AvailableElectricity ConnectedPhone AvailableSewer AvailableSewer ConnectedWater AvailableWater Connected
Water Source 
Public
Interior Features
Appliances 
Convection OvenCooktopDishwasherDisposalDryerElectric Water HeaterExhaust FanIce MakerMicrowaveRange HoodRefrigeratorWasher
Cooling 
Central Air
Flooring 
Tile
Furnished 
Negotiable
Heating 
Central
Interior 
Built-in FeaturesCrown MoldingHigh CeilingsOpen FloorplanSaunaTray Ceiling(s)Walk-In Closet(s)
Laundry Features 
Electric Dryer HookupInsideLaundry RoomWasher Hookup
Spa 
Yes
Window Features 
Window CoveringsBlindsWindow Treatments
Bedroom 2 
Dimensions - 13x12Level - First
Bedroom 3 
Dimensions - 16x14Level - First
Den 
Dimensions - 11x11Level - First
Dining Room 
Dimensions - 12x12Level - First
Foyer 
Dimensions - 9x6Level - First
Great Room 
Dimensions - 22x19Level - First
Kitchen 
Dimensions - 16x12Level - First
Laundry 
Dimensions - 9x8Level - First
Master Bedroom 
Dimensions - 17x13Level - First
Save
Ask
Tour
Hide
Share
Exterior Features
Construction Details 
BlockStucco
Exterior 
LightingOutdoor ShowerRain GuttersDock
Lot Features 
ClearedPavedWaterfront
Patio And Porch 
CoveredDeckScreened
Pool Features 
GuniteHeatedIn GroundScreen EnclosurePrivate
Private Pool 
Yes
Roof 
Tile
Spa 
Yes
Spa Features 
HeatedIn Ground
View 
CanalWaterPool
Waterfront 
Yes
Waterfront Features 
Canal Front
Waterview 
CanalWaterPool
Windows/Doors 
Window CoveringsBlindsWindow Treatments
Community Features
Association Amenities 
PlaygroundRecreation Facilities
Community Features 
Playground
MLS Area 
33981 - Port Charlotte
Financing Terms Available 
CashConventional
Roads 
Asphalt
Schools
School District
Unknown
Elementary School
Myakka River Elementary
Middle School
L.A. Ainger Middle
High School
Lemon Bay High
Listing courtesy of MARINA PARK REALTY LLC (845) 313-9726


Listing information is provided by Participants of the Stellar MLS. IDX information is provided exclusively for personal, non-commercial use, and may not be used for any purpose other than to identify prospective properties consumers may be interested in purchasing. Information is deemed reliable but not guaranteed. Properties displayed may be listed or sold by various participants in the MLS Copyright 2026, Stellar MLS.
Last checked: 2026-09-17 05:34 AM EDT

Neighborhood & Commute
Source: Walkscore
Disclosure: Community information and market data powered by Constellation Data Labs. Information is deemed reliable but not guaranteed.
Save
Ask
Tour
Hide
Share