Save
Ask
Tour
Hide
Share
$368,000
New Listing

25343 NARWHAL LANE
PUNTA GORDA, FL 33983

For Sale|Single Family Residence|Active
3
Beds
3
Total Baths
2
Full Baths
1
Partial Bath
2,118
SqFt
$174
/SqFt
2001
Built
Subdivision:
PUNTA GORDA ISLES SEC 23
County:
Charlotte
Call Now: 941-376-4580
Is this the listing for you? We can help make it yours.
941-376-4580
25343 NARWHAL LANE25343 NARWHAL LANE25343 NARWHAL LANE25343 NARWHAL LANE
Save
Ask
Tour
Hide
Share

Mortgage Calculator

Monthly Payment (Est.)

$1,679
Calculator powered by Showcase IDX, a Constellation1 Company. Copyright ©2026 Information is deemed reliable but not guaranteed.

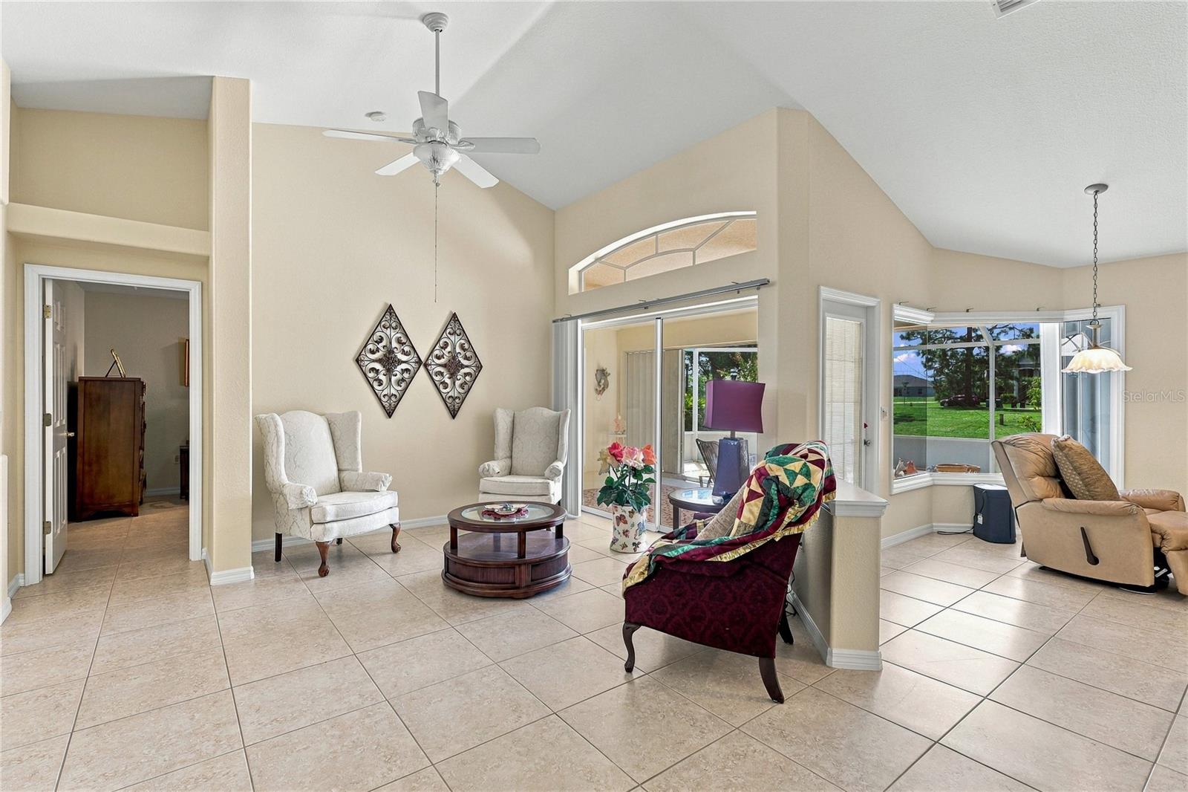
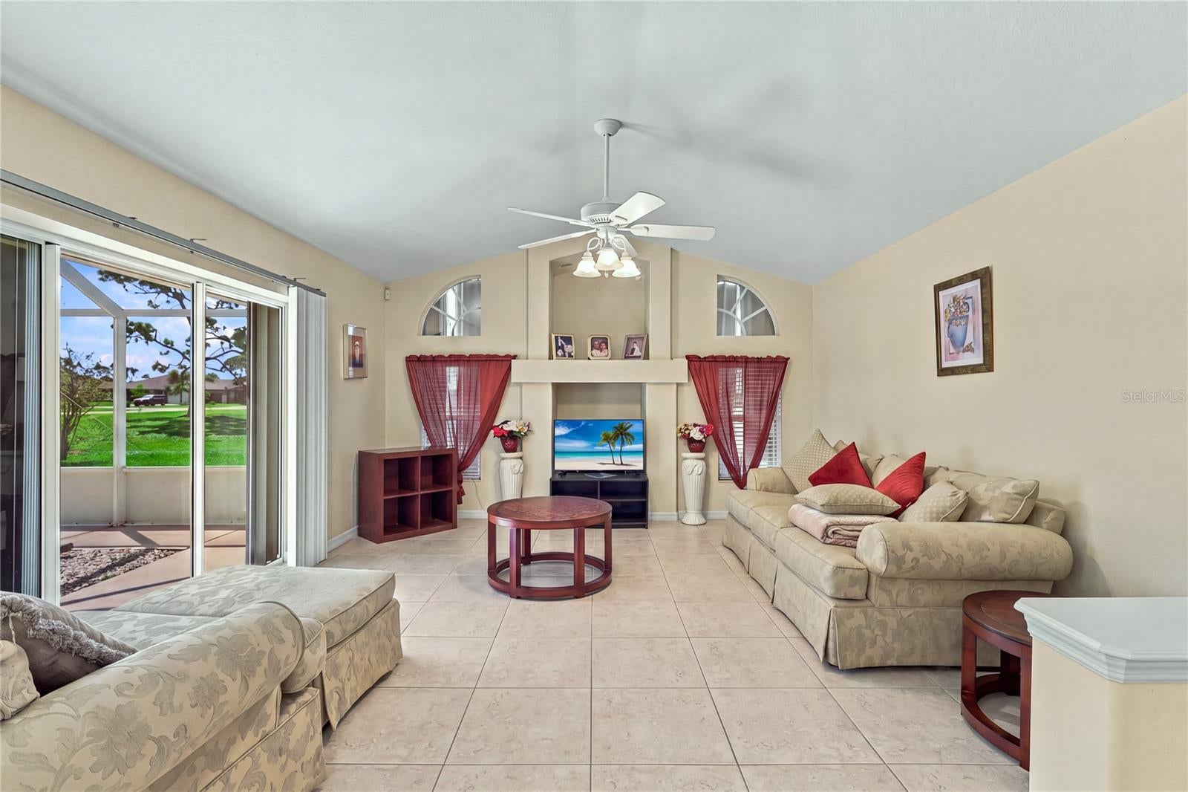
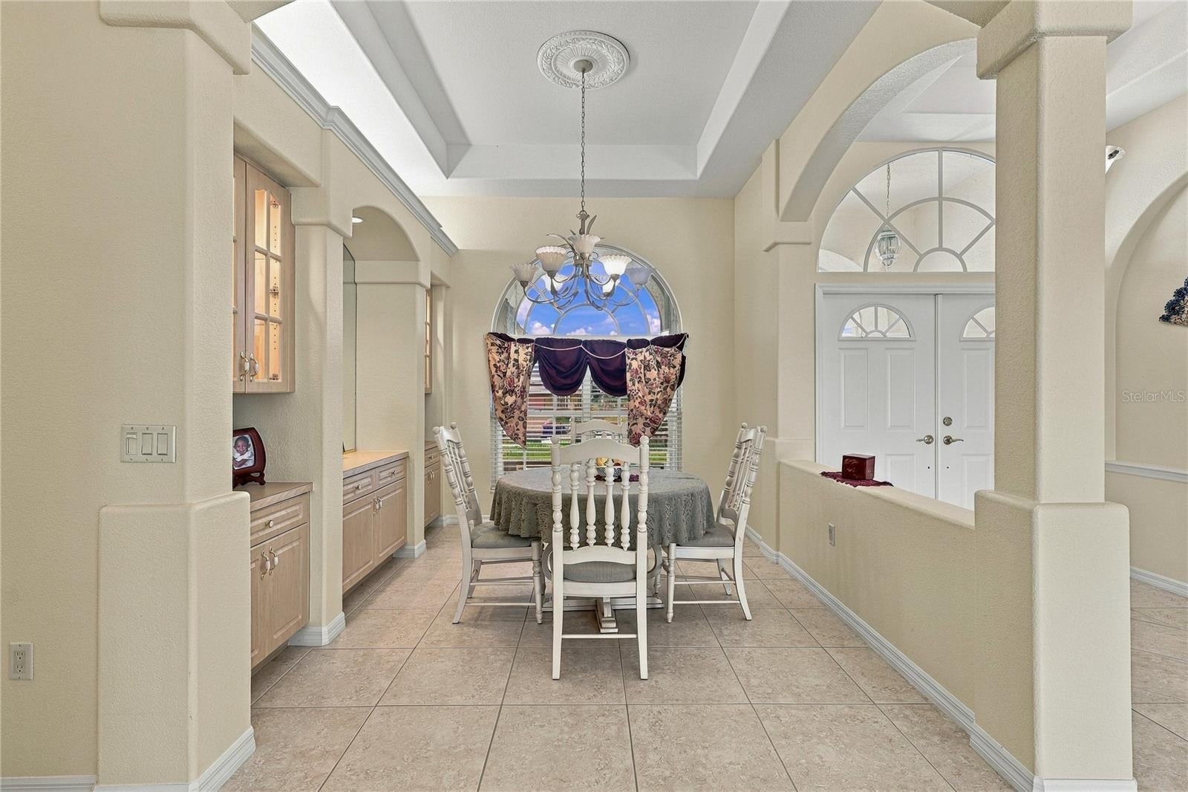
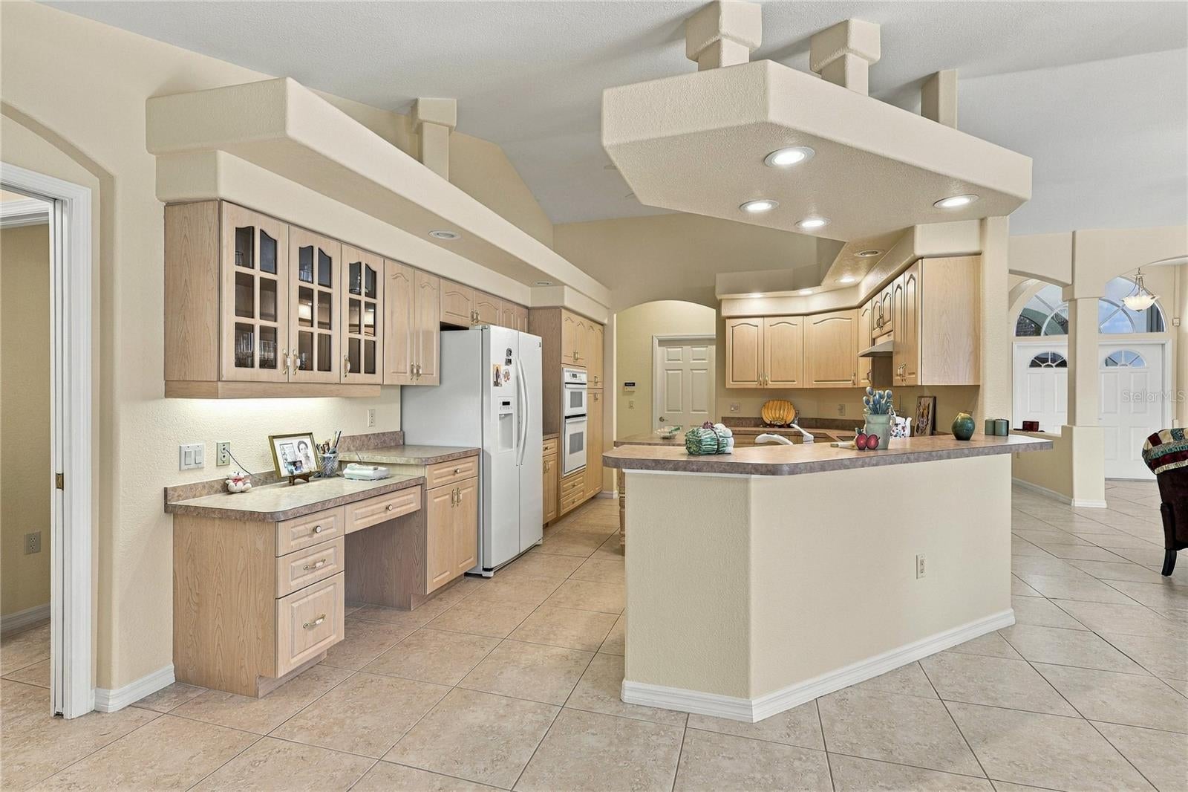
Welcome to this spacious 3-bedroom, 2.5-bathroom home offering over 2,100 square feet of comfortable living space tucked away on a quiet cul-de-sac in the highly sought-after Deep Creek community. This thoughtfully designed split-plan residence blends elegance with everyday functionality, featuring multiple gathering spaces that include a welcoming formal living room and a separate, relaxed family room. At the heart of the home, the kitchen boasts abundant counter space and extensive cabinetry, flowing easily into an elegant dining room complete with stunning built-in cabinets. The private primary suite serves as a true retreat, highlighting an en-suite bathroom oasis with a relaxing garden soaking tub, dual sinks, and a dedicated vanity space. Step outside to an impressive extended lanai, offering the perfect setting for morning coffee or evening entertaining in the Florida breeze. Homes with this much space in Deep Creek do not last long—contact us today to schedule your private showing!

Save
Ask
Tour
Hide
Share
Listing Snapshot
Price 
$368,000
Days On Site 
0 Days
Bedrooms 
3
Inside Area (SqFt) 
2,118 sqft
Total Baths 
3
Full Baths 
2
Partial Baths 
1
Lot Size 
0.22 Acres
Year Built 
2001
MLS® Number 
C7530634
Status 
Active
Property Tax 
$2,365.39
HOA/Condo/Coop Fees 
$17.08 monthly
Sq Ft Source 
Public Records
Friends & Family
Recent Activity
2 hours agoListing updated with changes from the MLS®
22 hours agoListing first seen on site
General Features
Acres 
0.22
Attached Garage 
Yes
Direction Faces 
Southeast
Foundation 
Slab
Garage 
Yes
Garage Spaces 
2
Levels 
One
Number Of Stories 
1
Parking 
Attached
Pets 
Yes
Property Sub Type 
Single Family Residence
Sewer 
Public Sewer
SqFt Total 
2862
Utilities 
Sewer Connected
Water Source 
Public
Zoning 
RSF3.5
Interior Features
Appliances 
CooktopDishwasherElectric Water HeaterMicrowaveRefrigerator
Cooling 
Central Air
Flooring 
Ceramic Tile
Furnished 
Negotiable
Heating 
CentralElectric
Interior 
Open FloorplanWalk-In Closet(s)
Laundry Features 
Laundry Room
Window Features 
Window CoveringsShuttersWindow Treatments
Balcony/Porch/Lanai 
Dimensions - 29x14Level - First
Bedroom 2 
Dimensions - 11x13Level - First
Bedroom 3 
Dimensions - 11x13Level - First
Dinette 
Dimensions - 10x18Level - First
Dining Room 
Dimensions - 10x11Level - First
Family Room 
Dimensions - 14x13Level - First
Kitchen 
Dimensions - 12x13Level - First
Living Room 
Dimensions - 10x18Level - First
Master Bedroom 
Dimensions - 11x20Level - First
Save
Ask
Tour
Hide
Share
Exterior Features
Construction Details 
BlockStucco
Exterior 
Rain Gutters
Lot Features 
Cul-De-SacPaved
Patio And Porch 
Front PorchRear PorchScreened
Roof 
Shingle
Windows/Doors 
Window CoveringsShuttersWindow Treatments
Community Features
Association Fee 
$205.0
Association Fee Frequency 
Annually
MLS Area 
33983 - Punta Gorda
Township 
40S
Financing Terms Available 
CashConventionalFHAVA Loan
Roads 
Paved
Schools
School District
Unknown
Elementary School
Deep Creek Elementary
Middle School
Punta Gorda Middle
High School
Charlotte High
Listing courtesy of COLDWELL BANKER SUNSTAR REALTY (941) 429-4622


Listing information is provided by Participants of the Stellar MLS. IDX information is provided exclusively for personal, non-commercial use, and may not be used for any purpose other than to identify prospective properties consumers may be interested in purchasing. Information is deemed reliable but not guaranteed. Properties displayed may be listed or sold by various participants in the MLS Copyright 2026, Stellar MLS.
Last checked: 2026-09-18 08:34 AM EDT

Neighborhood & Commute
Source: Walkscore
Disclosure: Community information and market data powered by Constellation Data Labs. Information is deemed reliable but not guaranteed.
Save
Ask
Tour
Hide
Share