Save
Ask
Tour
Hide
Share
$309,000
7 Days On Site

1759 HAINSWORTH AVENUE
NORTH PORT, FL 34288

For Sale|Single Family Residence|Active
3
Beds
2
Total Baths
2
Full Baths
1,436
SqFt
$215
/SqFt
2016
Built
Subdivision:
PORT CHARLOTTE 33
County:
Sarasota
Call Now: 941-376-4580
Is this the listing for you? We can help make it yours.
941-376-4580
Upcoming Open Houses
Sun, Sep 20, 9:00 AM - 12:00 PM
1759 HAINSWORTH AVENUE1759 HAINSWORTH AVENUE1759 HAINSWORTH AVENUE1759 HAINSWORTH AVENUE
Save
Ask
Tour
Hide
Share

Mortgage Calculator

Monthly Payment (Est.)

$1,410
Calculator powered by Showcase IDX, a Constellation1 Company. Copyright ©2026 Information is deemed reliable but not guaranteed.

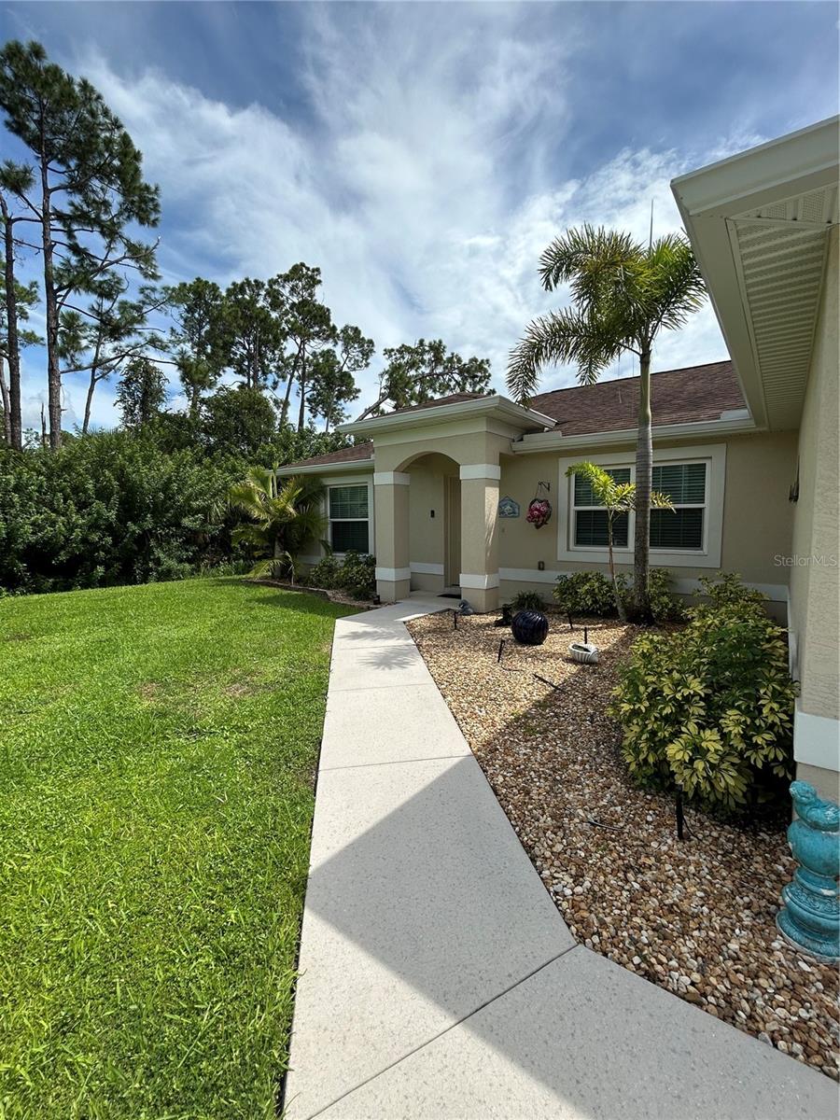
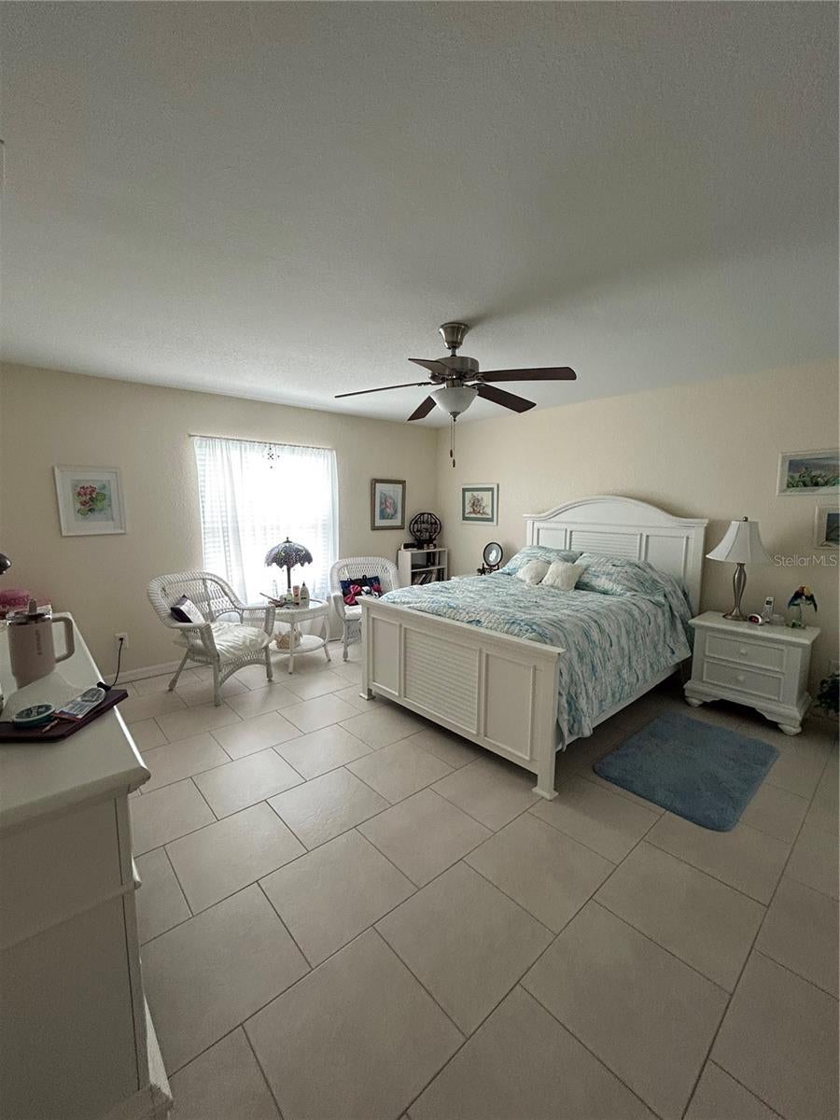
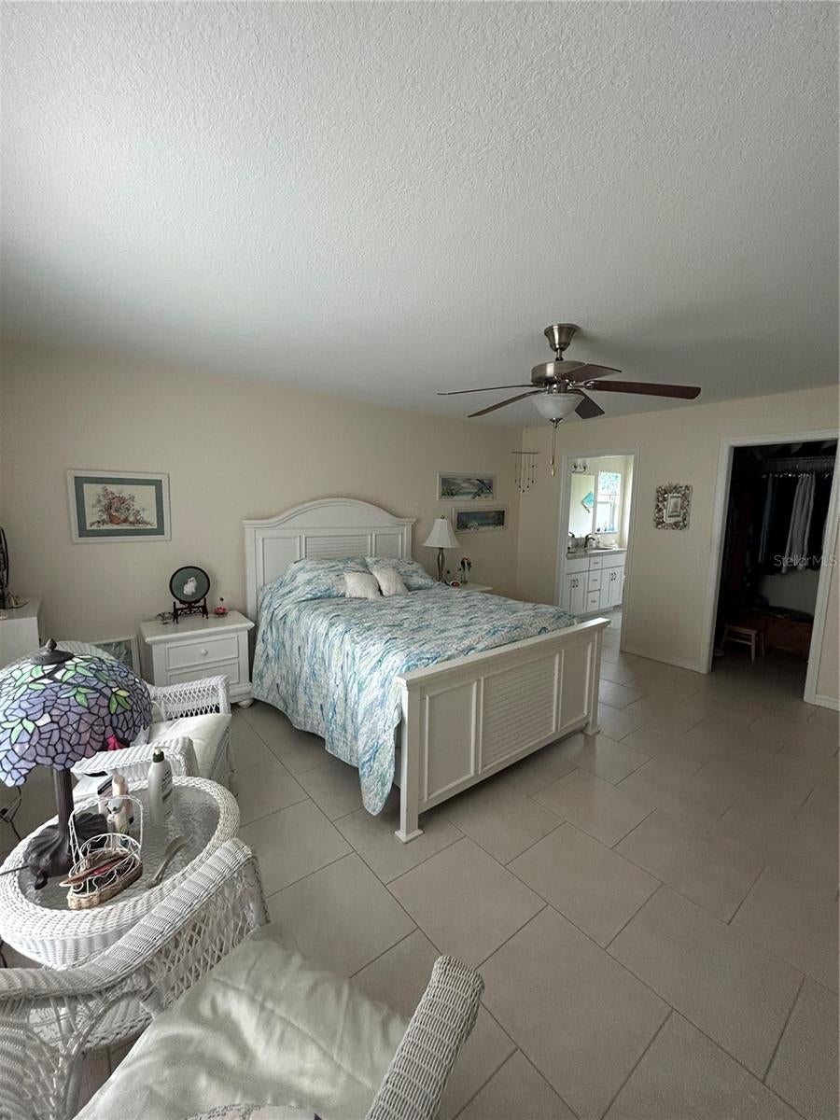
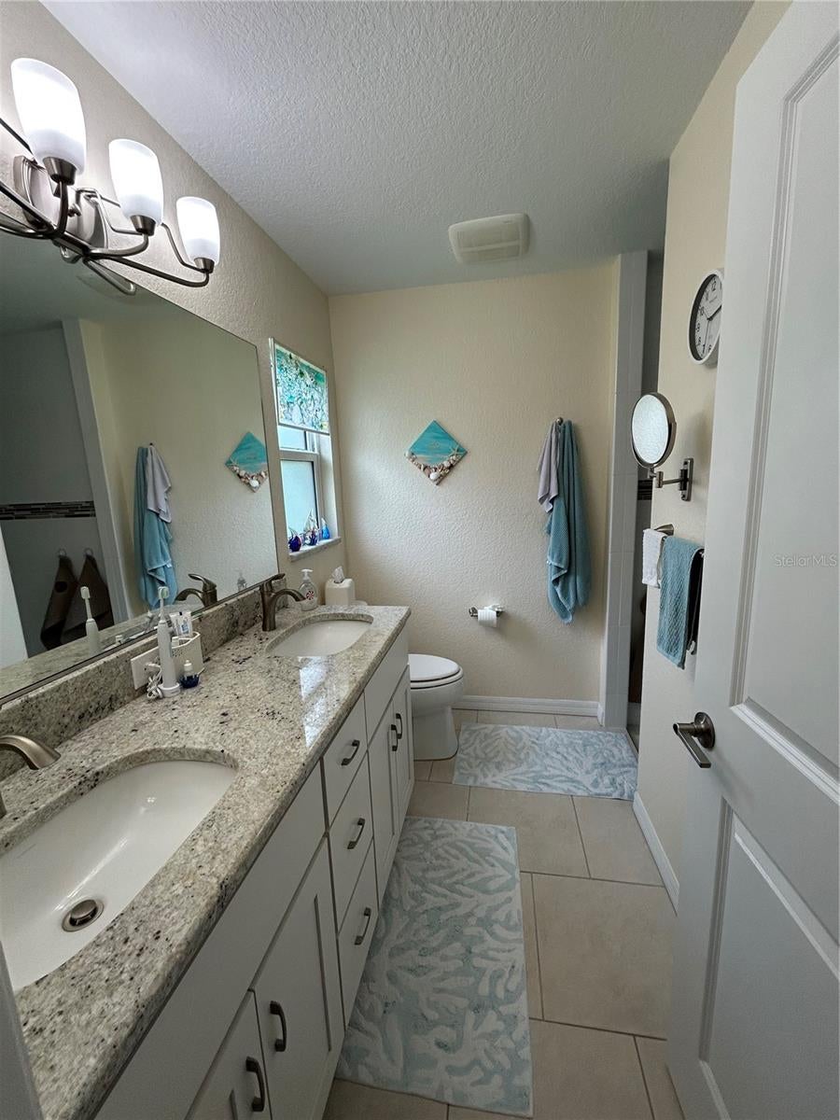
Well maintained one owner home sitting on a quiet street. Offering 3 bedrooms and 2 full bathrooms with an open floor plan. The large kitchen has granite counters and stainless steel appliances. Ample cabinets and a large island. Master bedroom is quite generous in size with a large walk-in closet and En suite master bathroom with a beautiful walk-in shower. The two spare bedrooms are comfortable in size with another guest bathroom. Impact windows provide insurance savings and storm security without the hassle of putting up shutters. The sliding glass doors lead to a screened in back porch to enjoy the outdoors. There is an irrigation system. This house is NOT in a flood zone adding savings to insurance costs. Conveniently located 5 minutes from shopping and restaurants. 10 minutes to I-75. On top of all of that, the owner is including the main furniture making it an easy move in vacation or rental home. Come check it out before making a buying decision. Call for a showing today!

Save
Ask
Tour
Hide
Share
Listing Snapshot
Price 
$309,000
Days On Site 
7 Days
Bedrooms 
3
Inside Area (SqFt) 
1,436 sqft
Total Baths 
2
Full Baths 
2
Partial Baths 
N/A
Lot Size 
0.23 Acres
Year Built 
2016
MLS® Number 
C7530438
Status 
Active
Property Tax 
$2,720.52
HOA/Condo/Coop Fees 
N/A
Sq Ft Source 
Public Records
Friends & Family
Recent Activity
2 days agoListing updated with changes from the MLS®
a week agoListing first seen on site
General Features
Acres 
0.23
Attached Garage 
Yes
Direction Faces 
Southwest
Foundation 
Slab
Garage 
Yes
Garage Spaces 
2
Levels 
One
Parking 
Attached
Property Sub Type 
Single Family Residence
Sewer 
Septic Tank
SqFt Total 
2024
Utilities 
Electricity Connected
Water Source 
PrivateWell
Interior Features
Appliances 
DishwasherMicrowaveRangeRefrigerator
Cooling 
Central Air
Flooring 
Ceramic Tile
Furnished 
Furnished
Heating 
CentralElectric
Interior 
Walk-In Closet(s)
Laundry Features 
Inside
Balcony/Porch/Lanai 
Dimensions - 10x16Level - First
Bathroom 2 
Dimensions - 5x7Level - First
Bedroom 1 
Dimensions - 10x11Level - First
Bedroom 2 
Dimensions - 10x11Level - First
Kitchen 
Dimensions - 16x21Level - First
Laundry 
Dimensions - 6x8Level - First
Living Room 
Dimensions - 12x17Level - First
Master Bathroom 
Dimensions - 8x11Level - First
Master Bedroom 
Dimensions - 14x16Level - First
Save
Ask
Tour
Hide
Share
Exterior Features
Construction Details 
Block
Exterior 
Rain Gutters
Roof 
Shingle
Community Features
MLS Area 
34288 - North Port
Roads 
Asphalt
Schools
School District
Unknown
Elementary School
Toledo Blade Elementary
Middle School
Woodland Middle School
High School
North Port High
Listing courtesy of KW PEACE RIVER PARTNERS (386) 682-8012


Listing information is provided by Participants of the Stellar MLS. IDX information is provided exclusively for personal, non-commercial use, and may not be used for any purpose other than to identify prospective properties consumers may be interested in purchasing. Information is deemed reliable but not guaranteed. Properties displayed may be listed or sold by various participants in the MLS Copyright 2026, Stellar MLS.
Last checked: 2026-09-18 04:35 AM EDT

Neighborhood & Commute
Source: Walkscore
Disclosure: Community information and market data powered by Constellation Data Labs. Information is deemed reliable but not guaranteed.
Save
Ask
Tour
Hide
Share