Save
Ask
Tour
Hide
Share
$549,000
1 Day On Site

90 VIVANTE BOULEVARD 205
PUNTA GORDA, FL 33950

For Sale|Condominium|Active
3
Beds
3
Total Baths
2
Full Baths
1
Partial Bath
2,538
SqFt
$216
/SqFt
2007
Built
Subdivision:
BELLA LAGO/VIVANTE XVII
County:
Charlotte
Call Now: 941-376-4580
Is this the listing for you? We can help make it yours.
941-376-4580
90 VIVANTE BOULEVARD 20590 VIVANTE BOULEVARD 20590 VIVANTE BOULEVARD 20590 VIVANTE BOULEVARD 205
Save
Ask
Tour
Hide
Share

Mortgage Calculator

Monthly Payment (Est.)

$2,505
Calculator powered by Showcase IDX, a Constellation1 Company. Copyright ©2026 Information is deemed reliable but not guaranteed.

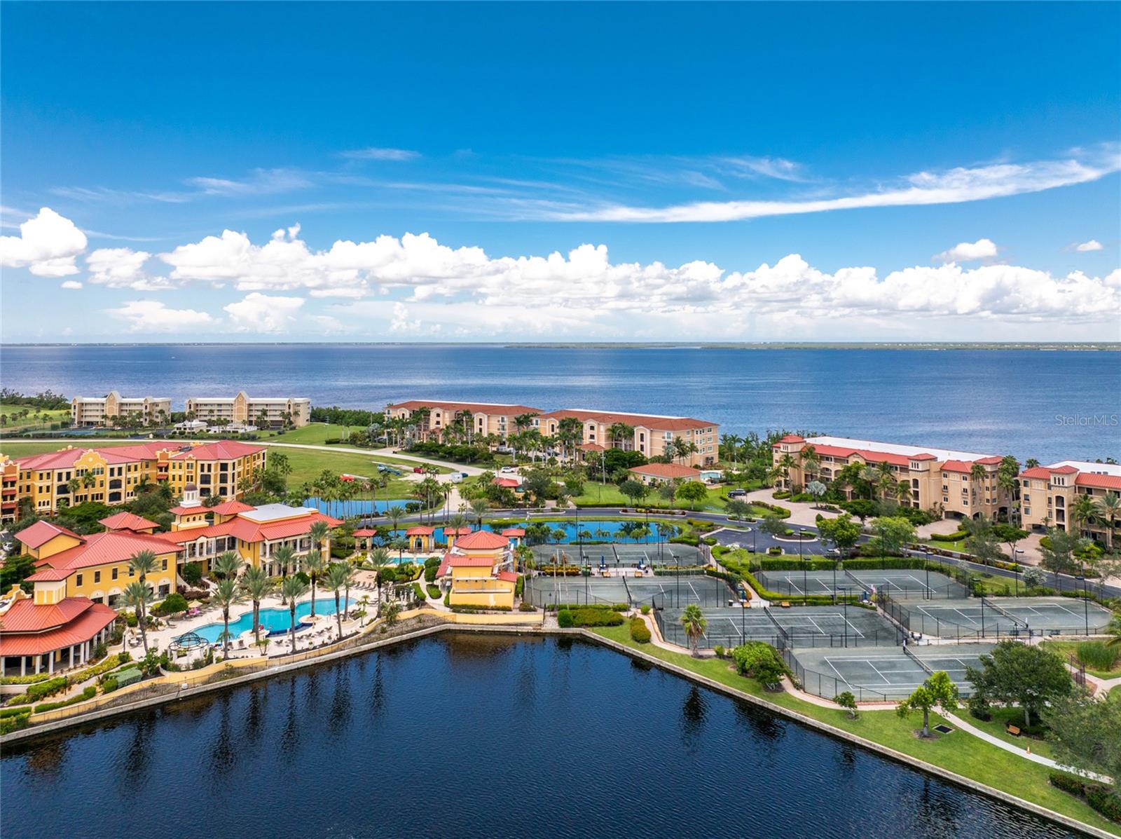
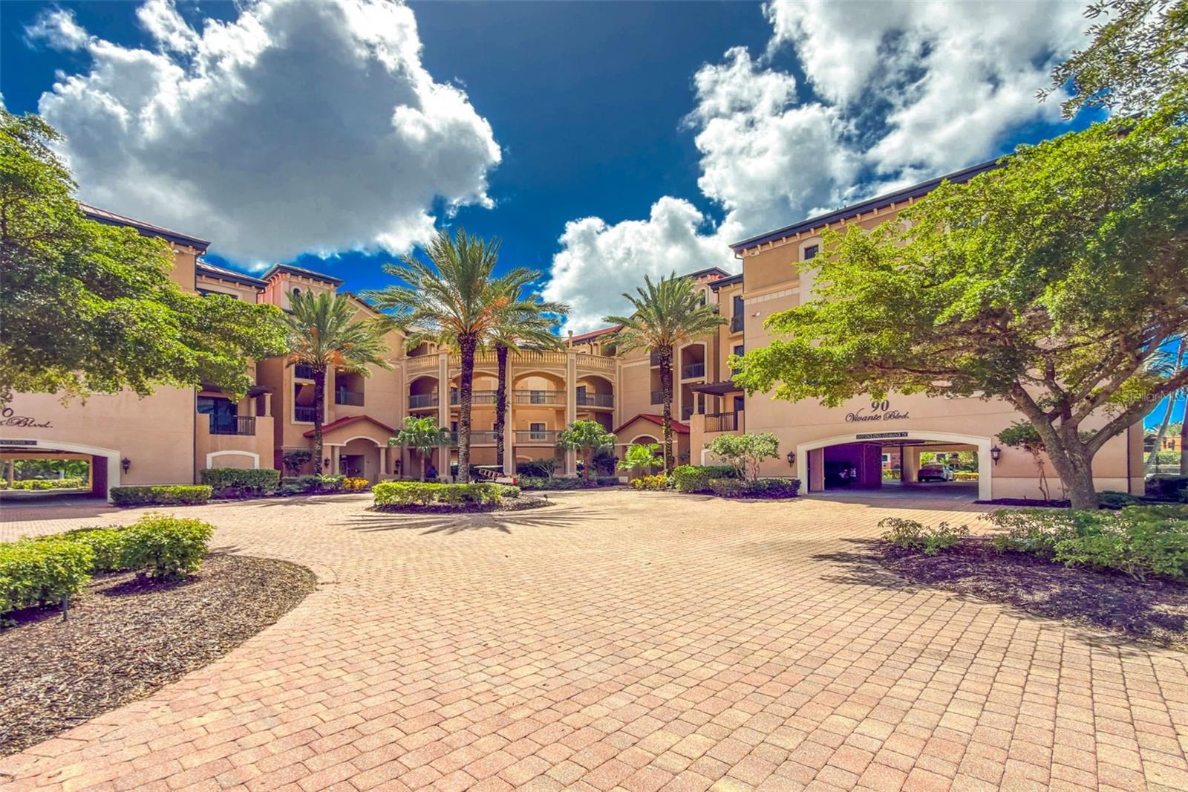
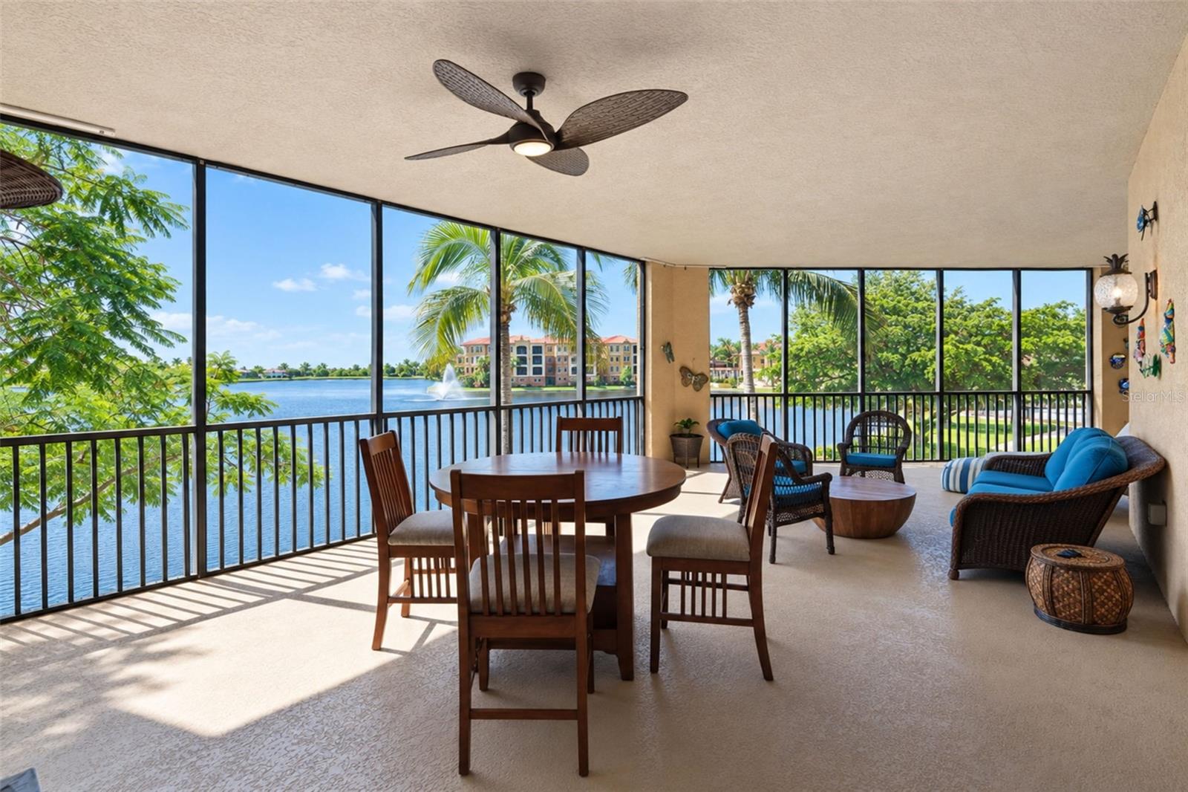
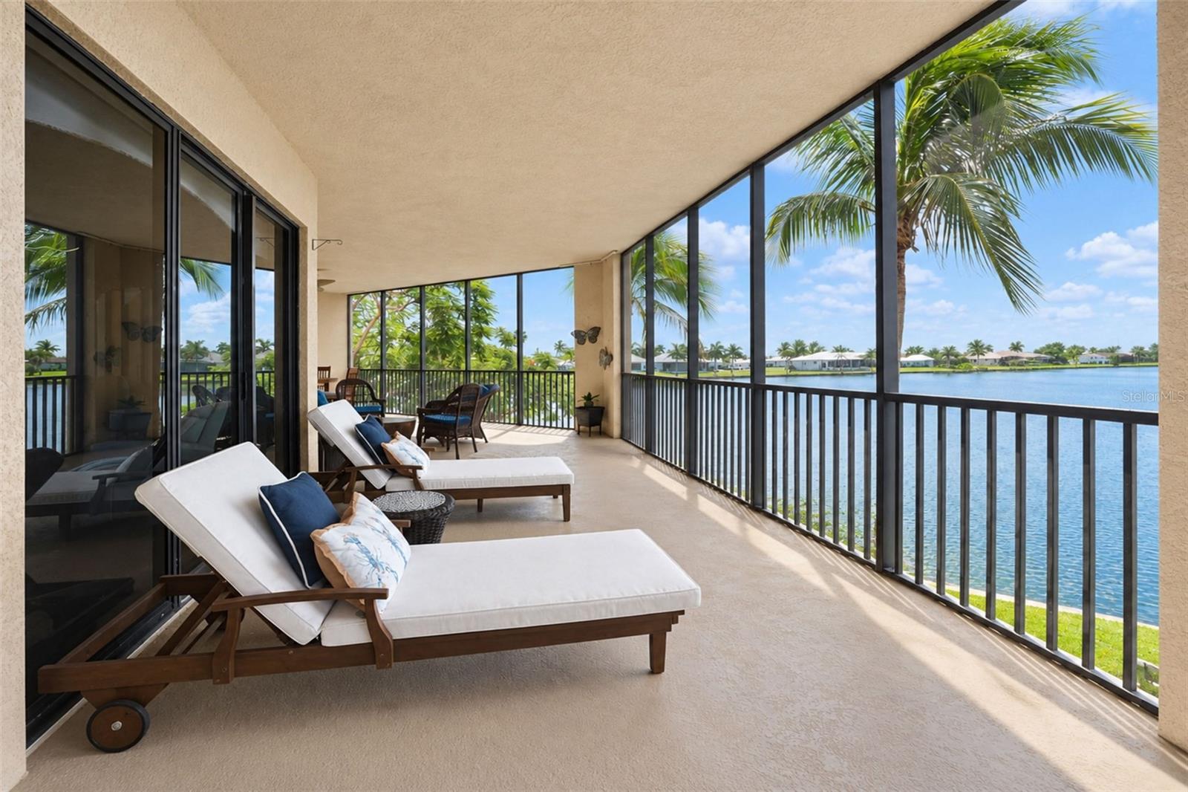
You’ll be in awe when you step into the largest floor plan at Vivante, Punta Gorda's gated, resort-style community. The view is spectacular. This unit is beautifully furnished so you can just unpack your suitcase and enjoy. This 2,538-square-foot beauty features 3 bedrooms, 2.5 baths, with an open great room designed for entertaining and everyday living. A wraparound, south-facing lanai stretches across the whole back of the condo with spectacular lake views. There’s two covered, under-building parking spaces and a secured elevator for the utmost in security. This condo has been renovated from top to bottom with new Luxwood grey birch flooring throughout. The kitchen, updated in 2021–2022, includes stainless appliances, a wine refrigerator, wood cabinets, a pantry closet, and granite counters with a chair-height breakfast bar, pendant lighting, a tile backsplash, and under-cabinet LED lighting with adjustable color settings. The entry coat closet and a powder room off the great room round out the main living space. This unit features 8-foot doors and a centralized water filtration system. The primary suite includes a sitting area, ensuite bath, two walk-in closets, a dressing table, and separate high vanities. The guest wing features two bedrooms, each with a walk-in closet; one includes a Murphy bed and a slider that opens to the Landscaped Courtyard that is currently used as an office. The laundry room includes overhead cabinet storage. Vivante's amenities include a lagoon-style pool and spa, an Olympic-size lap pool, six lit Har-Tru tennis courts with an active tennis program, a fitness center, and a full-service spa with sauna and steam rooms. The clubhouse offers a library, billiards, a media and game room, and a full calendar of social activities. Scenic walking paths throughout the community make Vivante feel like a true resort. Vivante is in Punta Gorda, a Gulf Coast city known for its historic district, boutique shops, art galleries, and waterfront dining. Nearby, the Harborwalk trails, local parks, and boating and fishing access add to the resort type feel. With Sunseeker Resort and two MLB spring training facilities, golf courses and endless recreation opportunities just minutes away. Don’t miss this chance of a lifetime. Schedule a private showing and fall in love with Vivante.

Save
Ask
Tour
Hide
Share
Listing Snapshot
Price 
$549,000
Days On Site 
1 Day
Bedrooms 
3
Inside Area (SqFt) 
2,538 sqft
Total Baths 
3
Full Baths 
2
Partial Baths 
1
Lot Size 
N/A
Year Built 
2007
MLS® Number 
C7530340
Status 
Active
Property Tax 
$5,281
HOA/Condo/Coop Fees 
$1,521
Sq Ft Source 
Public Records
Friends & Family
Recent Activity
3 hours agoListing updated with changes from the MLS®
yesterdayListing first seen on site
General Features
Direction Faces 
North
Foundation 
Slab
Garage 
Yes
Garage Spaces 
2
Levels 
One
Number Of Stories 
4
Parking 
AssignedCoveredGuestBasement
Pets 
Number Limit
Property Sub Type 
Condominium
Security 
Fire Sprinkler SystemGated CommunitySecured Garage/ParkingSmoke Detector(s)
Sewer 
Public Sewer
SqFt Total 
2538
Style 
Mediterranean
Utilities 
Cable AvailableCable ConnectedElectricity ConnectedPhone AvailableSewer ConnectedUnderground UtilitiesWater Connected
Water Source 
Public
Zoning 
GM-15
Interior Features
Appliances 
DishwasherDisposalDryerElectric Water HeaterMicrowaveRangeRefrigeratorWasherWine Refrigerator
Cooling 
Central Air
Flooring 
Tile
Heating 
CentralElectric
Interior 
High CeilingsOpen FloorplanStone CountersTray Ceiling(s)Walk-In Closet(s)
Laundry Features 
InsideLaundry Room
Window Features 
Window CoveringsBlindsDrapesShuttersStorm Window(s)Window Treatments
Balcony/Porch/Lanai 
Dimensions - 49x13Level - FirstFeatures - Ceiling Fan(s)
Bathroom 2 
Dimensions - 8x10Level - FirstFeatures - Granite Counters
Bathroom 3 
Dimensions - 6x8Level - First
Bedroom 2 
Dimensions - 12x12Level - FirstFeatures - Ceiling Fan(s)
Bedroom 3 
Dimensions - 6x8Level - FirstFeatures - Ceiling Fan(s)
Dinette 
Dimensions - 10x12Level - First
Dining Room 
Dimensions - 16x14Level - First
Foyer 
Dimensions - 6x6Level - First
Kitchen 
Dimensions - 13x12Level - FirstFeatures - Breakfast Bar, Granite Counters, Kitchen Island
Laundry 
Dimensions - 6x8Level - First
Living Room 
Dimensions - 16x19Level - FirstFeatures - Ceiling Fan(s)
Master Bathroom 
Dimensions - 12x10Level - First
Master Bedroom 
Dimensions - 14x18Level - FirstFeatures - Ceiling Fan(s)
Save
Ask
Tour
Hide
Share
Exterior Features
Construction Details 
BlockStucco
Exterior 
BalconyLightingTennis Court(s)
Lot Features 
LandscapedPavedPrivate
Other Structures 
Tennis Court(s)
Patio And Porch 
CoveredScreenedWrap Around
Roof 
Metal
View 
LakeWater
Waterview 
LakeWater
Windows/Doors 
Window CoveringsBlindsDrapesShuttersStorm Window(s)Window Treatments
Community Features
Association Amenities 
ClubhouseElevator(s)Fitness CenterGatedPoolRecreation FacilitiesSaunaSecuritySpa/Hot TubTennis Court(s)
Community Features 
GatedClubhouseFitness CenterParkPoolSidewalksTennis Court(s)Street Lights
MLS Area 
33950 - Punta Gorda
Township 
41S
Financing Terms Available 
CashConventional
Roads 
Paved
Listing courtesy of MICHAEL SAUNDERS & COMPANY (239) 898-5238


Listing information is provided by Participants of the Stellar MLS. IDX information is provided exclusively for personal, non-commercial use, and may not be used for any purpose other than to identify prospective properties consumers may be interested in purchasing. Information is deemed reliable but not guaranteed. Properties displayed may be listed or sold by various participants in the MLS Copyright 2026, Stellar MLS.
Last checked: 2026-09-18 12:54 PM EDT

Neighborhood & Commute
Source: Walkscore
Disclosure: Community information and market data powered by Constellation Data Labs. Information is deemed reliable but not guaranteed.
Save
Ask
Tour
Hide
Share