

1741 WINSTAN AVENUEENGLEWOOD, FL 34223
Mortgage Calculator
Monthly Payment (Est.)
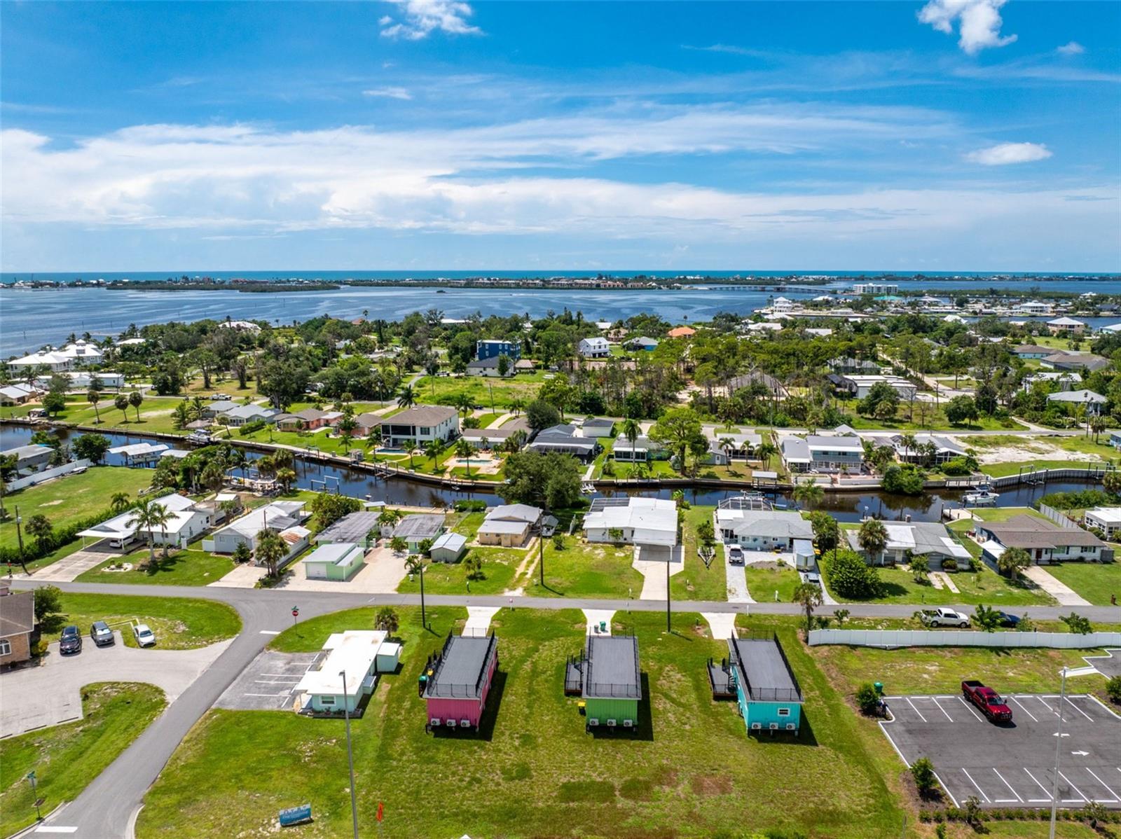
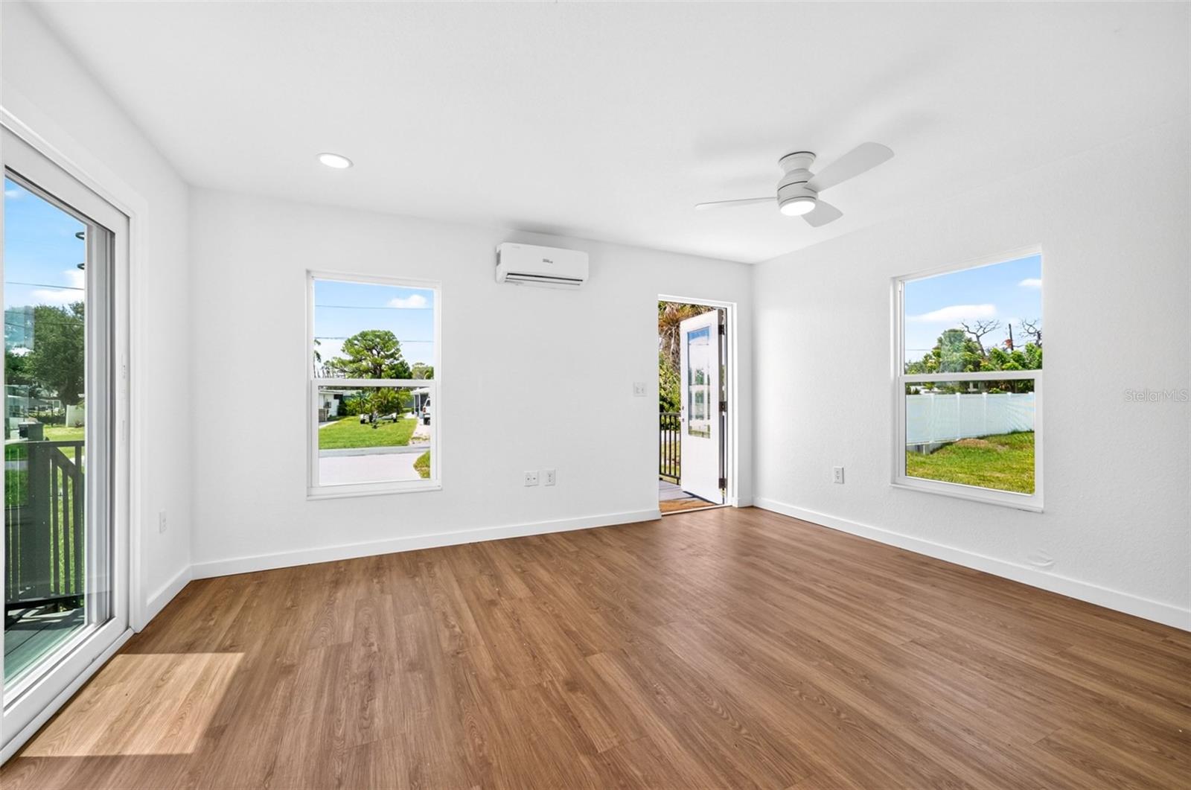
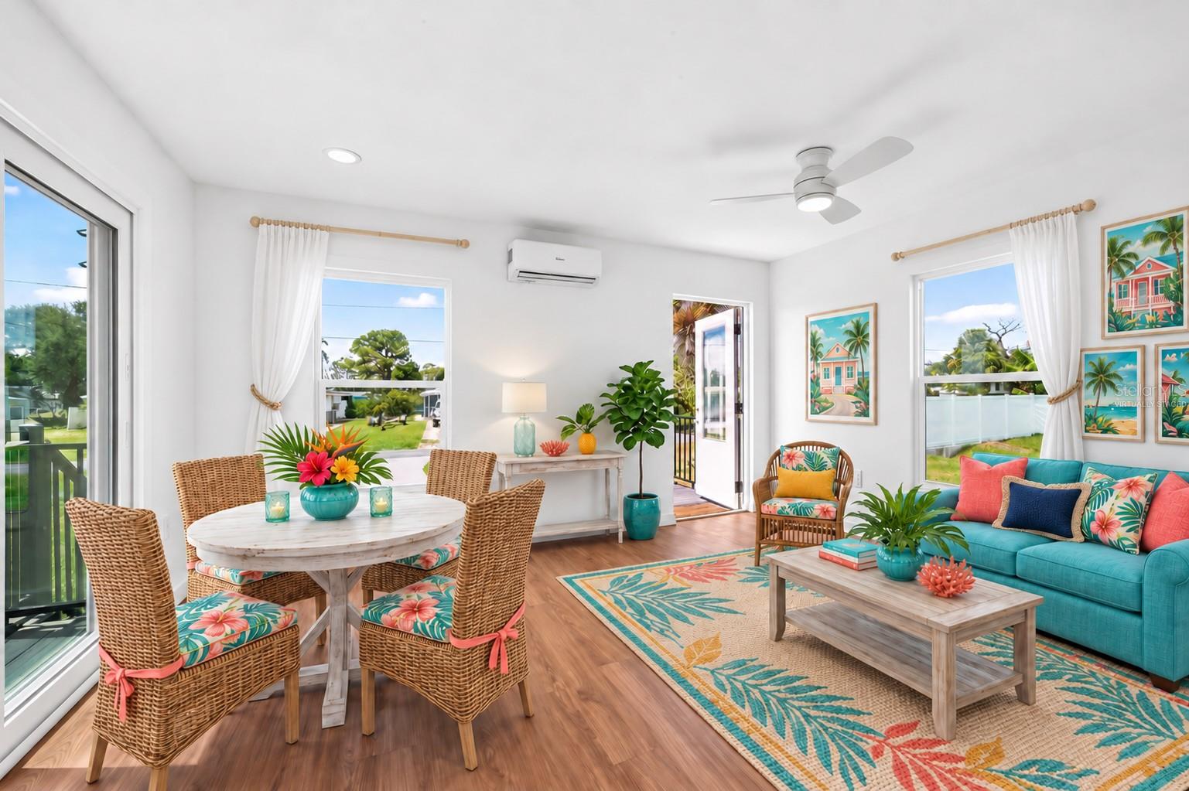
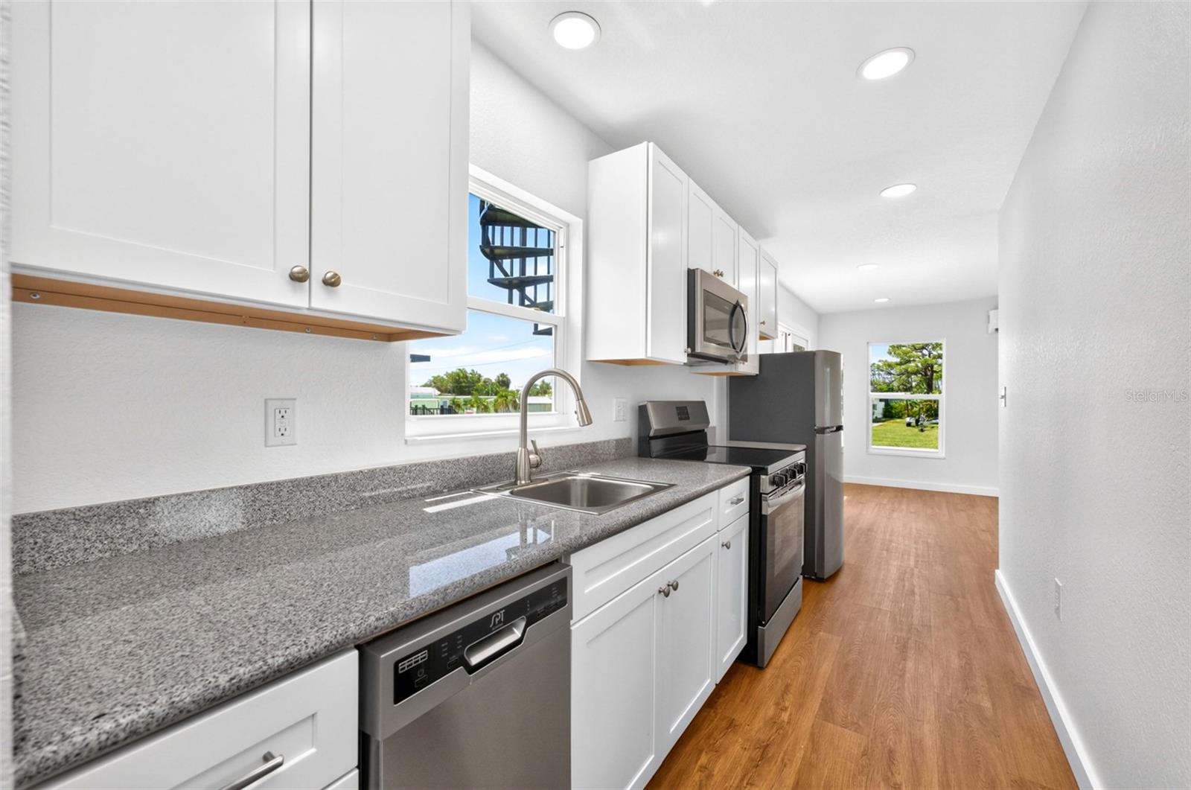
$1,330Virtually Staged. Welcome to your own Key West-inspired rooftop bungalow, where island style meets serious steel strength. Why buy another restrictive condo with HOA rules, assessments, and shared hallways when you can own something entirely your own? This one-of-a-kind coastal bungalow trades elevators, shared hallways, and cookie-cutter architecture for a home with its own identity, its own outdoor space, and its own island personality, tucked into the charm of Old Englewood Village. The construction story is just as compelling as the lifestyle. Built from two modified steel shipping containers set on concrete pier foundations with embedded steel, this home was engineered specifically to stand up to Florida's coastal environment. Hurricane-impact windows, steel-frame construction, and a wind-design rated for extreme coastal conditions deliver a level of resilience that's hard to find in traditional construction, all wrapped in genuine Key West character. Step inside and the interior feels anything but compact. Granite countertops and luxury vinyl plank flooring bring a polished, easy-care finish throughout, while mini-split heating and cooling, a tankless water heater, and closed-cell spray foam insulation keep the home efficient and comfortable year-round. LED lighting with dimmers rounds out a space built for both everyday living and quiet evenings in. But the real showstopper is outside. Between the lower and upper outdoor living areas, this home features an incredible amount of space to stretch out, entertain, and enjoy the Florida lifestyle well beyond its conditioned interior footprint. Downstairs opens up room to relax or host casual gatherings, while the true centerpiece waits above. The private rooftop deck turns everyday moments into something special. Picture morning coffee above the neighborhood as the sun comes up over Englewood, or ending the day with the sky lighting up in every shade of orange and pink. A tropical-inspired entertaining space up top sets the stage for sunset cocktails, dinner under the stars, or simply unwinding with a view no ordinary home can match. Whether it becomes a private tiki-bar retreat, a rooftop hot-tub escape, or a laid-back lounge, this isn't just additional deck space. It's an entirely different way of living. Location adds even more to the story. Approximately 3 miles from historic Dearborn Street, where local shops, restaurants, and a weekly farmers market bring small-town charm to daily life, and near a boat ramp on Lemon Bay, where dolphins and manatees are regular company. Cast a line right from the bay, paddle out for the afternoon, or enjoy nearby kayak, paddleboard, and pontoon rentals. Englewood Beach and Manasota Key round out the area for sand, surf, and some of Southwest Florida's most colorful sunsets, and the laid-back rhythm of the Englewood lifestyle is woven into everything nearby. This is a home built for anyone in search of something different: real character, real strength, and a rooftop retreat that feels like a permanent vacation. Steel construction. Impact protection. Private outdoor living. No ordinary condo feel, and no shared walls to speak of. More Florida. More freedom. More outdoor living. Welcome home.
| 3 days ago | Listing updated with changes from the MLS® | |
| 3 days ago | Price changed to $291,500 | |
| 2 weeks ago | Status changed to Active | |
| 2 weeks ago | Listing first seen on site |

Listing information is provided by Participants of the Stellar MLS. IDX information is provided exclusively for personal, non-commercial use, and may not be used for any purpose other than to identify prospective properties consumers may be interested in purchasing. Information is deemed reliable but not guaranteed. Properties displayed may be listed or sold by various participants in the MLS Copyright 2026, Stellar MLS.
Last checked: 2026-09-19 05:54 AM EDT

Did you know? You can invite friends and family to your search. They can join your search, rate and discuss listings with you.