

7434 ASHTABULA STREETENGLEWOOD, FL 34224
Mortgage Calculator
Monthly Payment (Est.)
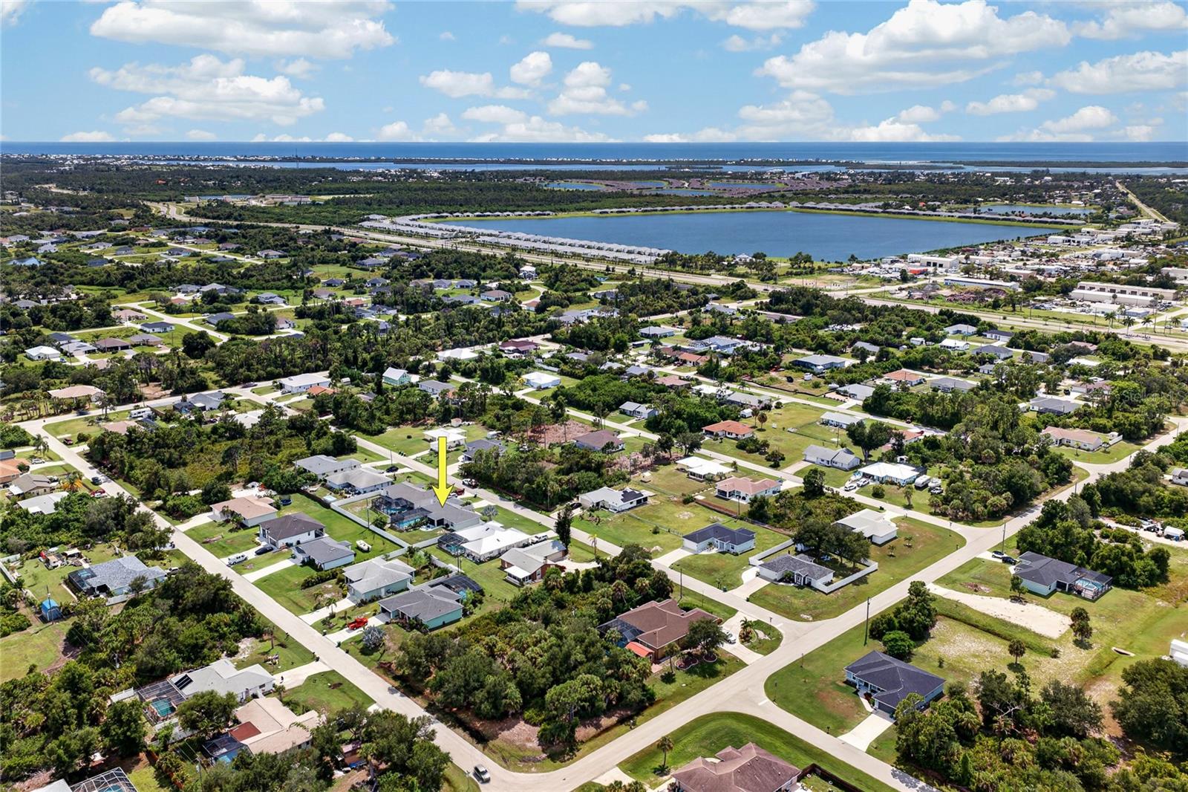
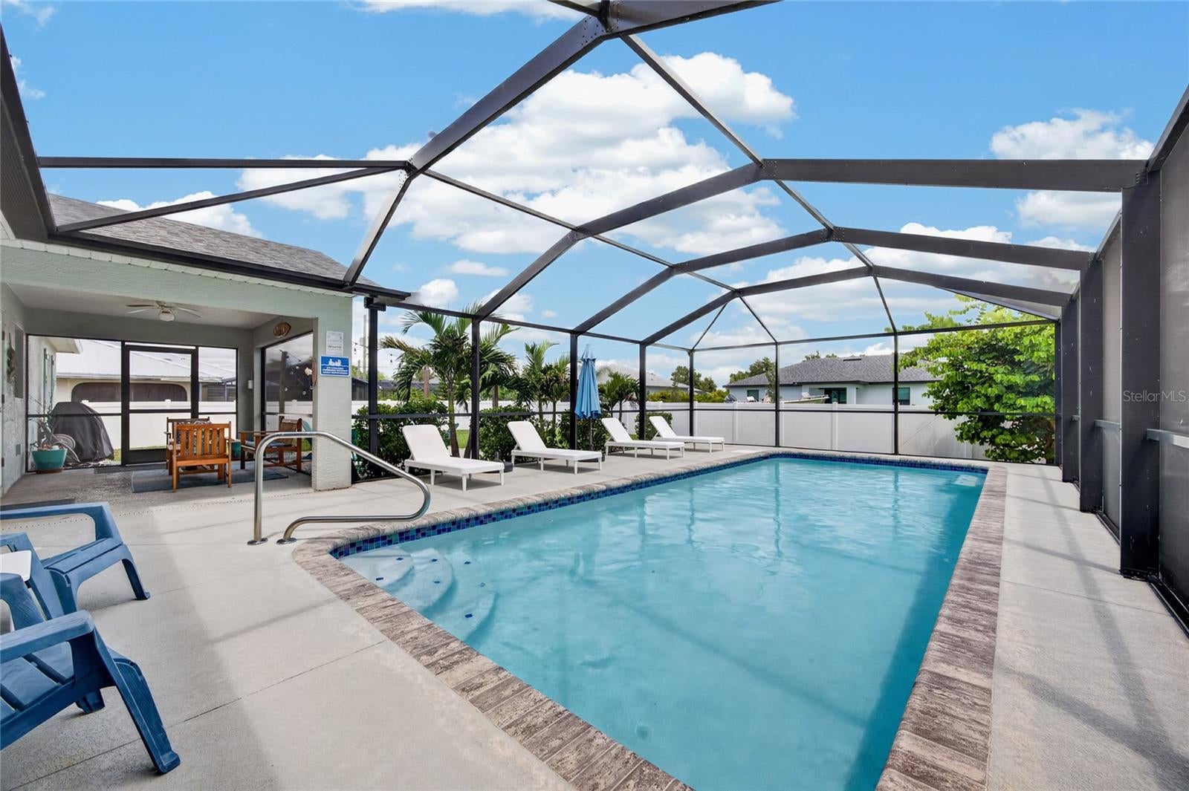
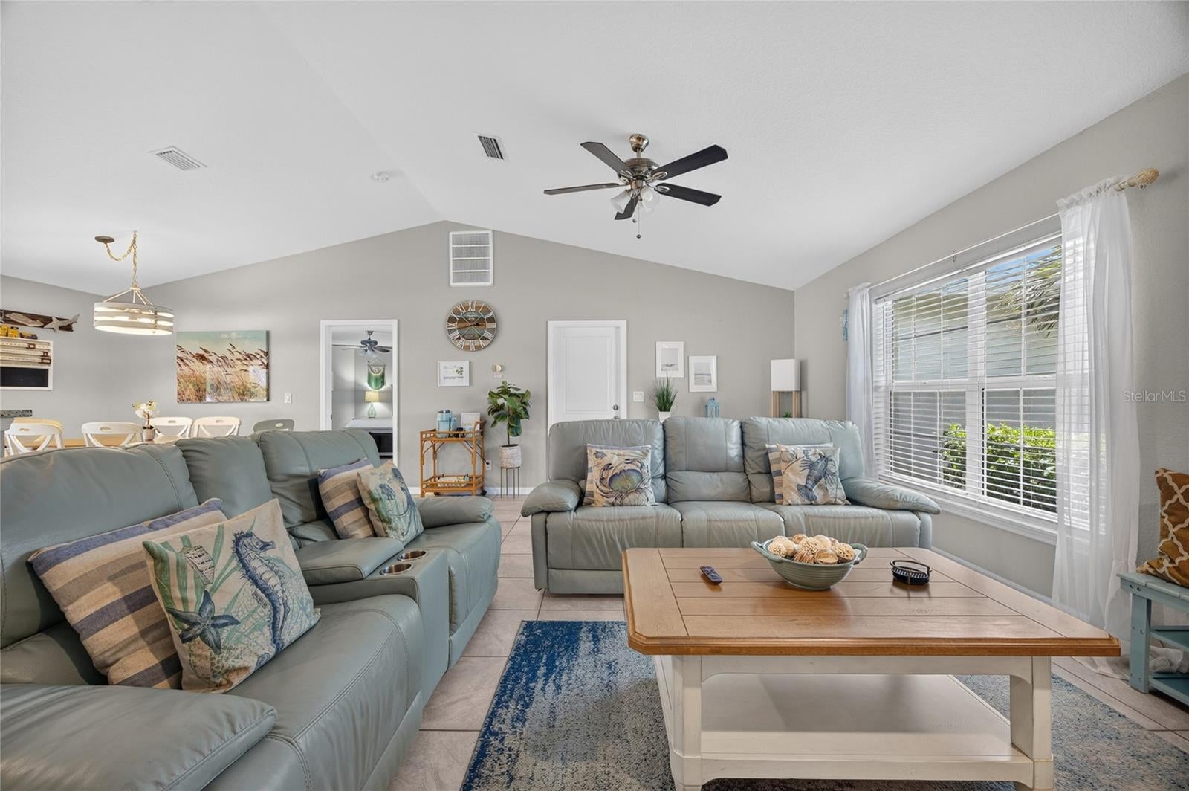
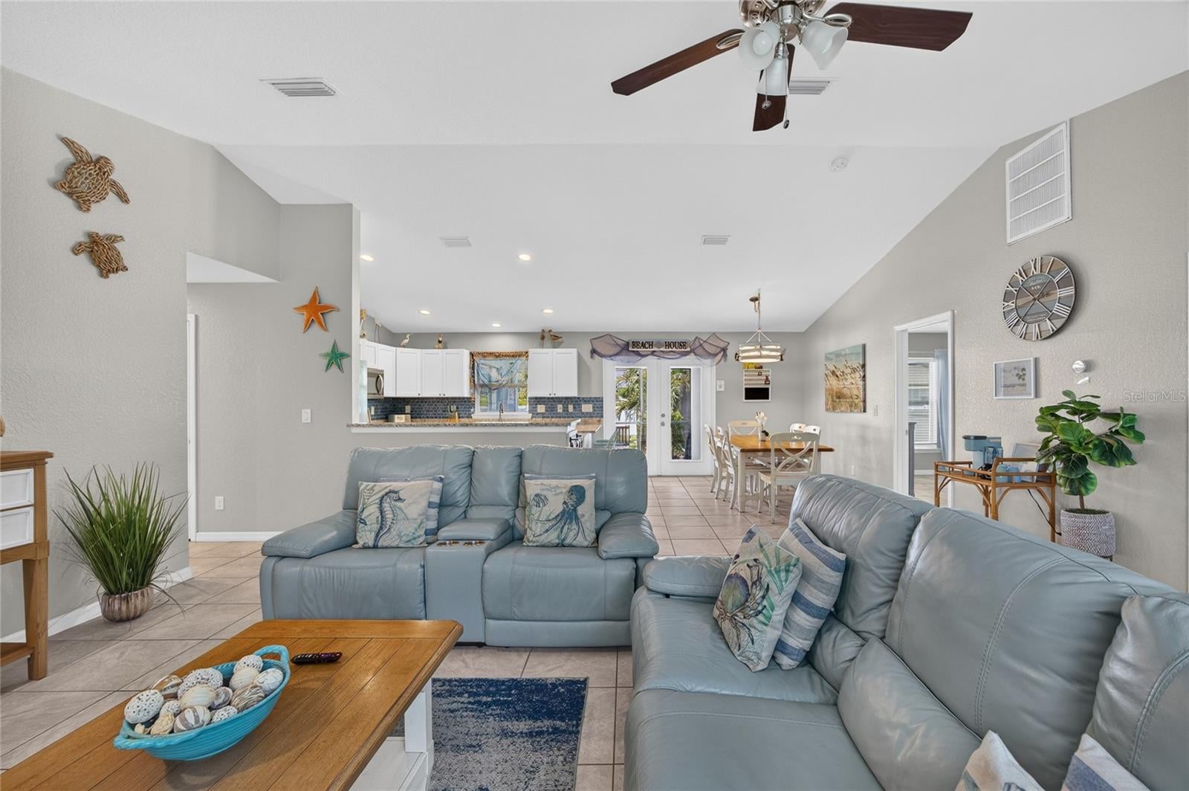
$2,053Under contract-accepting backup offers. FLORIDA POOL LIVING JUST MINUTES FROM BOCA GRANDE AND THE GULF! With a ROOF LESS THAN ONE YEAR OLD, NEW POOL CAGE, NEW WATER HEATER, NO HOA, AND FLOOD ZONE X LOCATION, this 3-bedroom, 2-bathroom home combines major recent improvements with the laid-back coastal lifestyle Englewood is known for. Step inside to a bright, open interior featuring VAULTED CEILINGS, TILE FLOORING THROUGHOUT, AND A SPLIT-BEDROOM FLOOR PLAN designed to provide comfortable separation between the primary suite and guest bedrooms. At the heart of the home, the kitchen offers GRANITE COUNTERTOPS, WHITE CABINETRY, STAINLESS STEEL APPLIANCES, AND A VIBRANT TILE BACKSPLASH that brings a touch of coastal character to the space. An extended granite-topped counter creates additional prep space and casual seating while maintaining an easy connection to the main living area—perfect for entertaining. The spacious primary suite overlooks the pool and features a WALK-IN CLOSET AND PRIVATE EN-SUITE BATHROOM WITH A TILED SHOWER. Two additional bedrooms provide plenty of flexibility for family, guests, a home office, or a combination of all three. Outside is where the Florida lifestyle truly takes over. The SCREENED POOL AND NEW POOL CAGE create your own private outdoor retreat, complete with an expansive south-facing pool deck and covered lanai offering space to lounge, dine, and entertain throughout the year. Just beyond the screened enclosure, a dedicated fire pit area provides another inviting spot to gather and enjoy Florida evenings. Additional features include HURRICANE SHUTTERS, A DEDICATED INTERIOR LAUNDRY ROOM WITH UTILITY SINK AND STORAGE, A 2-CAR GARAGE, NEWER REFRIGERATOR, AND NO HOA. FURNISHINGS ARE ALSO AVAILABLE FOR PURCHASE UNDER A SEPARATE TRANSACTION, offering buyers the opportunity to make their move to Florida even more seamless. Best of all, you’re positioned just MILES FROM BOCA GRANDE AND THE GULF BEACHES, with shopping, dining, boating, fishing, and everyday conveniences all within easy reach. Whether you're searching for a FULL-TIME FLORIDA HOME, SEASONAL ESCAPE, OR PROPERTY WITH SHORT-TERM RENTAL POTENTIAL, 7434 Ashtabula Street delivers the location, outdoor living, and recent big-ticket improvements buyers are looking for—all wrapped into one inviting Englewood property.
| a week ago | Listing updated with changes from the MLS® | |
| a week ago | Status changed to Active Under Contract | |
| 2 weeks ago | Listing first seen on site |

Listing information is provided by Participants of the Stellar MLS. IDX information is provided exclusively for personal, non-commercial use, and may not be used for any purpose other than to identify prospective properties consumers may be interested in purchasing. Information is deemed reliable but not guaranteed. Properties displayed may be listed or sold by various participants in the MLS Copyright 2026, Stellar MLS.
Last checked: 2026-09-18 05:17 AM EDT

Did you know? You can invite friends and family to your search. They can join your search, rate and discuss listings with you.