

7913 BROADMOOR PINES BOULEVARDSARASOTA, FL 34243
Mortgage Calculator
Monthly Payment (Est.)
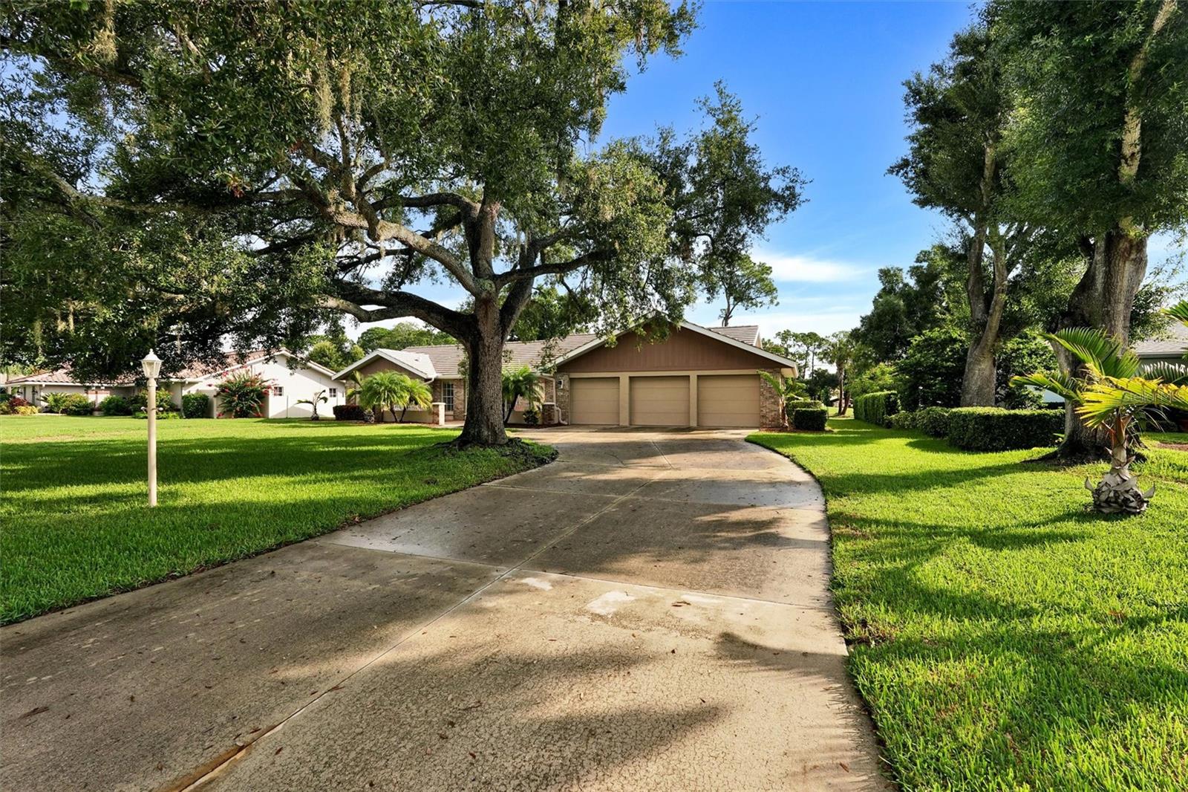
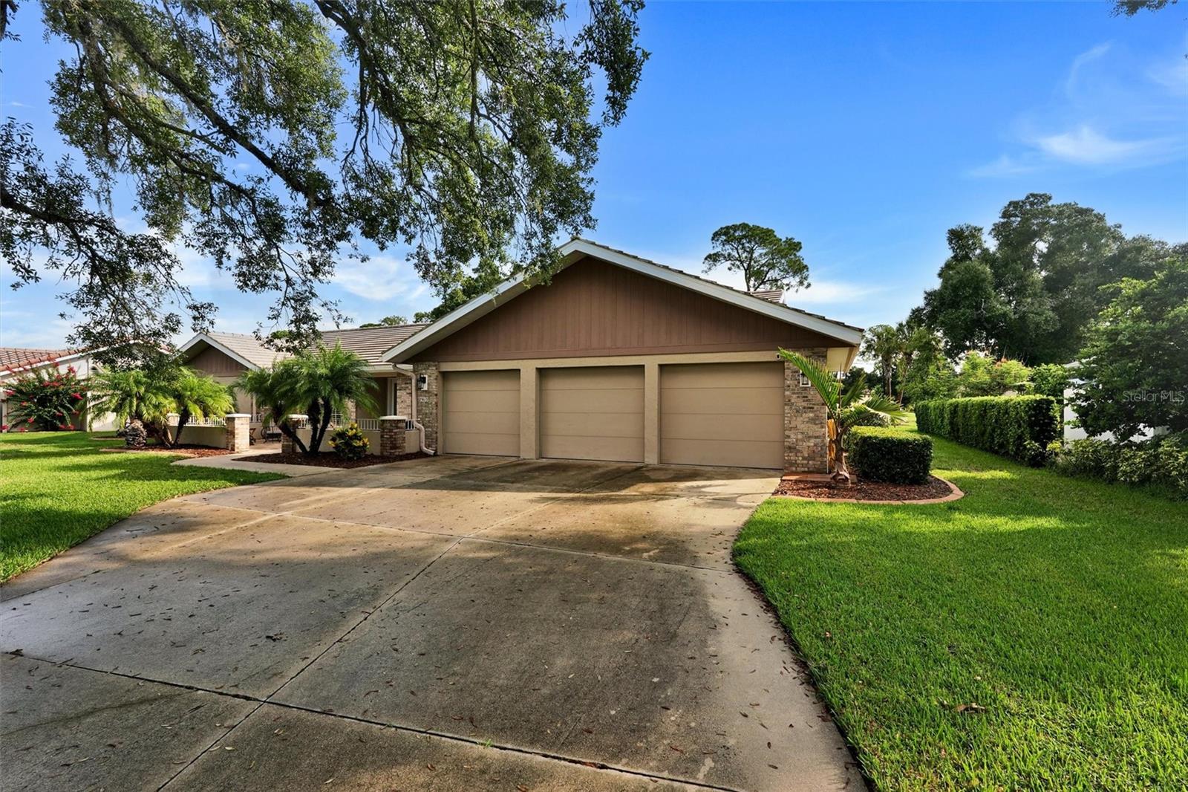
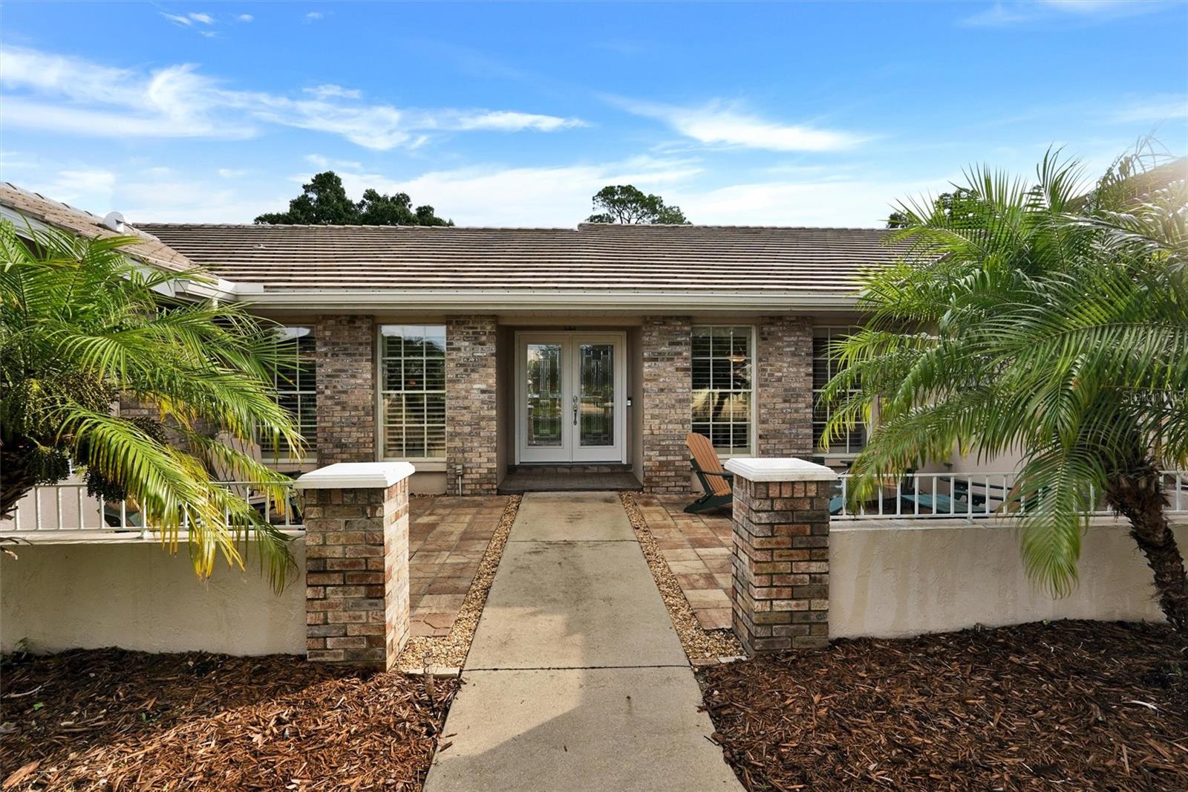
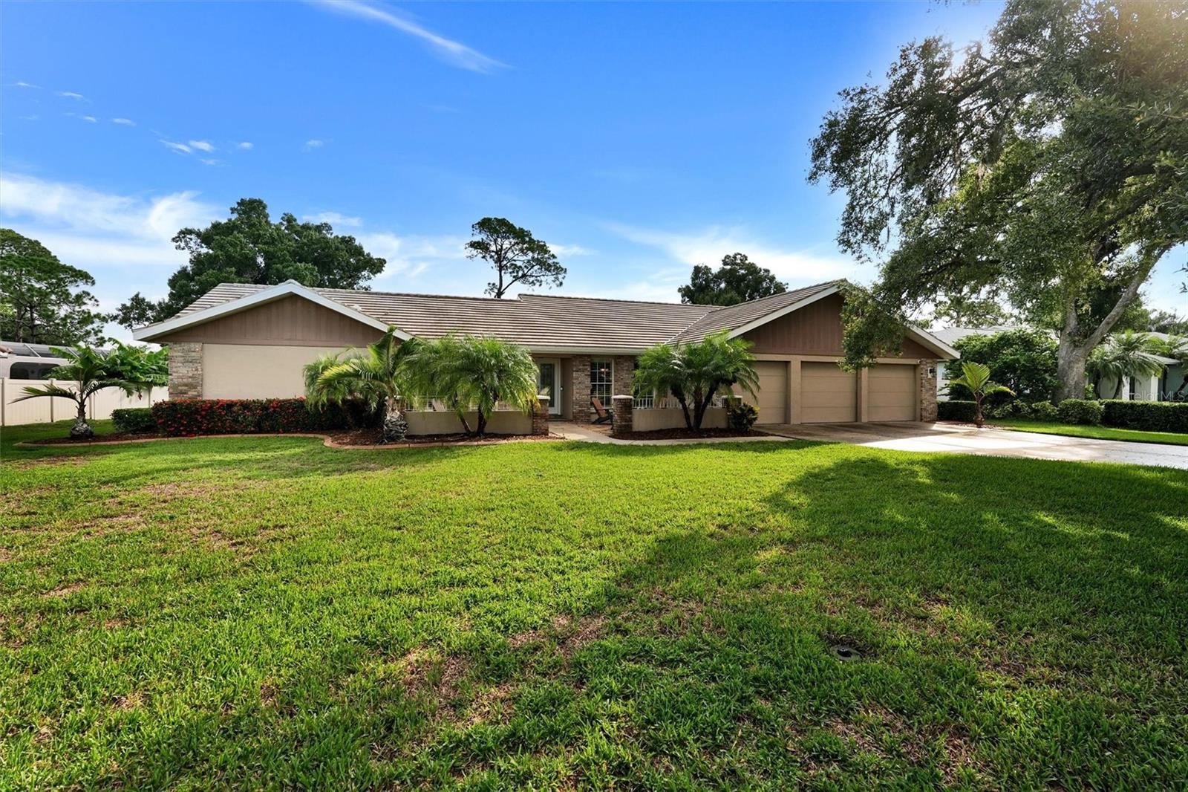
$4,448NEW CONCRETE TILE ROOF. NEW HVAC. NEWLY REFRESHED PEBBLETEC POOL & SPA WITH NEW POOL EQUIPMENT. GOLF COURSE VIEWS. AND PRE-INSPECTED! Welcome to 7913 Broadmoor Pines Blvd, where many of the major improvements have already been completed, giving the next owner the opportunity to simply settle in and enjoy the Florida lifestyle in the highly desirable Palm Aire community of Sarasota. A new concrete tile roof was installed in 2024 and includes a transferable 25-year warranty, the HVAC system was replaced in 2024, and the heated pool and spa have been beautifully refreshed with new tile and PebbleTec, along with a new pool pump and heater installed in January 2026. Even better, the home has been PRE-INSPECTED, providing prospective buyers with valuable information about the property before they make it their own. From the moment you step through the grand entrance, your eye is drawn straight through the home to the sparkling pool and sweeping views overlooking the 3rd hole of the Palm Aire golf course. Situated on an oversized golf-course lot, this beautifully updated residence offers 2,848 square feet of living space with 3 bedrooms, 2.5 baths, plus a versatile den that could easily serve as a fourth bedroom, home office, or private guest retreat. The open-concept design creates an effortless flow between the kitchen, family room, and living areas, making the home equally suited for quiet Florida mornings and entertaining family and friends. Beautiful ceramic tile runs throughout, while abundant natural light and expansive golf-course views bring the outdoors into the heart of the home. The remodeled kitchen is designed to be both beautiful and functional, featuring updated countertops, cabinetry, and hardware completed in 2021, all opening to the home's spacious gathering areas. Step outside and discover what may become your favorite room in the house—the private Florida outdoor retreat. The heated pool and spa, refreshed with new tile and PebbleTec, overlook the golf course and create an exceptional setting for morning coffee, afternoon swims, entertaining friends, or relaxing with an evening glass of wine. The oversized lot provides plenty of space while maintaining those picturesque views that make Florida living so special. The improvements continue throughout the property with above-ground plumbing replaced in 2021, a new water heater in 2025, whole-house surge protection, polycarbonate storm protection, and an updated irrigation control panel. An oversized three-car garage provides exceptional room for vehicles, golf equipment, and storage, while beautifully landscaped grounds and a welcoming front patio add to the home's impressive curb appeal. This isn't simply a beautiful Palm Aire home—it is a PRE-INSPECTED property where many of the major improvements buyers worry about have already been addressed. Newer roof. Newer HVAC. Refreshed PebbleTec pool and spa. New pool equipment. Golf-course views. Nearly half an acre. Almost 2,850 square feet. Three-car garage. And a pre-inspection already completed. Come experience 7913 Broadmoor Pines Blvd and discover the space, improvements, views, and Sarasota lifestyle that make this Palm Aire home truly special.
| yesterday | Listing updated with changes from the MLS® | |
| yesterday | Price changed to $975,000 | |
| a month ago | Listing first seen on site |

Listing information is provided by Participants of the Stellar MLS. IDX information is provided exclusively for personal, non-commercial use, and may not be used for any purpose other than to identify prospective properties consumers may be interested in purchasing. Information is deemed reliable but not guaranteed. Properties displayed may be listed or sold by various participants in the MLS Copyright 2026, Stellar MLS.
Last checked: 2026-09-18 05:17 AM EDT

Did you know? You can invite friends and family to your search. They can join your search, rate and discuss listings with you.