Save
Ask
Tour
Hide
Share
$164,500
64 Days On Site

6562 HIKINA DRIVE
NORTH PORT, FL 34287

For Sale|Manufactured Home|Active
2
Beds
2
Total Baths
2
Full Baths
1,358
SqFt
$121
/SqFt
1997
Built
Subdivision:
HOLIDAY PARK
County:
Sarasota
Call Now: 941-376-4580
Is this the listing for you? We can help make it yours.
941-376-4580
6562 HIKINA DRIVE6562 HIKINA DRIVE6562 HIKINA DRIVE6562 HIKINA DRIVE
Save
Ask
Tour
Hide
Share

Mortgage Calculator

Monthly Payment (Est.)

Enter an interest rate to see your estimated monthly payment.
Calculator powered by Showcase IDX, a Constellation1 Company. Copyright ©2026 Information is deemed reliable but not guaranteed.

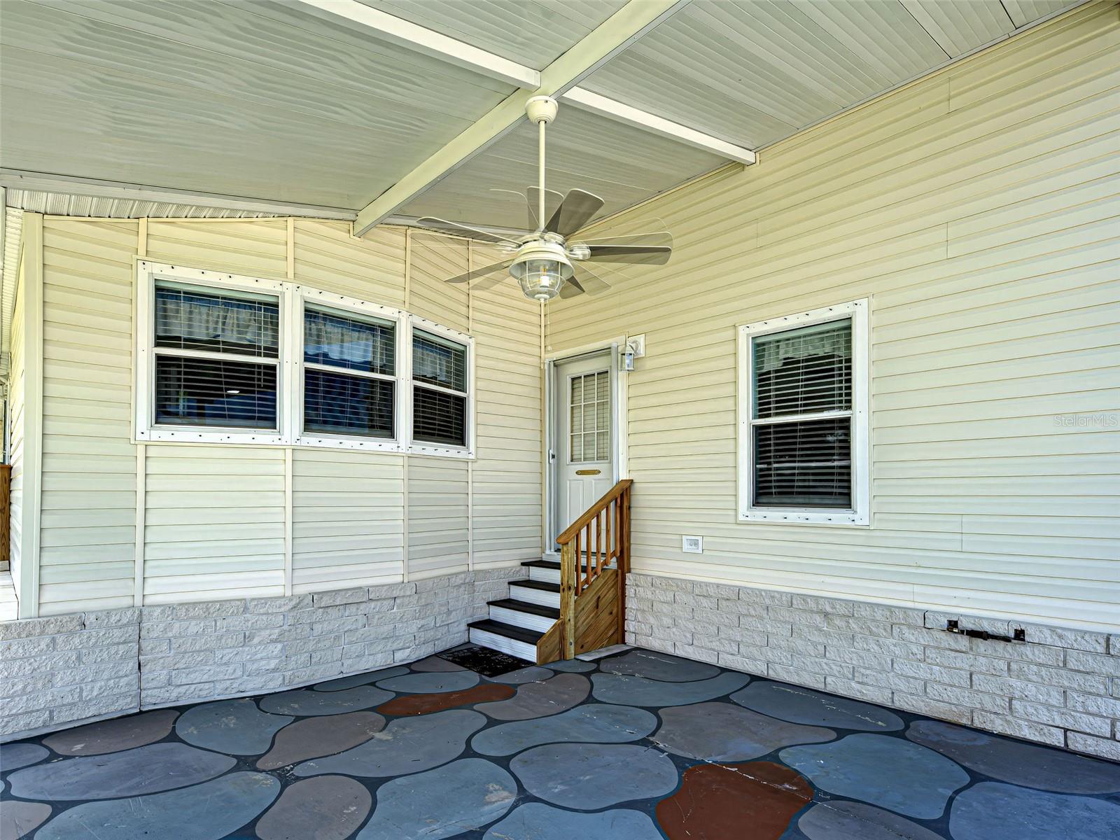
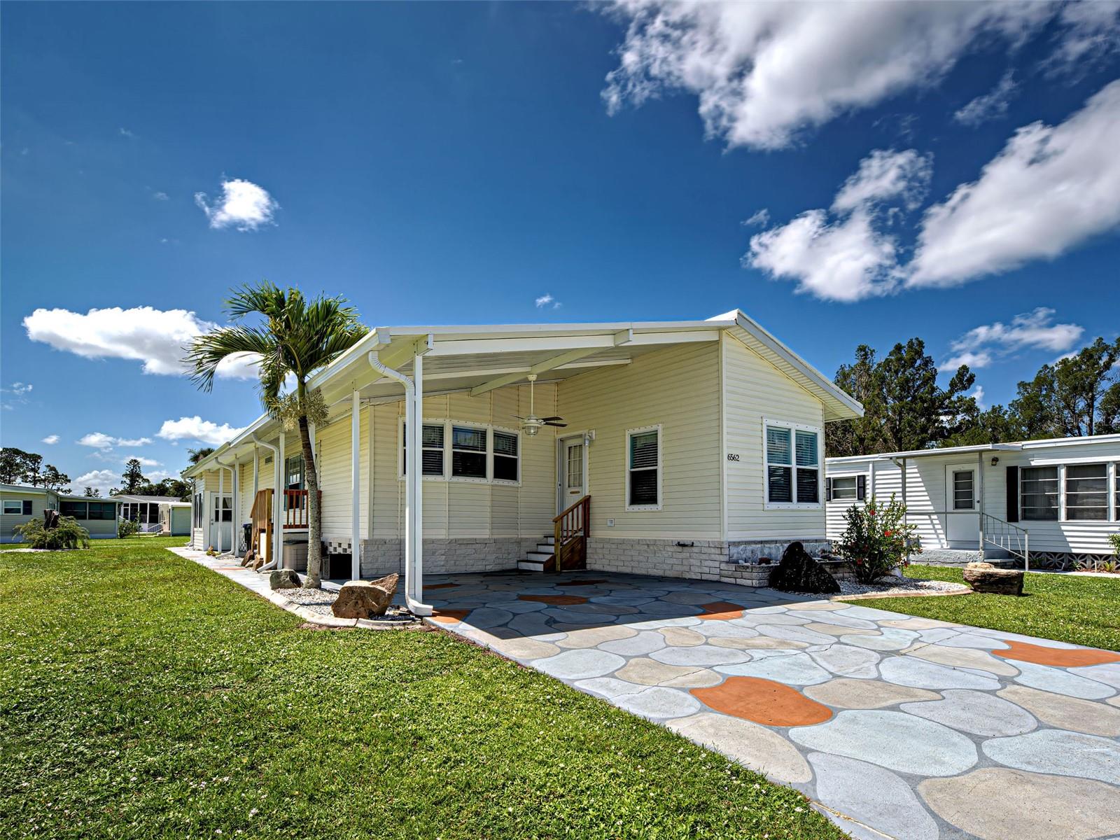
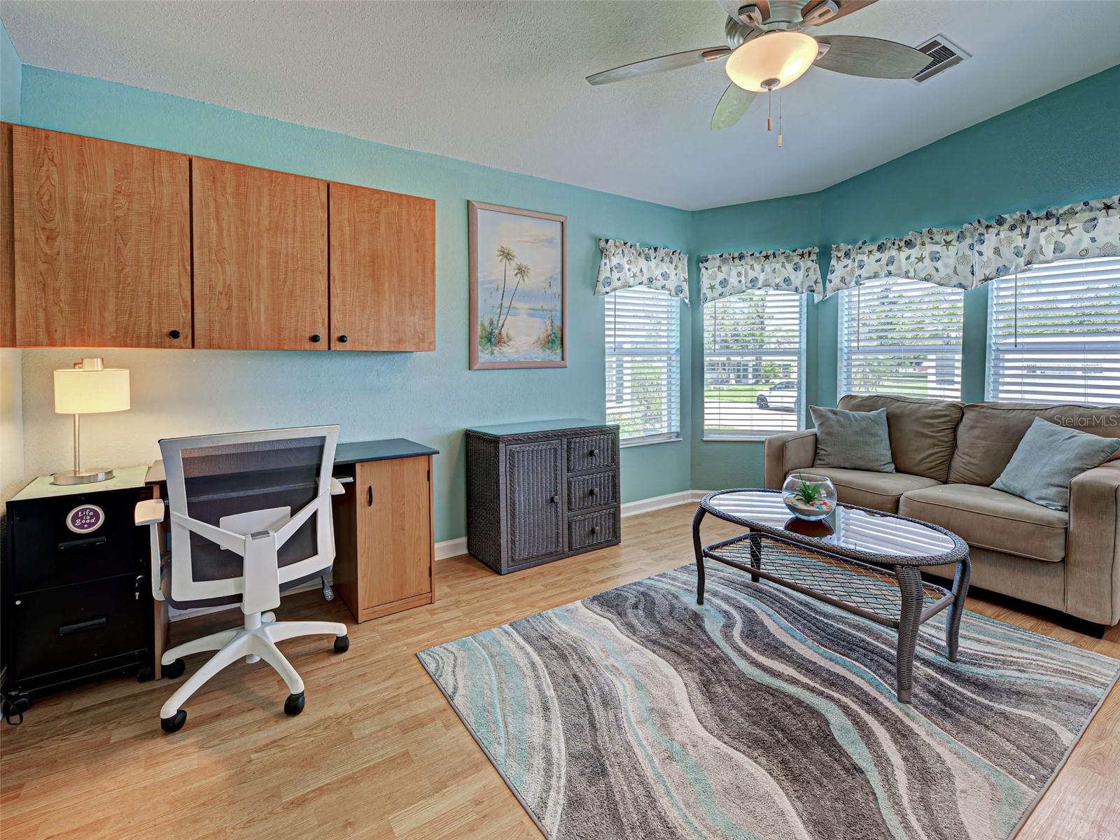
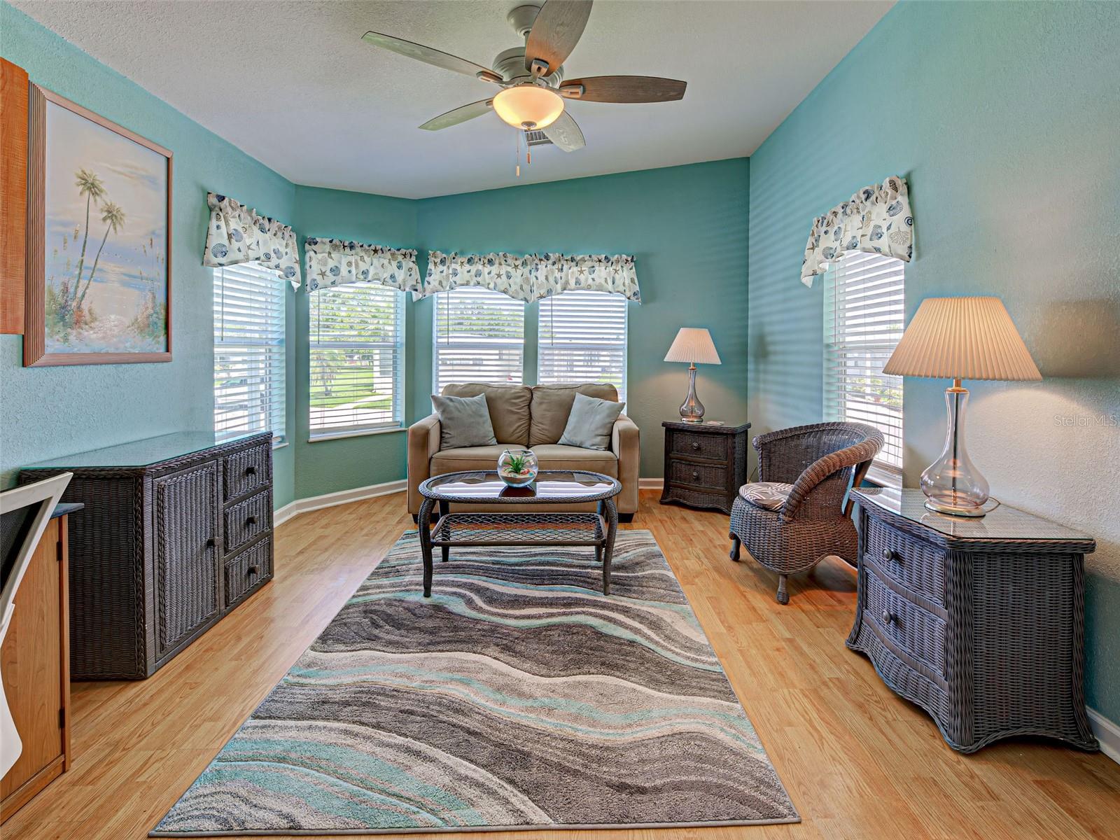
Virtually Staged. PRICE REDUCED!!! Welcome the the Quaint and Friendly Community of Holiday Park!! Swim at either of the two pools, play a game of Bocce Ball, Tennis, Pickleball, Shuffleboard, or any of the many activities that Holiday Park offers. There are plenty of opportunities for working out, playing games, and enjoying the lovely recreational spaces. At Holiday Park, not only do you have a great opportunity to own this lovely home, it also sits on your own deeded land, YES, YOU OWN YOUR OWN LAND! This home is meticulously maintained and features 2 bedrooms and 2 full baths with an open concept living room, dining room & kitchen. There is also a cozy Family room/Den/Office with a bay window and a HUGE Florida Room/Man Cave with air condition and fans that is separated from the main house so feel free to crank up the volume. The kitchen has newer appliances and plenty of cabinets & counter top space plus a pantry and breakfast bar. The Primary bedroom has a double door entry with a large "walk-through" double closet and en suite bathroom with a large vanity, walk in shower (with a bench) and a spacious linen closet. The second bathroom has been updated with a "Walk-In" bathtub which is Fantastic at any age. This Newer manufactured home has vaulted ceilings, DRYWALL construction (no fake wood paneling), easy maintenance vinyl siding and a shingle roof with a reinforced rubber membrane. The huge attached workshop has built in shelves and work benches for any tinkering or toys. The home is furnished and ready for your own personal touches and accents. This is the perfect Snow Bird quarters or Full Time home. Holiday Park has an annual maintenance fee of $2340 that is paid through your county tax bill which covers all your amenities paid at one time. This is a 55 plus gated community and park approval is required before completion of your purchase.

Save
Ask
Tour
Hide
Share
Listing Snapshot
Price 
$164,500
Days On Site 
64 Days
Bedrooms 
2
Inside Area (SqFt) 
1,358 sqft
Total Baths 
2
Full Baths 
2
Partial Baths 
N/A
Lot Size 
0.13 Acres
Year Built 
1997
MLS® Number 
C7529395
Status 
Active
Property Tax 
$3,893.34
HOA/Condo/Coop Fees 
$195 monthly
Sq Ft Source 
Public Records
Friends & Family
Recent Activity
3 weeks agoListing updated with changes from the MLS®
3 weeks agoPrice changed to $164,500
2 months agoListing first seen on site
General Features
Acres 
0.13
Carport 
1
Direction Faces 
Northwest
Foundation 
Block
Levels 
One
Number Of Stories 
1
Pets 
No
Property Sub Type 
Manufactured Home
Security 
Gated CommunitySecurity Gate
Sewer 
Public Sewer
SqFt Total 
1358
Utilities 
Cable AvailableElectricity ConnectedUnderground UtilitiesWater Connected
Water Source 
Public
Zoning 
RMH
Interior Features
Appliances 
DishwasherDryerElectric Water HeaterMicrowaveRangeRange HoodRefrigeratorWasher
Basement 
Crawl Space
Cooling 
Central Air
Flooring 
CarpetCeramic TileLaminate
Furnished 
Furnished
Heating 
CentralElectric
Interior 
Cathedral Ceiling(s)High CeilingsOpen FloorplanVaulted Ceiling(s)Walk-In Closet(s)
Laundry Features 
Laundry Room
Window Features 
Window CoveringsWindow Treatments
Bathroom 2 
Dimensions - 7x5Level - First
Bedroom 2 
Dimensions - 10x11Level - First
Dining Room 
Dimensions - 10x12Level - First
Family Room 
Dimensions - 11x14Level - FirstFeatures - Ceiling Fan(s)
Florida Room 
Dimensions - 9x28Level - FirstFeatures - Ceiling Fan(s)
Kitchen 
Dimensions - 11x12Level - FirstFeatures - Breakfast Bar, Pantry
Laundry 
Dimensions - 7x4Level - First
Living Room 
Dimensions - 12x16Level - FirstFeatures - Ceiling Fan(s)
Master Bathroom 
Dimensions - 11x7Level - First
Master Bedroom 
Dimensions - 11x12Level - First
Workshop 
Dimensions - 15x14Level - First
Save
Ask
Tour
Hide
Share
Exterior Features
Construction Details 
Vinyl Siding
Exterior 
Storage
Other Structures 
Shed(s)StorageWorkshop
Roof 
Shingle
Windows/Doors 
Window CoveringsWindow Treatments
Community Features
Association Amenities 
GatedMaintenanceParkPoolRecreation FacilitiesShuffleboard CourtTennis Court(s)
Association Fee 
$2340.0
Association Fee Frequency 
Annually
Community Features 
GatedClubhouseParkPoolTennis Court(s)
MLS Area 
34287 - North Port/Venice
Senior Community 
Yes
Township 
39S
Financing Terms Available 
Cash
Roads 
Asphalt
Listing courtesy of ERA ADVANTAGE REALTY, INC. (941) 276-2571


Listing information is provided by Participants of the Stellar MLS. IDX information is provided exclusively for personal, non-commercial use, and may not be used for any purpose other than to identify prospective properties consumers may be interested in purchasing. Information is deemed reliable but not guaranteed. Properties displayed may be listed or sold by various participants in the MLS Copyright 2026, Stellar MLS.
Last checked: 2026-10-14 06:16 AM EDT

Neighborhood & Commute
Source: Walkscore
Disclosure: Community information and market data powered by Constellation Data Labs. Information is deemed reliable but not guaranteed.
Save
Ask
Tour
Hide
Share