Save
Ask
Tour
Hide
Share
$675,000
28 Days On Site

24582 TANGELO AVENUE
PORT CHARLOTTE, FL 33980

For Sale|Single Family Residence|Active Under Contract
4
Beds
3
Total Baths
2
Full Baths
1
Partial Bath
2,284
SqFt
$296
/SqFt
1987
Built
Subdivision:
SUNCOAST ESTATES
County:
Charlotte
Call Now: 941-376-4580
Is this the listing for you? We can help make it yours.
941-376-4580
24582 TANGELO AVENUE24582 TANGELO AVENUE24582 TANGELO AVENUE24582 TANGELO AVENUE
Save
Ask
Tour
Hide
Share

Mortgage Calculator

Monthly Payment (Est.)

$3,080
Calculator powered by Showcase IDX, a Constellation1 Company. Copyright ©2026 Information is deemed reliable but not guaranteed.

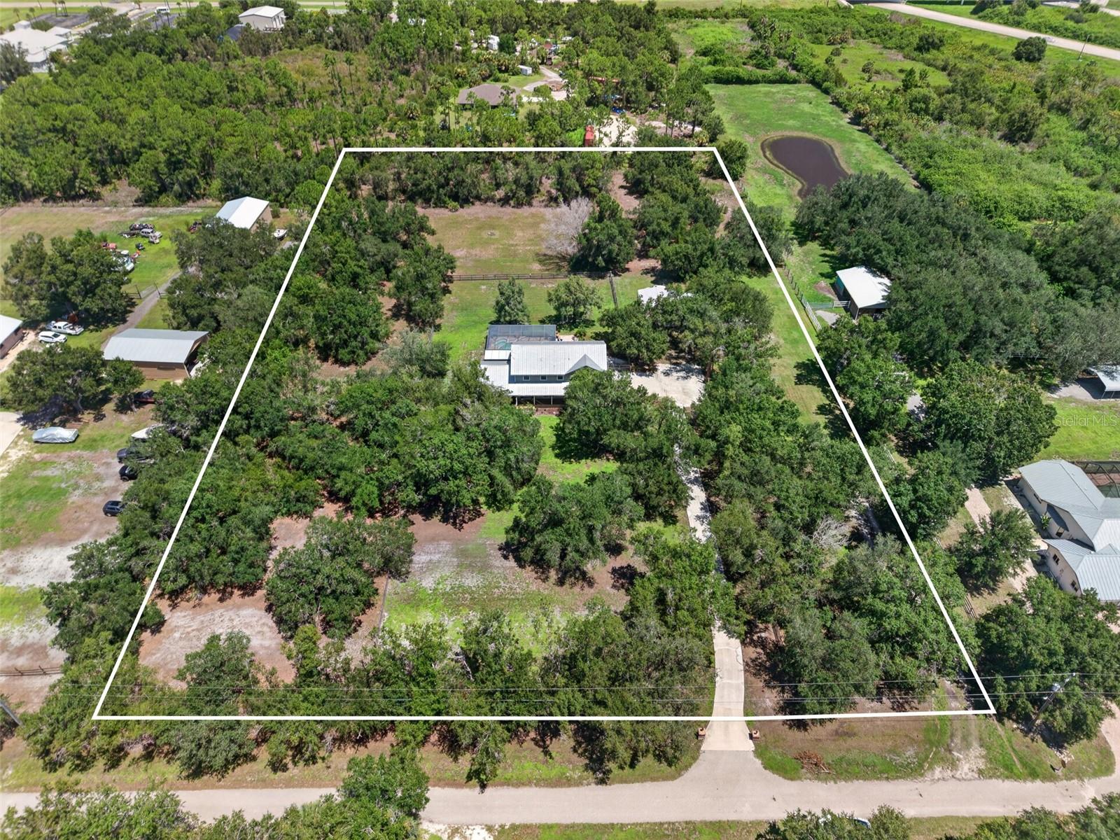
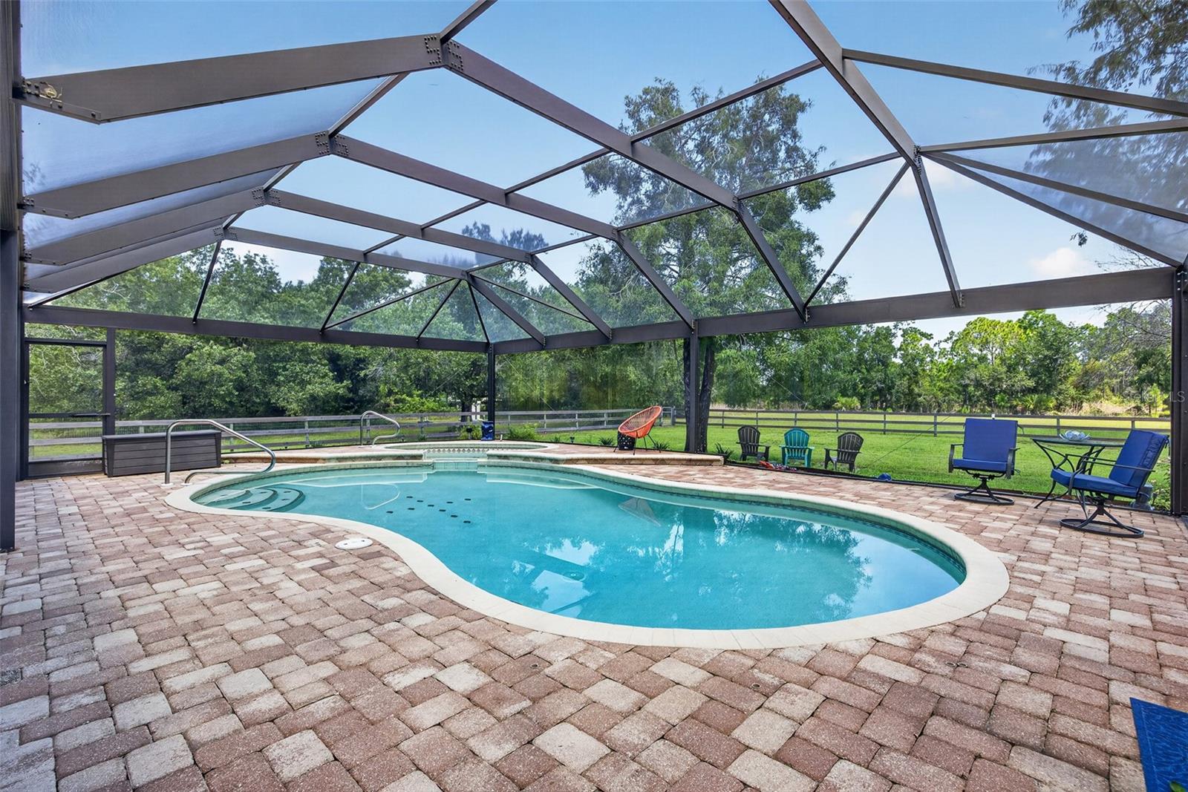
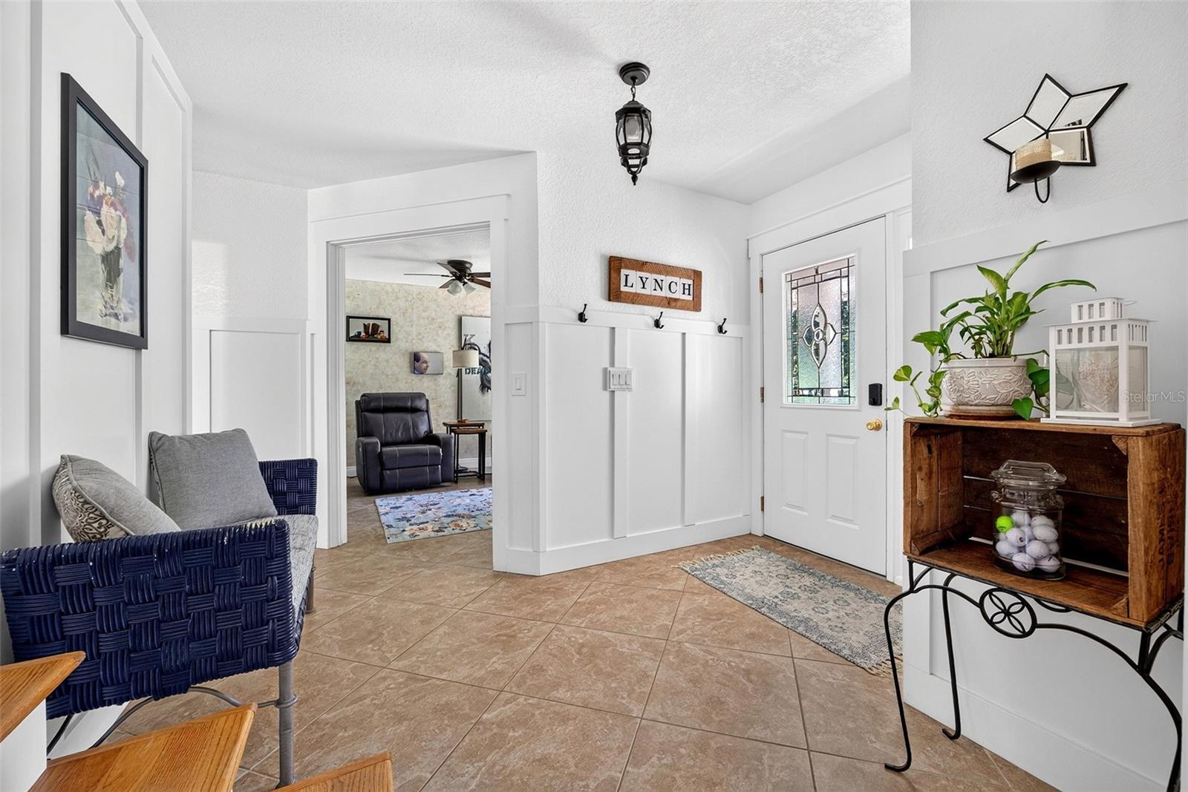
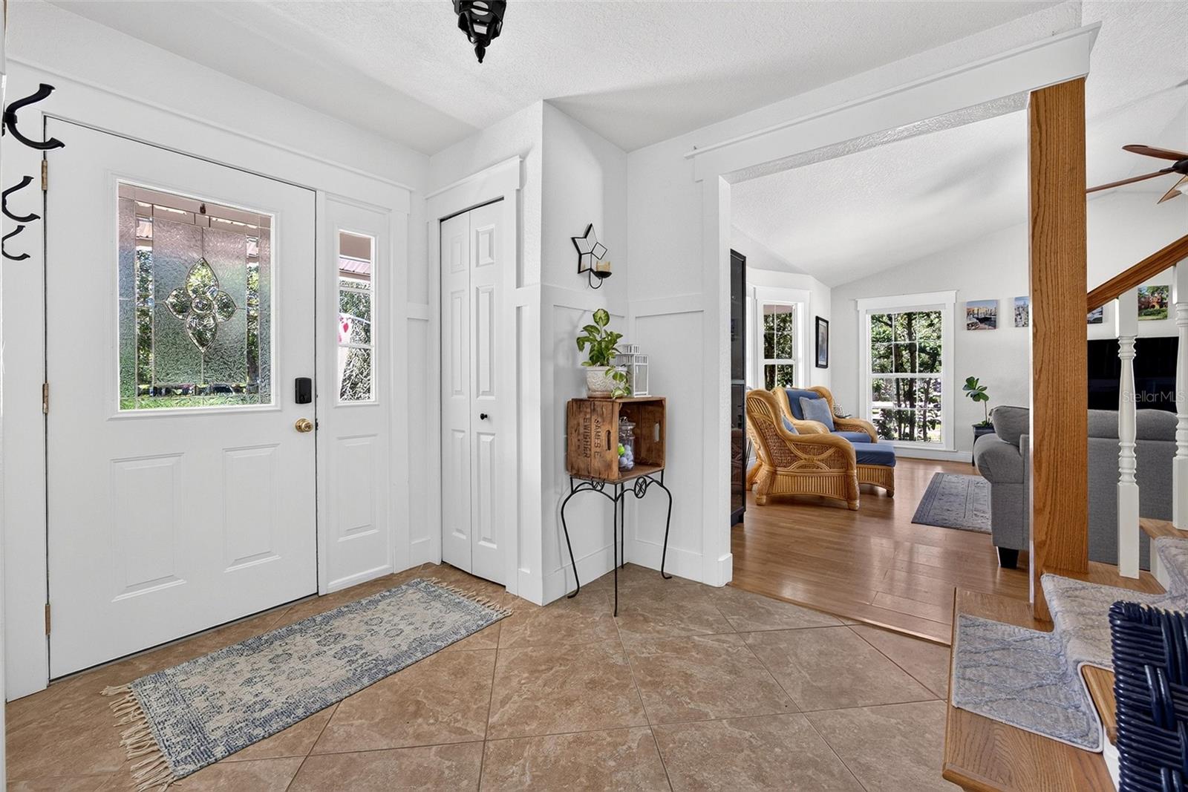
Under contract-accepting backup offers. 4 ACRES IN THE TRANQUIL COMMUNITY OF SUNCOAST ESTATES! Two-story 4-bedroom, 2.5-bath home offers a 2-car garage, pool, workshop, and peaceful country surroundings. As you arrive, you’re greeted by mature oak trees, a welcoming front porch complete with rocking chairs, and charming curb appeal. A metal roof adds both style and peace of mind, while the expansive property provides plenty of space to relax and enjoy the outdoors. Inside, the inviting entryway features a beautiful wood staircase adding character and warmth. To the left, the spacious living room has high ceilings, abundant windows that bring the outdoors in, and wood flooring. The kitchen includes wood cabinetry, tile backsplash, stainless appliances and an eat-in kitchen overlooking the lanai/pool. Upstairs, the primary suite offers an ensuite bath with a single vanity featuring white cabinetry, dual mirrors, granite countertop, and a blue-and-white tiled backsplash, along with a walk-in shower and large walk-in closet. Great-size guest bedrooms share an updated guest bath. A first-floor bonus room is currently used as a den, can also be used as an office or dining room. A convenient half bath is also located on the first floor. Step outside to your private outdoor retreat, featuring a spacious screened enclosure with a heated pool and spa surrounded by an expansive paver deck. Multiple seating areas provide plenty of room for relaxing and entertaining, while the sprawling 4-acre property creates a peaceful backdrop with plenty of room to roam. Additional highlights include a water softener system, metal roof, workshop with generator power hoookup and RV power hookup plus no HOA. Located on a quiet street, this home offers a country setting while remaining just minutes from I-75, Peachland Promenade, restaurants, shopping, parks, golf, boating, and fishing. Historic downtown Punta Gorda is also nearby, offering fine dining, arts, community events, and entertainment. Don’t miss this opportunity! Call to schedule your private showing today!

Save
Ask
Tour
Hide
Share
Listing Snapshot
Price 
$675,000
Days On Site 
28 Days
Bedrooms 
4
Inside Area (SqFt) 
2,284 sqft
Total Baths 
3
Full Baths 
2
Partial Baths 
1
Lot Size 
4 Acres
Year Built 
1987
MLS® Number 
C7529005
Status 
Active Under Contract
Property Tax 
$8,344.67
HOA/Condo/Coop Fees 
N/A
Sq Ft Source 
Public Records
Friends & Family
Recent Activity
2 weeks agoListing updated with changes from the MLS®
2 weeks agoStatus changed to Active Under Contract
4 weeks agoListing first seen on site
General Features
Acres 
4
Attached Garage 
Yes
Direction Faces 
East
Foundation 
Slab
Garage 
Yes
Garage Spaces 
2
Levels 
Two
Number Of Stories 
1
Parking 
DrivewayGarage Door OpenerAttached
Pets 
Yes
Property Sub Type 
Single Family Residence
Sewer 
Septic Tank
SqFt Total 
3534
Utilities 
Electricity Connected
Water Source 
PrivateWell
Zoning 
RE1
Interior Features
Appliances 
DishwasherDryerElectric Water HeaterMicrowaveRangeRefrigeratorWasherWater Softener
Cooling 
Central Air
Flooring 
Ceramic TileWood
Furnished 
Unfurnished
Heating 
CentralElectric
Interior 
Eat-in KitchenHigh CeilingsWalk-In Closet(s)
Laundry Features 
InsideLaundry Room
Spa 
Yes
Window Features 
Blinds
Bathroom 2 
Dimensions - 11x11Level - Second
Bathroom 3 
Dimensions - 5x5Level - First
Bedroom 2 
Dimensions - 18x14Level - SecondFeatures - Ceiling Fan(s)
Bedroom 3 
Dimensions - 13x14Level - SecondFeatures - Ceiling Fan(s)
Bedroom 4 
Dimensions - 13x10Level - SecondFeatures - Ceiling Fan(s)
Den 
Dimensions - 13x10Level - First
Dining Room 
Dimensions - 12x15Level - First
Kitchen 
Dimensions - 9x10Level - FirstFeatures - Ceiling Fan(s)
Laundry 
Dimensions - 9x8Level - First
Living Room 
Dimensions - 18x21Level - FirstFeatures - Ceiling Fan(s)
Master Bathroom 
Dimensions - 14x8Level - Second
Master Bedroom 
Dimensions - 18x14Level - SecondFeatures - Ceiling Fan(s)
Save
Ask
Tour
Hide
Share
Exterior Features
Construction Details 
Vinyl SidingFrame
Exterior 
LightingOutdoor ShowerRain Gutters
Fencing 
FencedWood
Lot Features 
LandscapedPavedPrivate
Other Structures 
Workshop
Patio And Porch 
CoveredFront PorchPatioRear PorchScreened
Pool Features 
GuniteHeatedIn GroundScreen EnclosurePrivate
Private Pool 
Yes
Roof 
Metal
Spa 
Yes
Spa Features 
HeatedIn Ground
View 
PoolTrees/Woods
Waterview 
PoolTrees/Woods
Windows/Doors 
Blinds
Community Features
MLS Area 
33980 - Port Charlotte
Township 
40S
Financing Terms Available 
CashConventionalFHAVA Loan
Roads 
AsphaltPaved
Schools
School District
Unknown
Elementary School
Kingsway
Middle School
Port Charlotte Middle
High School
Charlotte High
Listing courtesy of COMPASS FLORIDA (941) 205-8478


Listing information is provided by Participants of the Stellar MLS. IDX information is provided exclusively for personal, non-commercial use, and may not be used for any purpose other than to identify prospective properties consumers may be interested in purchasing. Information is deemed reliable but not guaranteed. Properties displayed may be listed or sold by various participants in the MLS Copyright 2026, Stellar MLS.
Last checked: 2026-09-17 05:40 AM EDT

Neighborhood & Commute
Source: Walkscore
Disclosure: Community information and market data powered by Constellation Data Labs. Information is deemed reliable but not guaranteed.
Save
Ask
Tour
Hide
Share