Save
Ask
Tour
Hide
Share
$164,000
140 Days On Site

3308 GOLDFINCH LANE
ENGLEWOOD, FL 34224

For Sale|Manufactured Home|Active
2
Beds
2
Total Baths
2
Full Baths
1,372
SqFt
$120
/SqFt
1988
Built
Subdivision:
SANDALHAVEN ESTATES
County:
Charlotte
Call Now: 941-376-4580
Is this the listing for you? We can help make it yours.
941-376-4580
3308 GOLDFINCH LANE3308 GOLDFINCH LANE3308 GOLDFINCH LANE3308 GOLDFINCH LANE
Save
Ask
Tour
Hide
Share

Mortgage Calculator

Monthly Payment (Est.)

$748
Calculator powered by Showcase IDX, a Constellation1 Company. Copyright ©2026 Information is deemed reliable but not guaranteed.

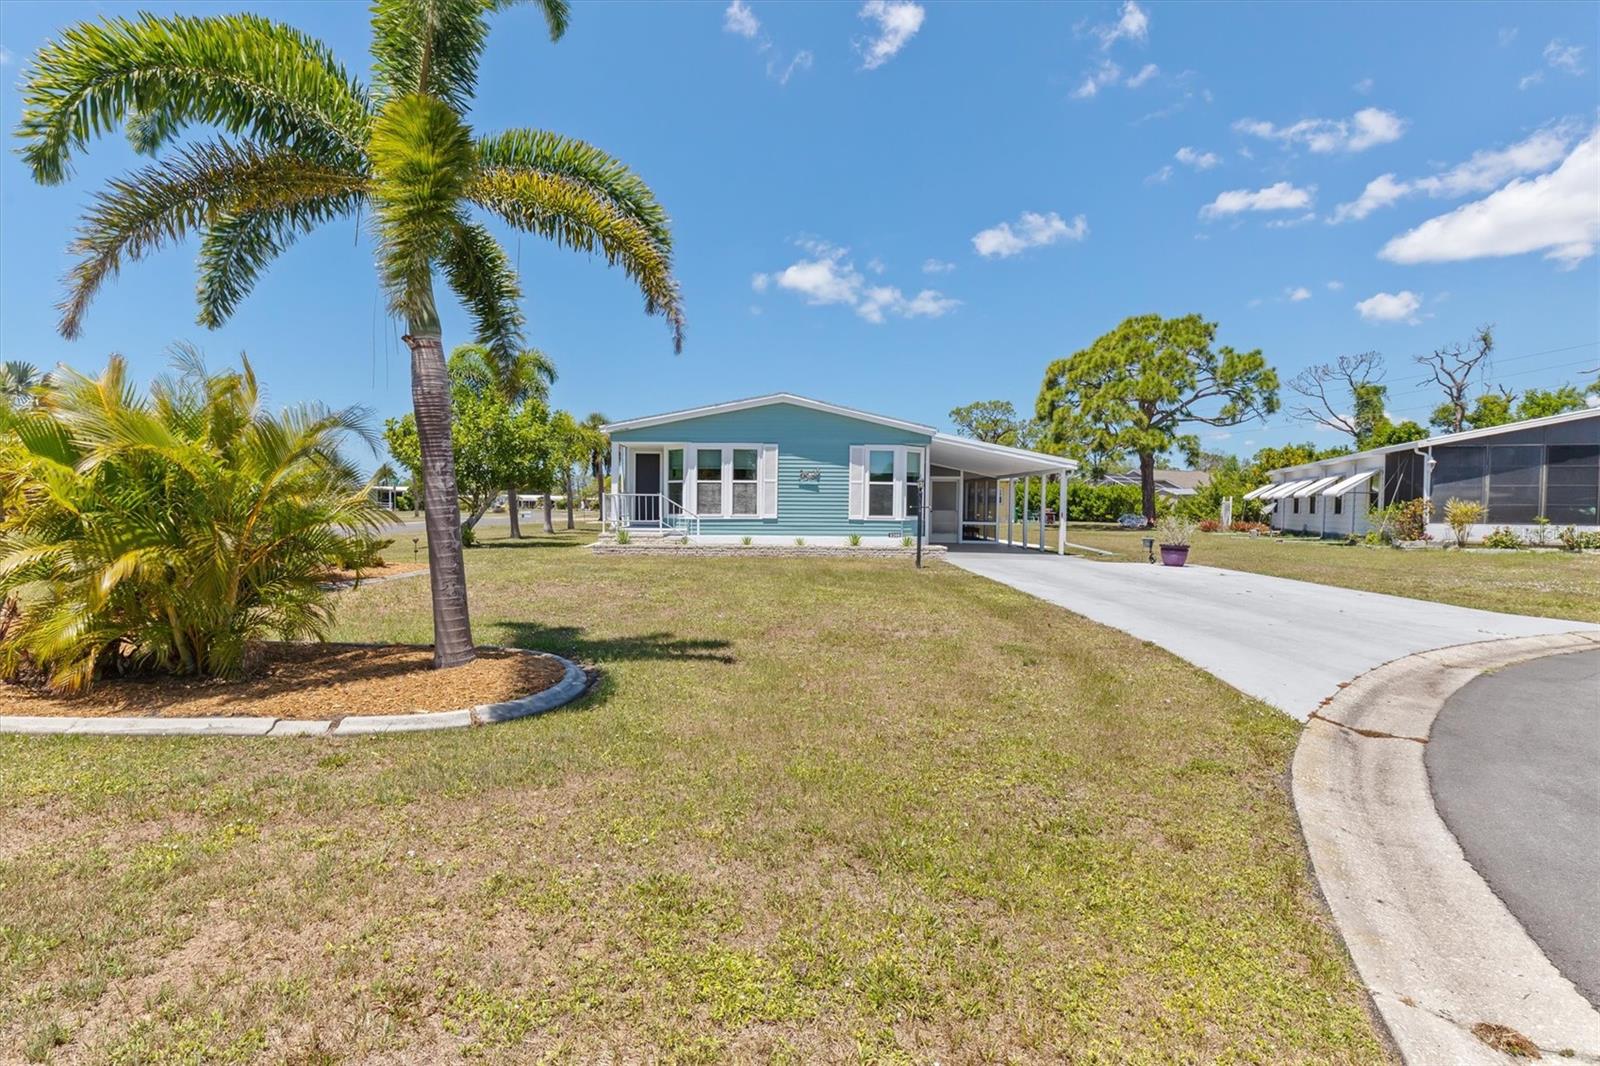
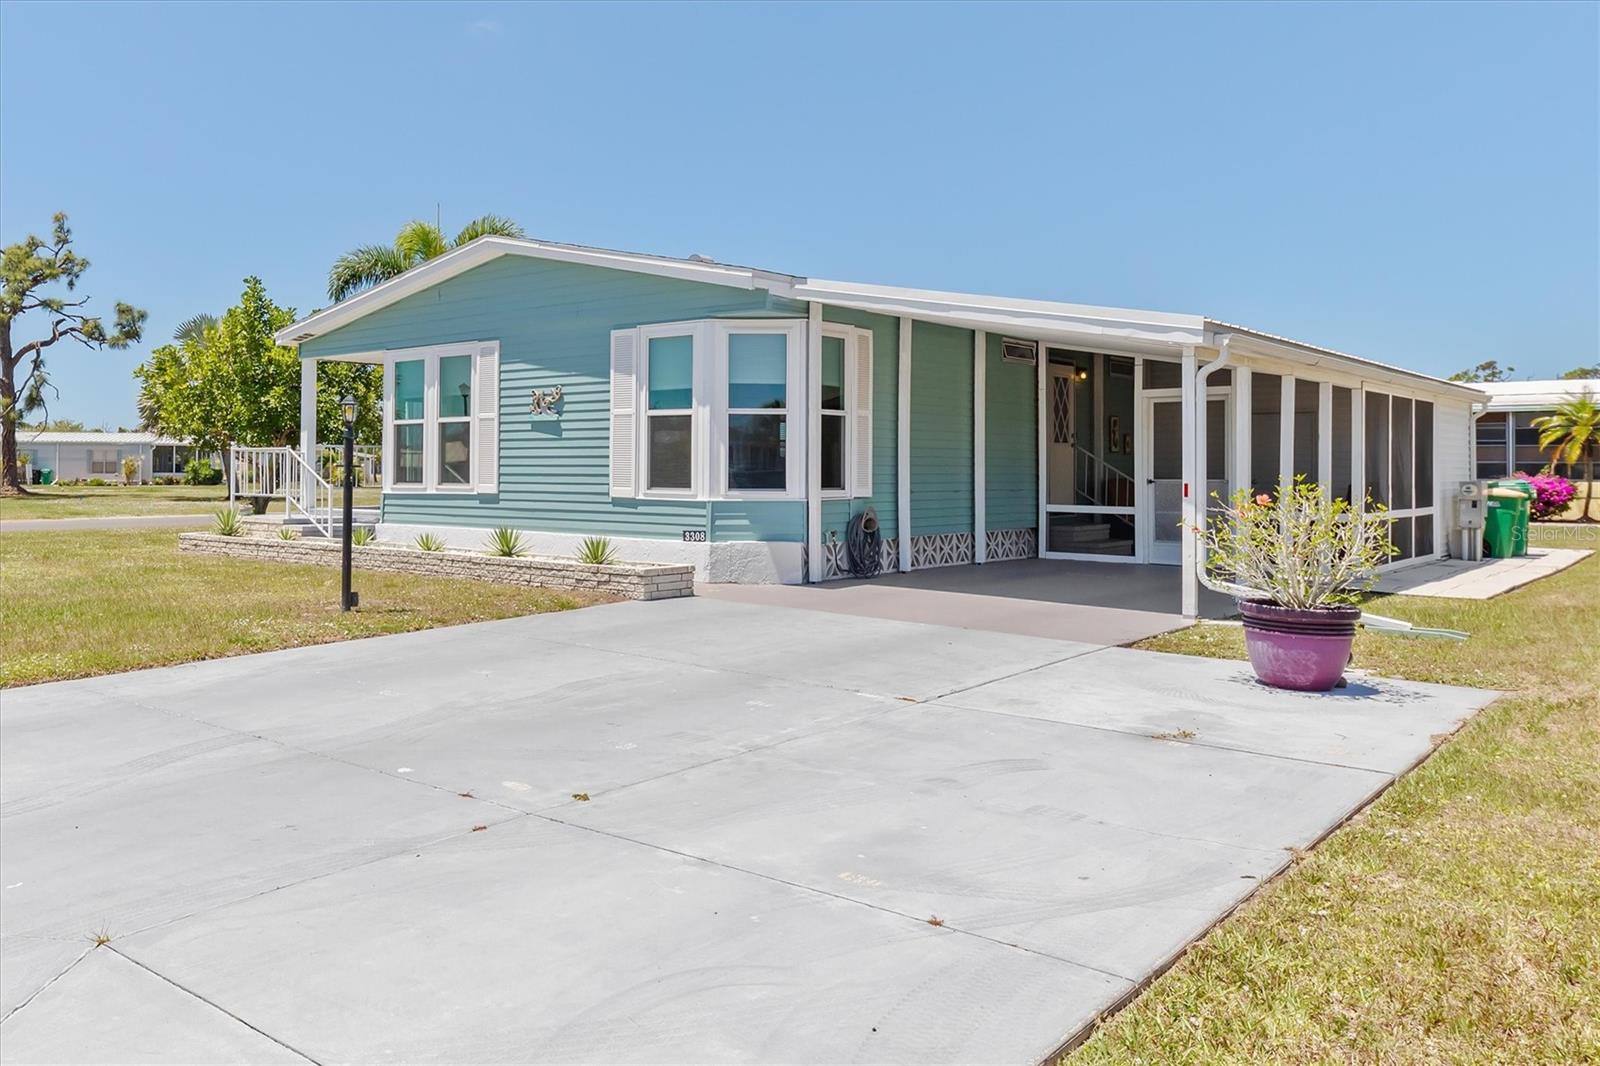
Welcome to carefree Florida living in this beautifully maintained, move-in ready home located in a desirable 55+ community of Sandalhaven Estates in Englewood. Being sold fully furnished, this turnkey property is ready for you to begin enjoying the lifestyle you’ve been dreaming of. Thoughtfully updated for comfort and peace of mind, the home features a new roof (2022), new hot water heater (2026), and insulated windows throughout for energy efficiency and year-round comfort. Seller also has had a 4-point inspection done as of 4/29/26 (attached) This inviting residence offers easy living with tasteful furnishings included, making it ideal as a full-time home or seasonal retreat. Located in an active 55+ community with a welcoming atmosphere, you’ll enjoy low-maintenance living just minutes from beautiful Gulf beaches, golf, shopping, dining, and everything Englewood has. Don’t miss this exceptional opportunity to own a fully furnished, updated home in one of Southwest Florida’s sought-after active adult communities.

Save
Ask
Tour
Hide
Share
Listing Snapshot
Price 
$164,000
Days On Site 
140 Days
Bedrooms 
2
Inside Area (SqFt) 
1,372 sqft
Total Baths 
2
Full Baths 
2
Partial Baths 
N/A
Lot Size 
0.12 Acres
Year Built 
1988
MLS® Number 
C7525183
Status 
Active
Property Tax 
$2,933
HOA/Condo/Coop Fees 
$16.67 monthly
Sq Ft Source 
Public Records
Friends & Family
Recent Activity
a week agoListing updated with changes from the MLS®
a week agoPrice changed to $164,000
5 months agoListing first seen on site
General Features
Acres 
0.12
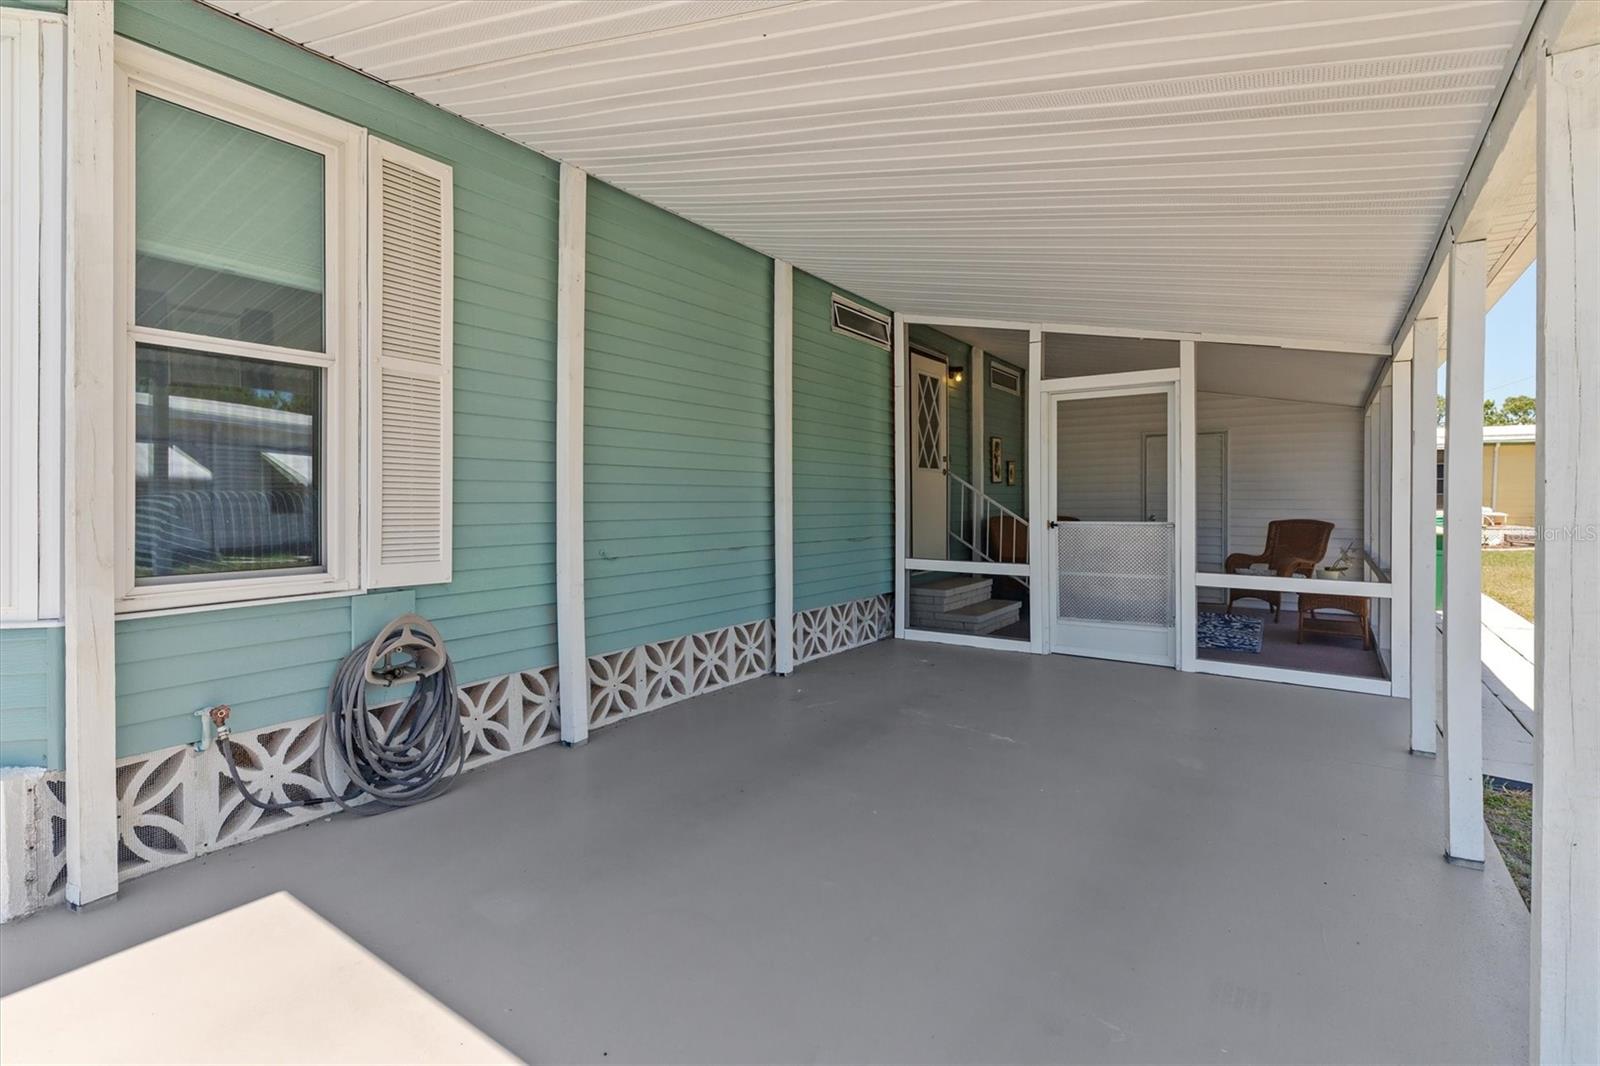
Carport 
1
Direction Faces 
Southeast
Foundation 
Slab
Levels 
One
Pets 
Cats OKDogs OK
Property Sub Type 
Manufactured Home
Sewer 
Public Sewer
SqFt Total 
1400
Utilities 
Cable AvailableElectricity ConnectedSewer ConnectedWater Connected
Water Source 
Public
Zoning 
MHC
Interior Features
Appliances 
CooktopDishwasherDisposalDryerElectric Water HeaterExhaust FanMicrowaveRangeRefrigeratorWasher
Cooling 
Central Air
Flooring 
CarpetLaminate
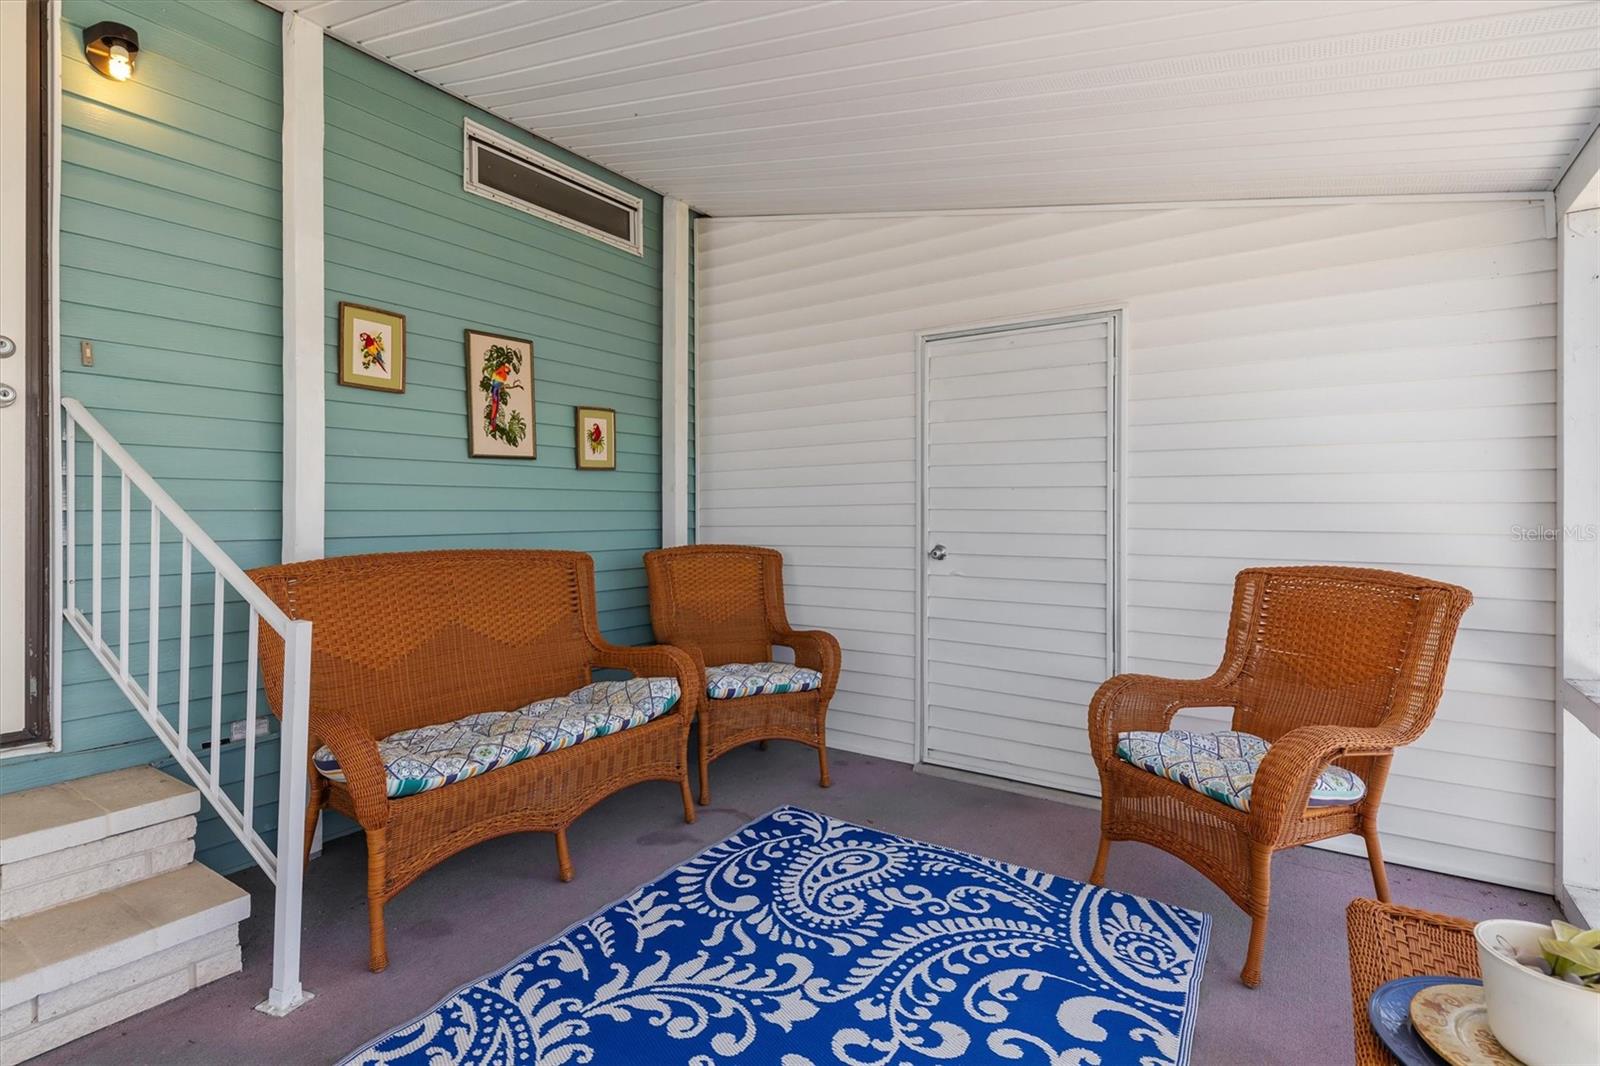
Furnished 
Furnished
Heating 
Electric
Interior 
Built-in FeaturesOpen FloorplanWalk-In Closet(s)
Laundry Features 
Outside
Window Features 
Window CoveringsSkylight(s)Insulated WindowsWindow Treatments
Balcony/Porch/Lanai 
Dimensions - 11.8x12.9Level - First
Bathroom 2 
Dimensions - 8x4.7Level - First
Bedroom 2 
Dimensions - 11x15Level - FirstFeatures - Ceiling Fan(s)
Dining Room 
Dimensions - 12x10Level - FirstFeatures - Ceiling Fan(s)
Foyer 
Dimensions - 11.3x11Level - First
Kitchen 
Dimensions - 12x9Level - FirstFeatures - Breakfast Bar, Ceiling Fan(s), Kitchen Island
Living Room 
Dimensions - 12x21.8Level - FirstFeatures - Ceiling Fan(s)
Master Bathroom 
Dimensions - 11x10Level - First
Master Bedroom 
Dimensions - 13x17Level - FirstFeatures - Ceiling Fan(s)
Office 
Dimensions - 10.3x7.9Level - FirstFeatures - Ceiling Fan(s)
Workshop 
Dimensions - 11.3x7.5Level - First
Save
Ask
Tour
Hide
Share
Exterior Features
Construction Details 
Metal Siding
Exterior 
Awning(s)
Lot Features 
Corner LotCul-De-SacNear Public TransitPaved
Roof 
Shingle
Windows/Doors 
Window CoveringsSkylight(s)Insulated WindowsWindow Treatments
Community Features
Association Fee 
$200.0
Association Fee Frequency 
Annually
MLS Area 
34224 - Englewood
Senior Community 
Yes
Township 
41
Financing Terms Available 
CashConventional
Roads 
Paved
Schools
School District
Unknown
Elementary School
Vineland Elementary
Middle School
L.A. Ainger Middle
High School
Lemon Bay High
Listing courtesy of KELLER WILLIAMS ISLAND LIFE REAL ESTATE (941) 626-4518


Listing information is provided by Participants of the Stellar MLS. IDX information is provided exclusively for personal, non-commercial use, and may not be used for any purpose other than to identify prospective properties consumers may be interested in purchasing. Information is deemed reliable but not guaranteed. Properties displayed may be listed or sold by various participants in the MLS Copyright 2026, Stellar MLS.
Last checked: 2026-09-18 04:35 AM EDT

Neighborhood & Commute
Source: Walkscore
Disclosure: Community information and market data powered by Constellation Data Labs. Information is deemed reliable but not guaranteed.
Save
Ask
Tour
Hide
Share