

1520 BLUE HERON DRIVEENGLEWOOD, FL 34224
Mortgage Calculator
Monthly Payment (Est.)
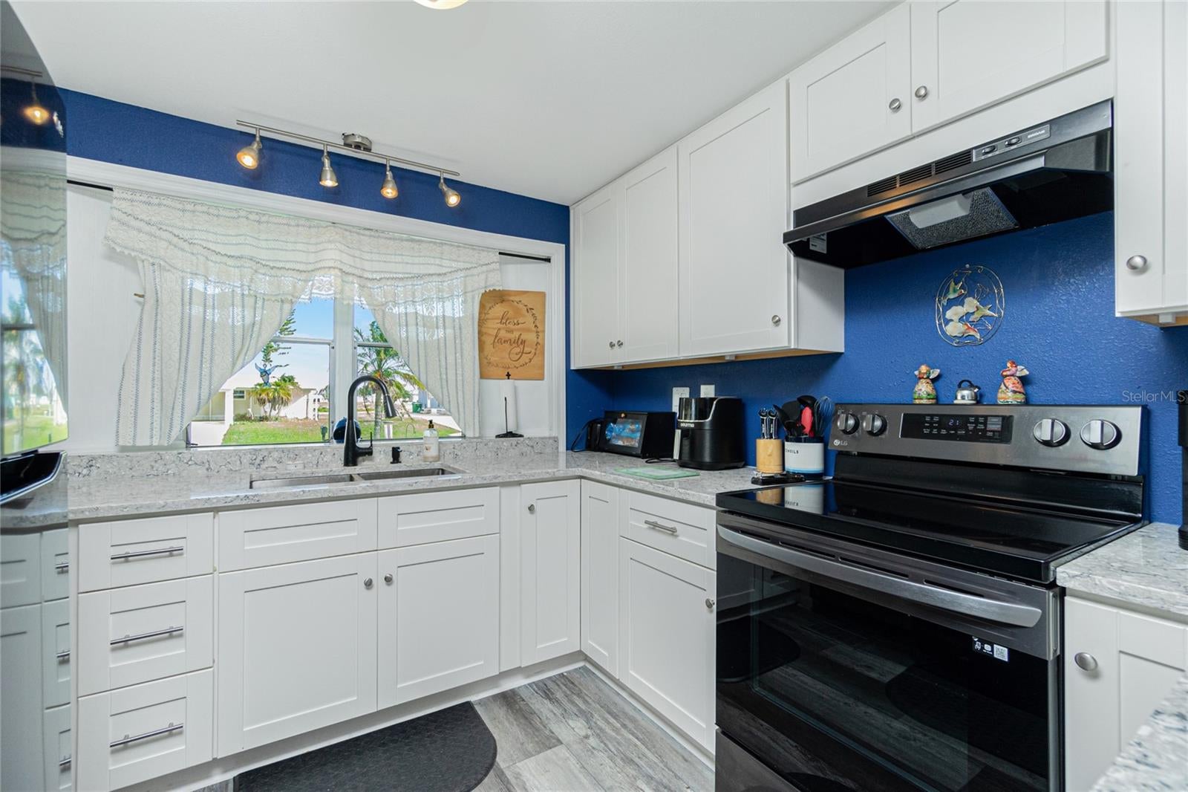
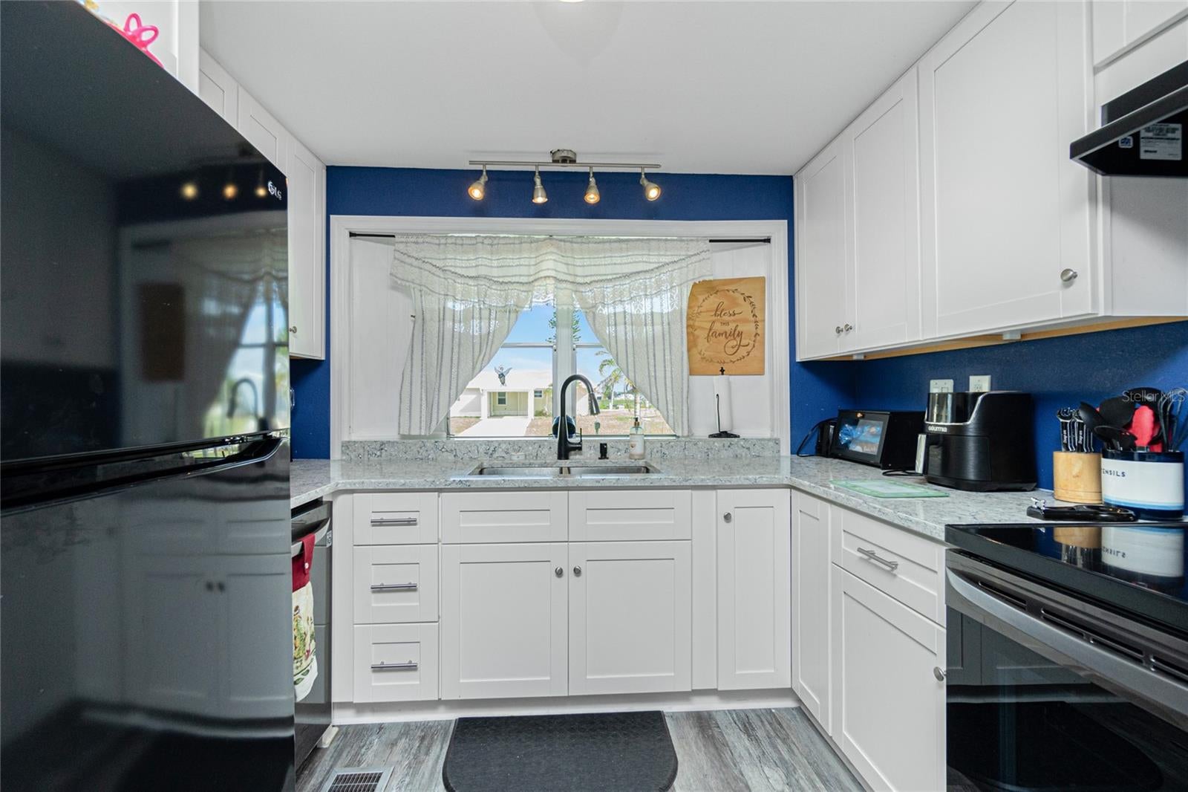
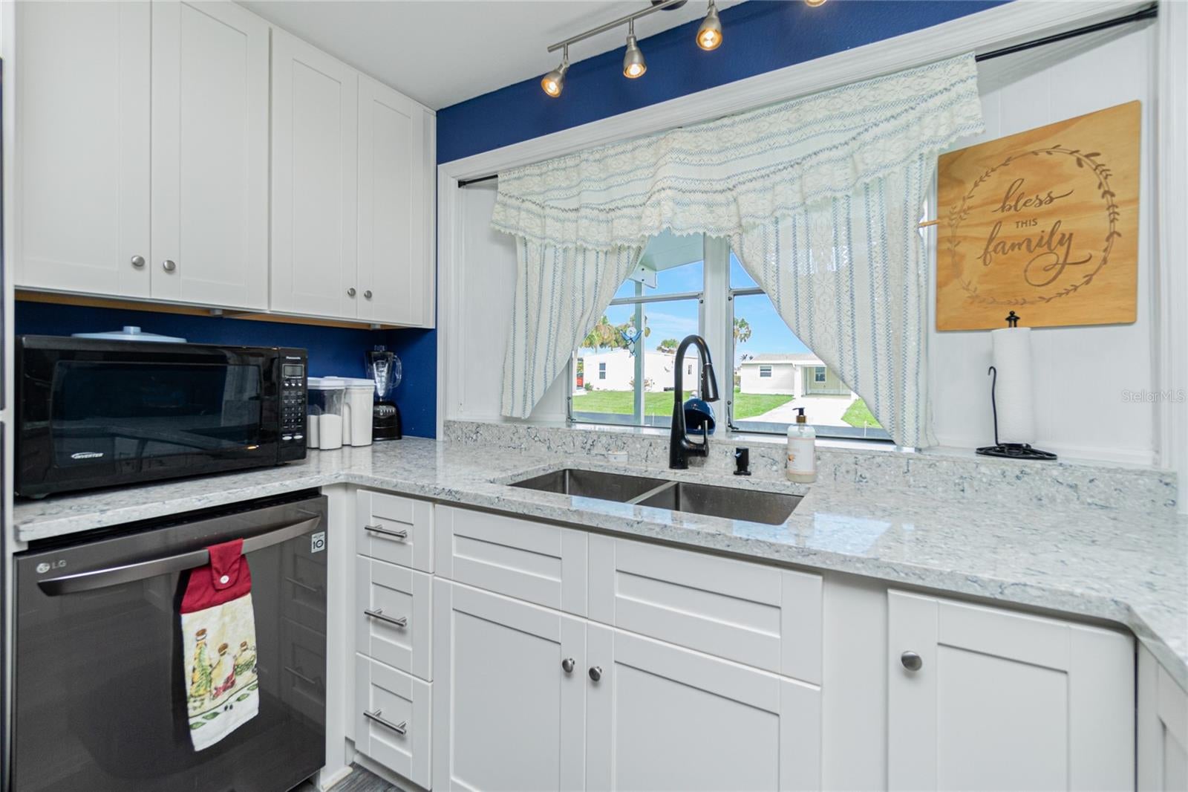
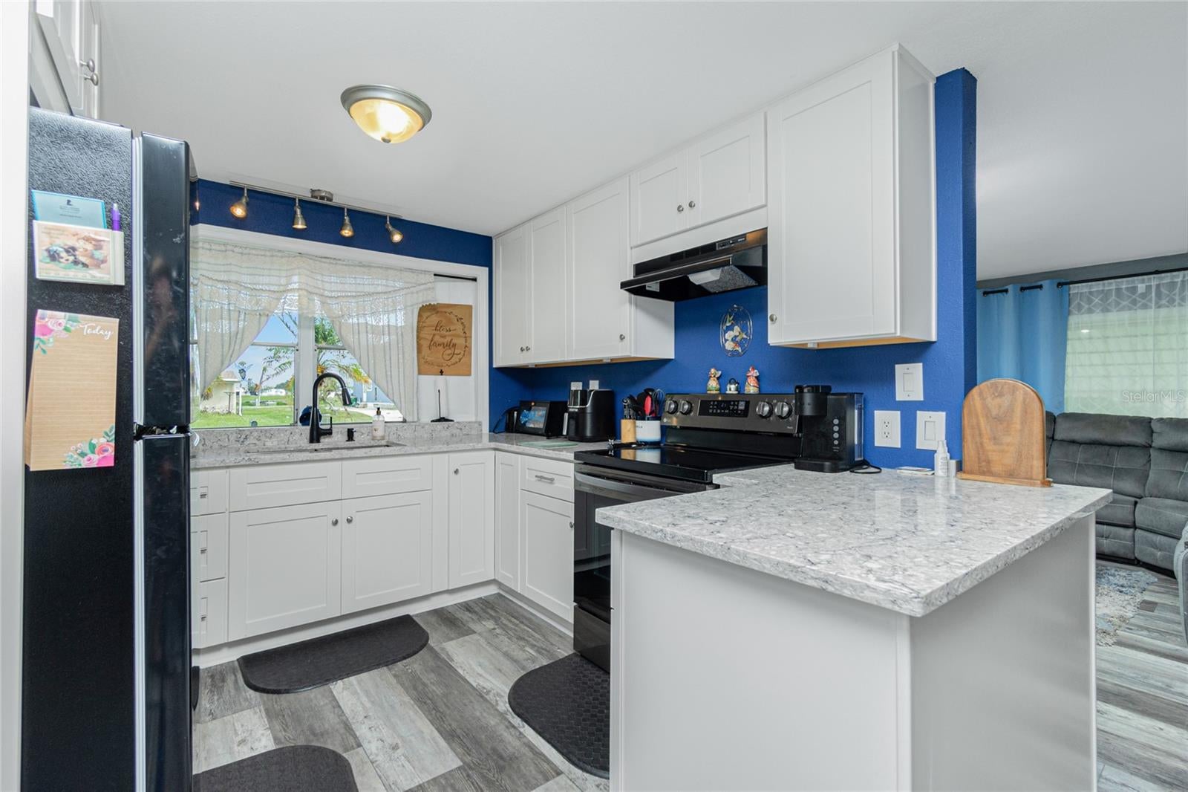
$753If you’re looking to enjoy life’s simple pleasures, you’ve found your spot! This BEAUTIFULLY MAINTAINED, TURNKEY 2-bedroom, 2-bath home offers affordable living in a desirable WATERFRONT COMMUNITY. Pride of ownership is evident throughout, from the meticulously maintained yard to the well-cared-for interior and exterior. Step inside to a BRIGHT, OPEN FLOOR PLAN with spacious bedrooms and plenty of room to relax or entertain. The RECENTLY UPDATED KITCHEN is sure to impress, featuring ALL-NEW WHITE CABINETS, GRANITE COUNTERTOPS, BLACK/STAINLESS APPLIANCES, a convenient TRASH CAN DRAWER, and 2 CORNER CABINET LAZY SUSANS. The spacious PRIMARY SUITE offers HIS & HERS CLOSETS and a private ensuite bath with shower. The generous second bedroom is perfect for guests, family, or a home office. Additional space includes a 12 X 22 WORKSHOP and laundry room, providing plenty of room for storage, hobbies, and projects. Enjoy the Florida lifestyle from your sliders leading to a RAISED 10 X 22 OPEN DECK, which could also be transformed into a raised lanai for even more outdoor enjoyment. Recent updates include DRYWALL INTERIOR, SUBFLOORS, VAPOR BARRIER, AIR CONDITIONER, and ROOFOVER, providing added peace of mind and making this home truly READY TO MOVE IN AND ENJOY. Community amenities are an added bonus! Membership to the Edgewater Clubhouse transfers to the new owners for just $300 annually and includes access to a SWIMMING POOL, TENNIS, SHUFFLEBOARD, and BOCCE BALL COURTS. The Homeowners Association fee is only $35 annually. The outdoor enthusiast will appreciate the close proximity to BOATING, FISHING, GOLF, and beautiful GULF SHORE BEACHES. With 5 golf courses and several beaches nearby, there’s always something to explore. Food lovers will enjoy popular local spots including Gerry’s Tiki Hut, Farlow’s on the Water, and Sandbar Tiki & Grill. Whether you’re looking for a WINTER GETAWAY, a full-time residence, or an affordable place to enjoy the Gulf Coast lifestyle, this TURNKEY HOME has so much to offer. Come experience the best of Florida living!
| a week ago | Listing updated with changes from the MLS® | |
| a week ago | Price changed to $165,000 | |
| 2 years ago | Status changed to Active | |
| 2 years ago | Listing first seen on site |

Listing information is provided by Participants of the Stellar MLS. IDX information is provided exclusively for personal, non-commercial use, and may not be used for any purpose other than to identify prospective properties consumers may be interested in purchasing. Information is deemed reliable but not guaranteed. Properties displayed may be listed or sold by various participants in the MLS Copyright 2026, Stellar MLS.
Last checked: 2026-09-18 05:59 AM EDT

Did you know? You can invite friends and family to your search. They can join your search, rate and discuss listings with you.