Save
Ask
Tour
Hide
Share
$389,900
New Listing

2753 FEIFFER CIRCLE
SARASOTA, FL 34235

Single Family Residence|Coming Soon
3
Beds
2
Total Baths
2
Full Baths
1,284
SqFt
$304
/SqFt
2002
Built
Subdivision:
KENSINGTON OAKS
County:
Sarasota
Call Now: 941-376-4580
Is this the listing for you? We can help make it yours.
941-376-4580
2753 FEIFFER CIRCLE2753 FEIFFER CIRCLE2753 FEIFFER CIRCLE2753 FEIFFER CIRCLE
Save
Ask
Tour
Hide
Share

Mortgage Calculator

Monthly Payment (Est.)

Enter an interest rate to see your estimated monthly payment.
Calculator powered by Showcase IDX, a Constellation1 Company. Copyright ©2026 Information is deemed reliable but not guaranteed.

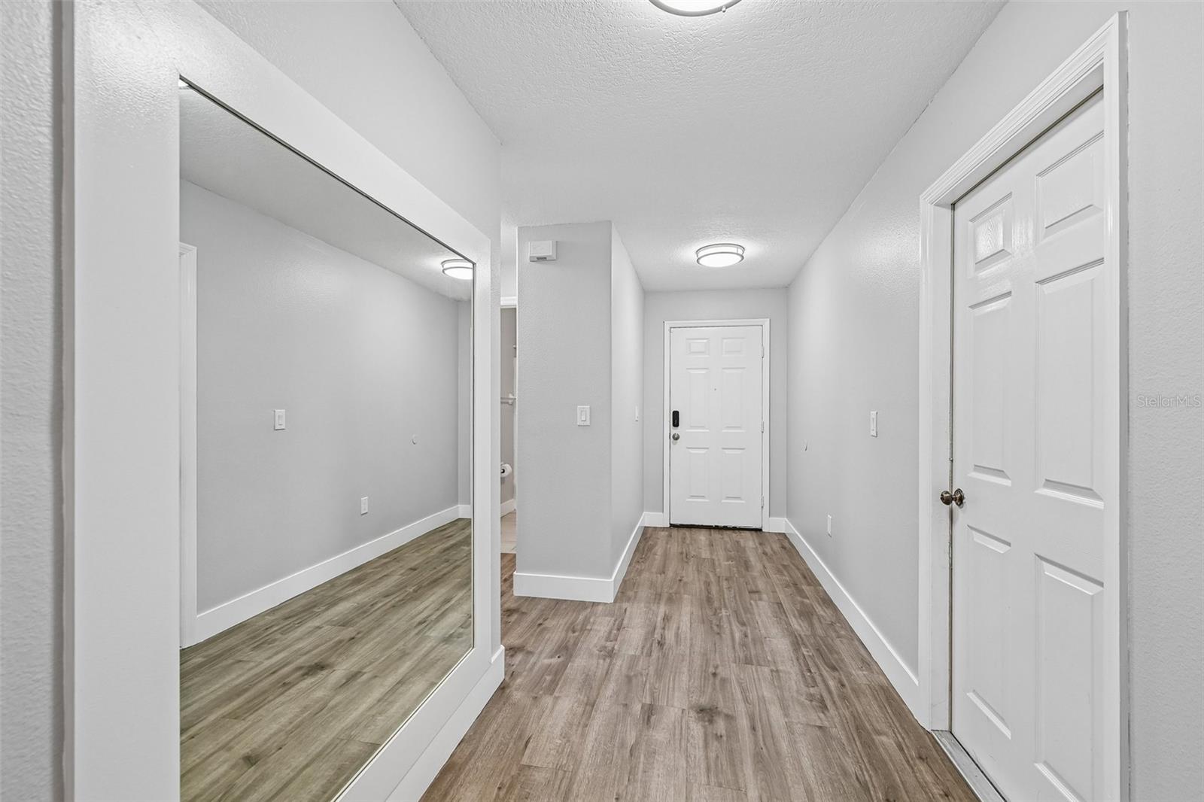
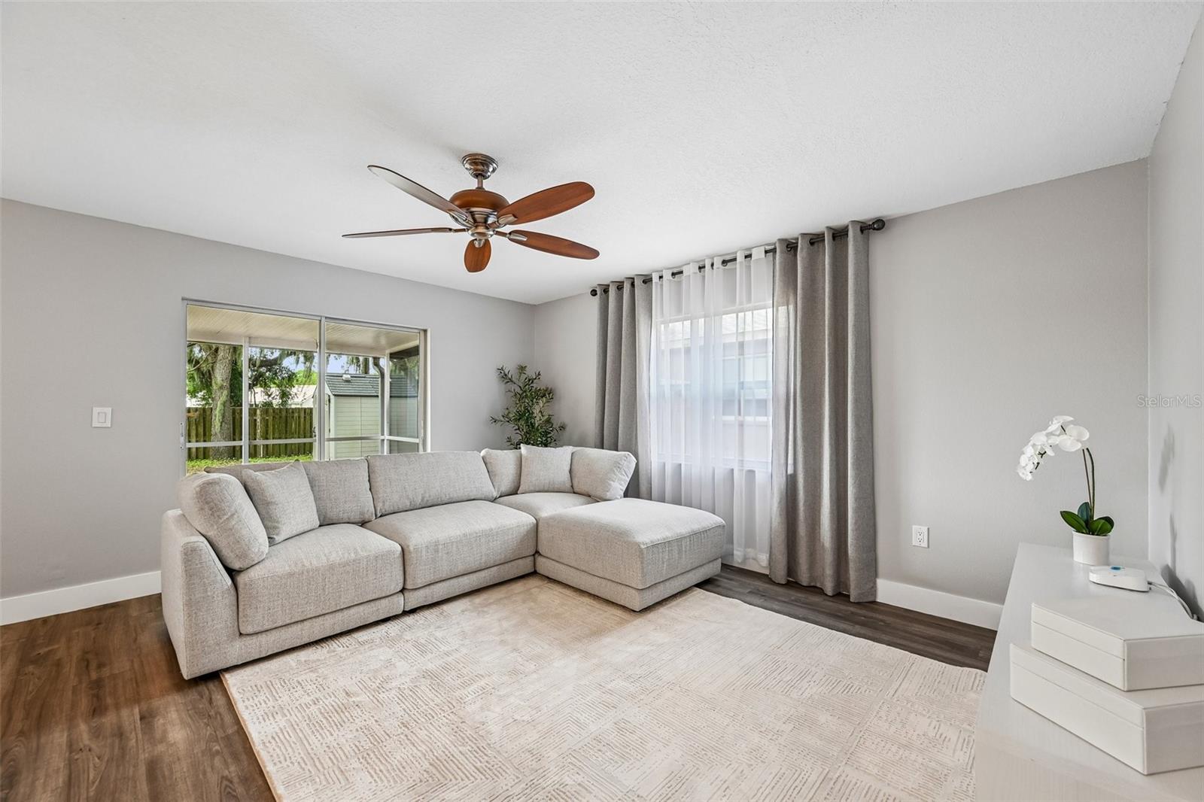
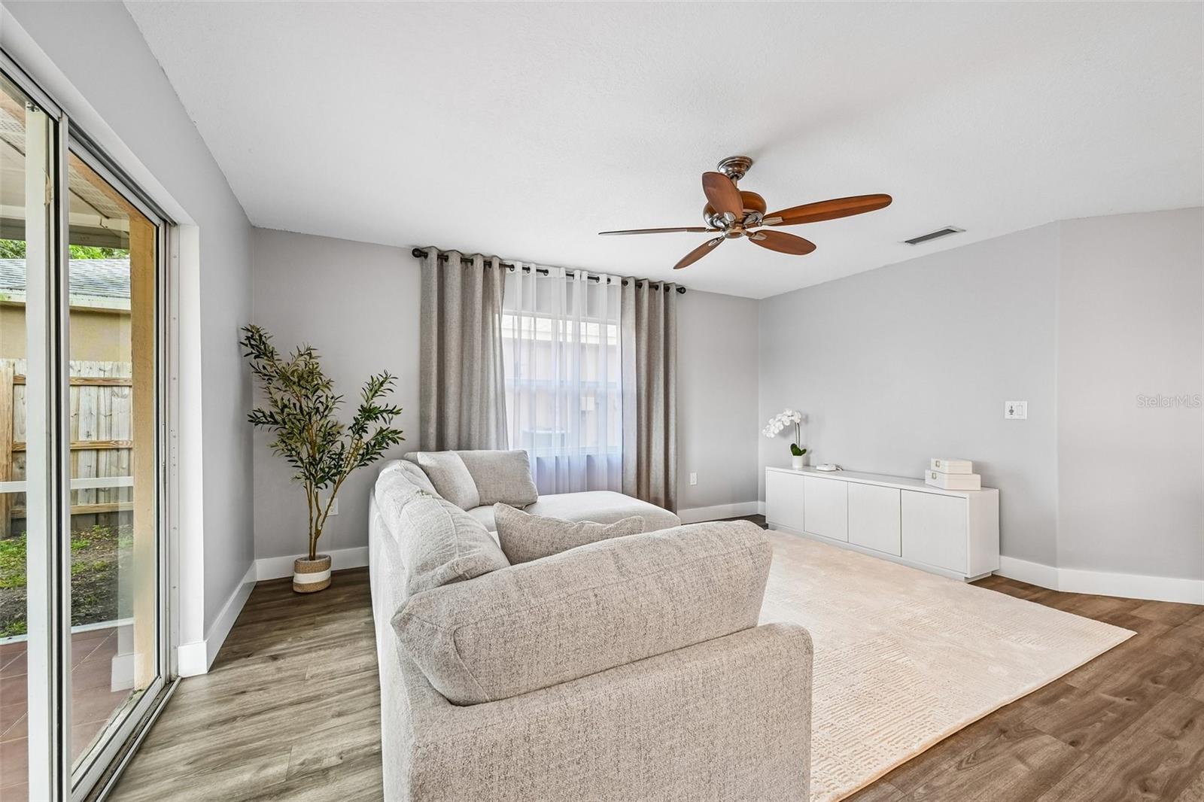
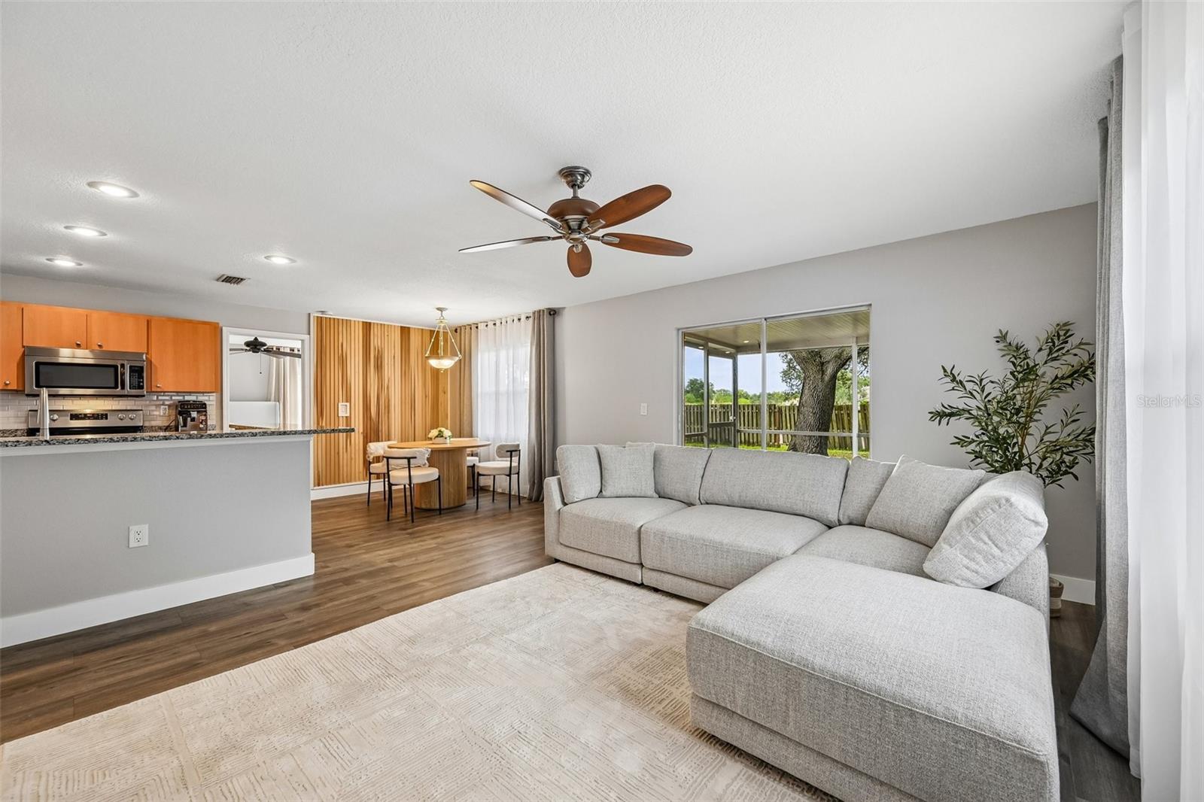
Nestled in one of Sarasota’s desirable neighborhoods, this beautiful home offers seamless living with major upgrades and serene views. Step inside to a bright, freshly painted interior that creates an inviting, move-in-ready atmosphere. The main living areas showcase modern, upgraded flooring installed in 2023, offering both style and durability. The heart of the home opens up to an updated kitchen, complete with a full suite of sleek 2023 appliances. Enjoy ultimate peace of mind with complete protection from top to bottom and major mechanical systems recently updated, highlighted by a brand-new Roof (October 2026), a new Water Heater (2025), a high-efficiency A/C system (2023), and updated floors and appliances (2023). The outdoor space is where this home truly shines. Step into your private backyard and take in picturesque, tranquil vistas of the rolling green fairways of the golf course directly across the street. Whether relaxing with morning coffee or entertaining guests in the evening, the scenic backdrop provides a peaceful, resort-like feel right from home. Conveniently located near Sarasota’s world-class beaches, dining, shopping, and culture, this turnkey property is an exceptional opportunity. Schedule your private showing today!

Save
Ask
Tour
Hide
Share
Listing Snapshot
Price 
$389,900
Days On Site 
0 Days
Bedrooms 
3
Inside Area (SqFt) 
1,284 sqft
Total Baths 
2
Full Baths 
2
Partial Baths 
N/A
Lot Size 
0.14 Acres
Year Built 
2002
MLS Number 
A4712179
Status 
Coming Soon
Property Tax 
$3,762.97
HOA/Condo/Coop Fees 
$25 monthly
Sq Ft Source 
Public Records
Friends & Family
Recent Activity
5 hours agoListing updated with changes from the MLS
18 hours agoListing first seen on site
General Features
Acres 
0.14
Attached Garage 
Yes
Direction Faces 
South
Foundation 
Slab
Garage 
Yes
Garage Spaces 
2
Levels 
One
Number Of Stories 
1
Parking 
Attached
Pets 
Cats OKDogs OK
Property Sub Type 
Single Family Residence
Sewer 
Public Sewer
SqFt Total 
1835
Utilities 
Cable AvailableCable ConnectedElectricity ConnectedSewer ConnectedWater Connected
Water Source 
Public
Zoning 
RSF4
Interior Features
Appliances 
DishwasherDryerElectric Water HeaterFreezerMicrowaveRangeRefrigeratorWasher
Cooling 
Central Air
Furnished 
Unfurnished
Heating 
CentralElectric
Interior 
Stone CountersWalk-In Closet(s)
Laundry Features 
Electric Dryer HookupIn GarageWasher Hookup
Bedroom 2 
Dimensions - 11x10Level - First
Bedroom 3 
Dimensions - 10x10Level - First
Dining Room 
Dimensions - 9x8Level - First
Kitchen 
Dimensions - 12x9Level - First
Living Room 
Dimensions - 17x16Level - First
Master Bedroom 
Dimensions - 15x12Level - First
Save
Ask
Tour
Hide
Share
Exterior Features
Construction Details 
Block
Exterior 
Private Yard
Lot Features 
Near Golf Course
Roof 
Shingle
View 
Golf Course
Waterview 
Golf Course
Windows/Doors 
Sliding Doors
Community Features
Association Fee 
$300.0
Association Fee Frequency 
Annually
MLS Area 
34235 - Sarasota
Township 
36S
Financing Terms Available 
CashConventionalFHAVA Loan
Roads 
Asphalt
Listing courtesy of ANMARK REALTY LLC (941) 363-1043


Listing information is provided by Participants of the Stellar MLS. IDX information is provided exclusively for personal, non-commercial use, and may not be used for any purpose other than to identify prospective properties consumers may be interested in purchasing. Information is deemed reliable but not guaranteed. Properties displayed may be listed or sold by various participants in the MLS Copyright 2026, Stellar MLS.
Last checked: 2026-11-06 12:09 PM EST

Neighborhood & Commute
Source: Walkscore
Disclosure: Community information and market data powered by Constellation Data Labs. Information is deemed reliable but not guaranteed.
Save
Ask
Tour
Hide
Share