Save
Ask
Tour
Hide
Share
$85,000
2 Days On Site

711 50TH AVENUE PLAZA W
BRADENTON, FL 34207

For Sale|Mobile Home|Active
2
Beds
2
Total Baths
1
Full Bath
1
Partial Bath
820
SqFt
$104
/SqFt
1963
Built
Subdivision:
FAIR LANE ACRES SECOND ADD
County:
Manatee
Call Now: 941-376-4580
Is this the listing for you? We can help make it yours.
941-376-4580
711 50TH AVENUE PLAZA W711 50TH AVENUE PLAZA W711 50TH AVENUE PLAZA W711 50TH AVENUE PLAZA W
Save
Ask
Tour
Hide
Share

Mortgage Calculator

Monthly Payment (Est.)

Enter an interest rate to see your estimated monthly payment.
Calculator powered by Showcase IDX, a Constellation1 Company. Copyright ©2026 Information is deemed reliable but not guaranteed.

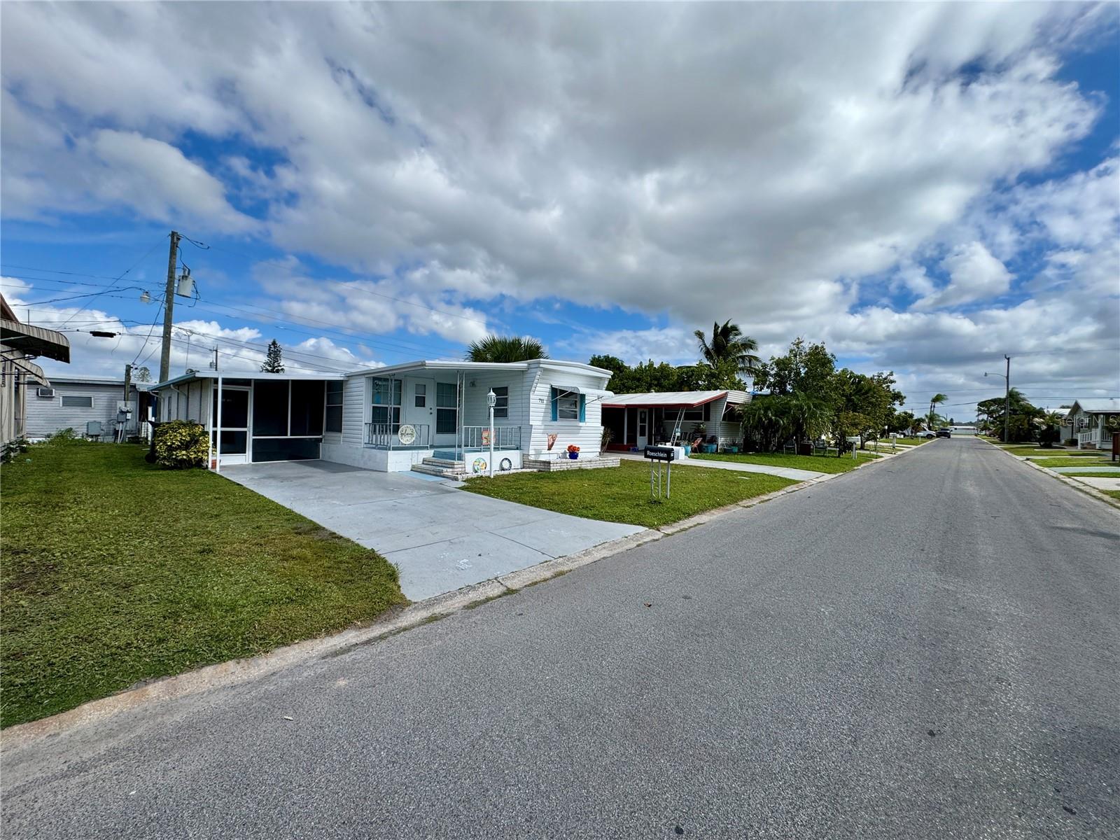
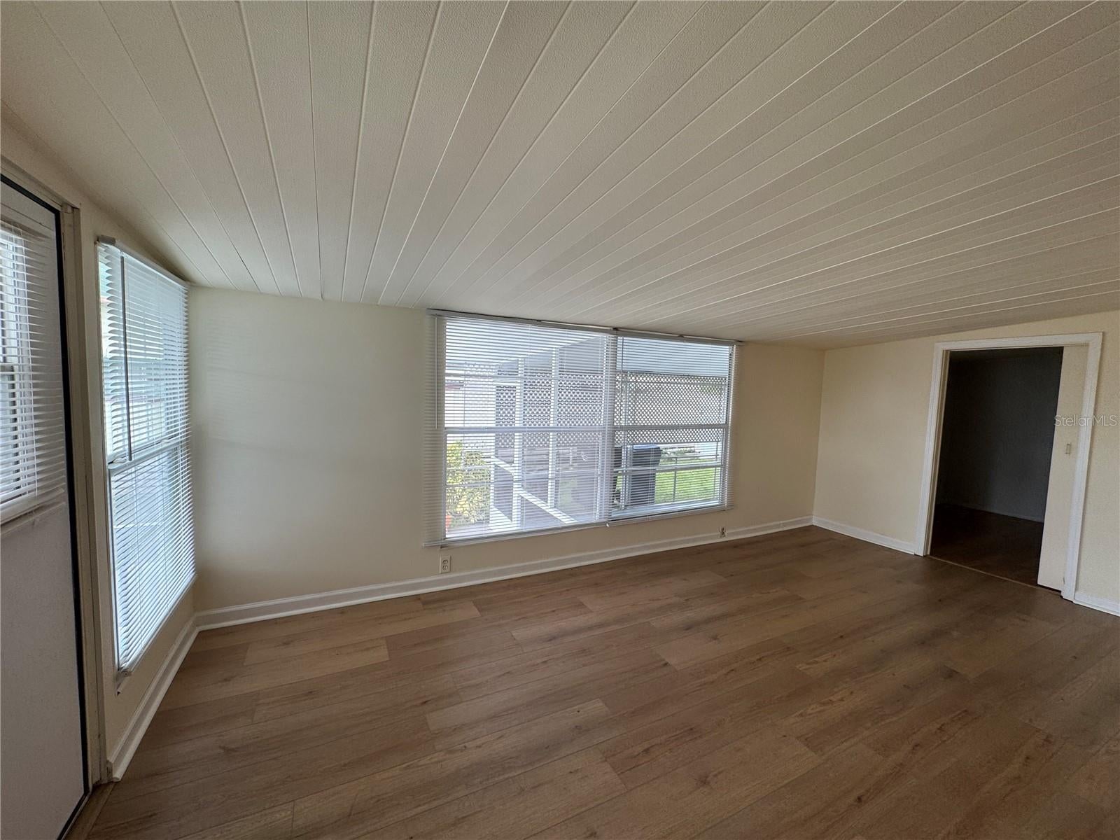
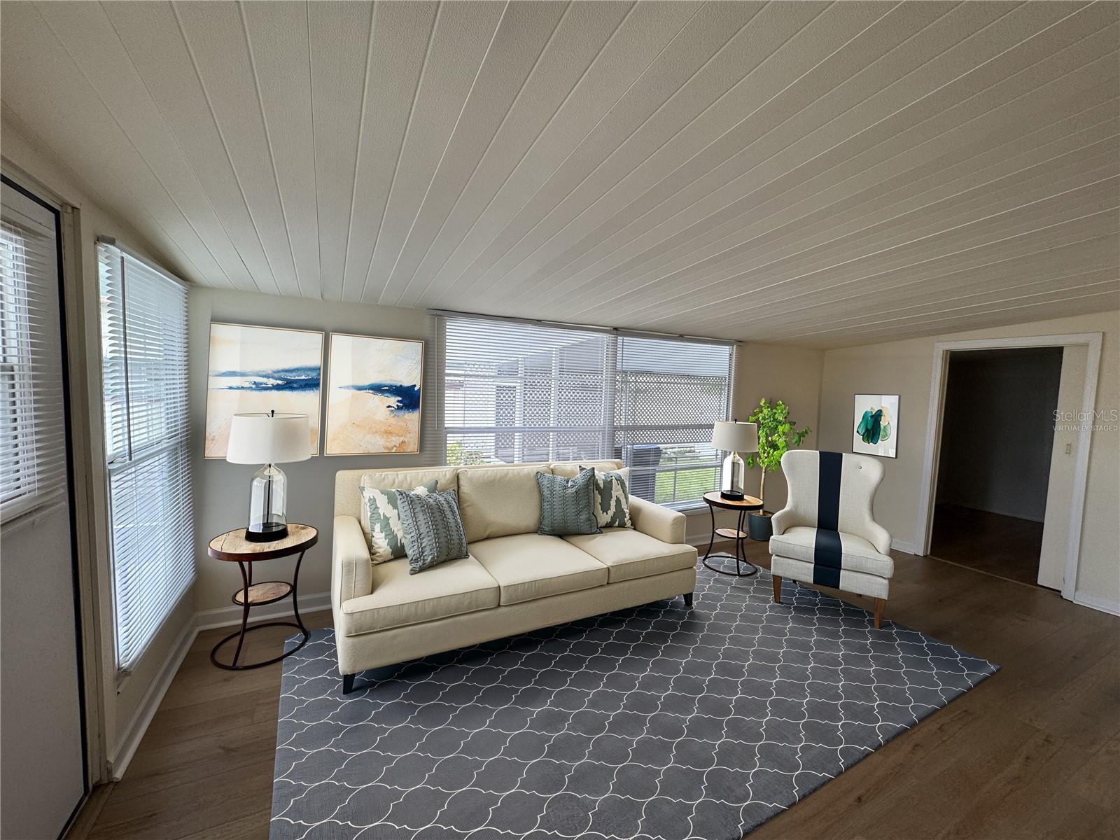
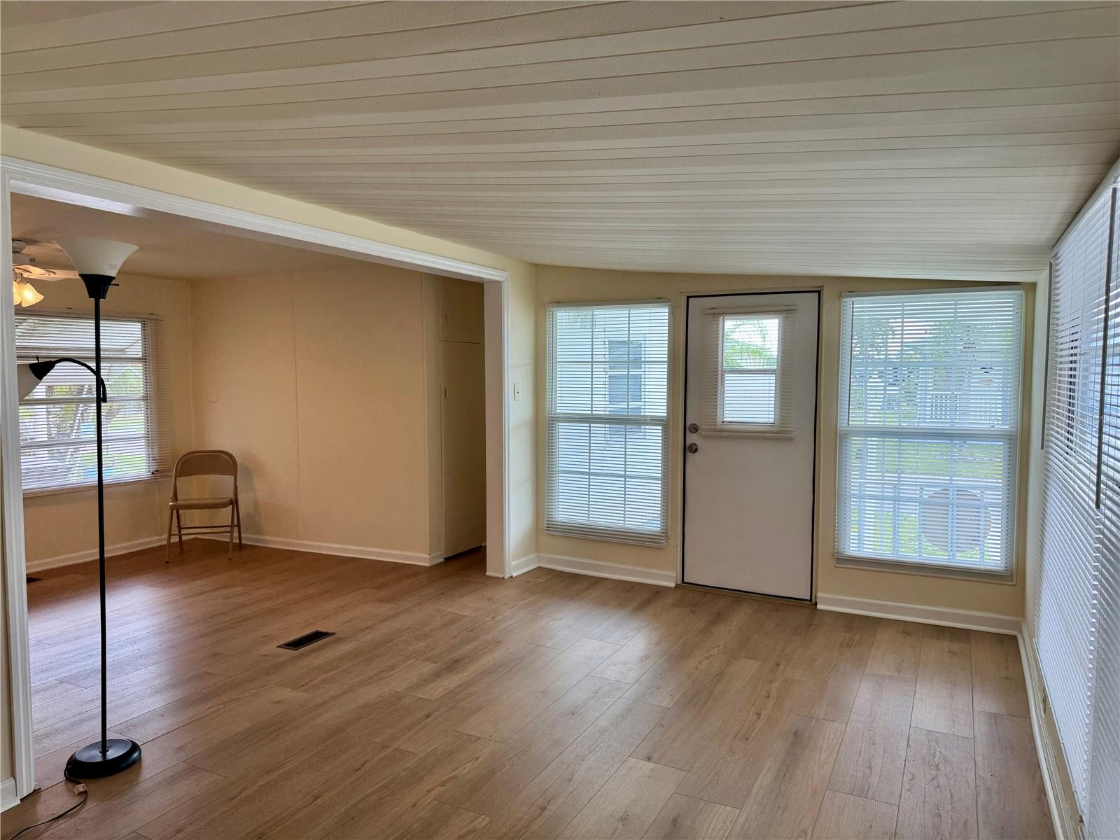
Virtually Staged. Charming, move-in ready mobile home in Fair Lane Acres — a vibrant 55+ community in Bradenton, FL. This well-maintained residence features 2 bedrooms and 1.5 baths plus an additional full bath in the attached workshop, giving you flexible space for guests, hobbies, or a project area. There's also a small bonus room, perfect for an office or additional sleeping area. Recent updates include a new roof and AC (installed October 2024), and the interior has been freshly painted — just bring your belongings and settle in. Fair Lane Acres offers an active lifestyle with low monthly fees of only $135 that cover water and sewer plus full access to community amenities: clubhouse, swimming pool, shuffleboard and pickleball courts. Located close to excellent medical facilities, dining options, and the area’s famed sugar-sand beaches, this home combines convenience with relaxed coastal living.

Save
Ask
Tour
Hide
Share
Listing Snapshot
Price 
$85,000
Days On Site 
2 Days
Bedrooms 
2
Inside Area (SqFt) 
820 sqft
Total Baths 
2
Full Baths 
1
Partial Baths 
1
Lot Size 
0.06 Acres
Year Built 
1963
MLS Number 
A4711478
Status 
Active
Property Tax 
$703.73
HOA/Condo/Coop Fees 
$135 monthly
Sq Ft Source 
Public Records
Friends & Family
Recent Activity
an hour agoListing updated with changes from the MLS
yesterdayStatus changed to Active
3 days agoListing first seen on site
General Features
Acres 
0.06
Carport 
1
Direction Faces 
North
Levels 
One
Number Of Stories 
1
Pets 
Cats OKDogs OKYes
Property Sub Type 
Mobile Home
Sewer 
Public Sewer
SqFt Total 
1380
Utilities 
Electricity ConnectedSewer ConnectedWater Connected
Water Source 
Public
Zoning 
RSMH6
Interior Features
Appliances 
DishwasherElectric Water HeaterMicrowaveRangeRefrigeratorWasher
Basement 
Crawl Space
Cooling 
Central Air
Flooring 
Tile
Furnished 
Unfurnished
Heating 
Central
Laundry Features 
Laundry Room
Bedroom 2 
Dimensions - 7.5x10Level - First
Bonus Room 
Dimensions - 9x10Level - First
Dining Room 
Dimensions - 9x10Level - First
Kitchen 
Dimensions - 11x10Level - First
Laundry 
Dimensions - 10x8Level - First
Living Room 
Dimensions - 18x10Level - First
Master Bedroom 
Dimensions - 8x10Level - First
Save
Ask
Tour
Hide
Share
Exterior Features
Construction Details 
Frame
Exterior 
Awning(s)
Lot Features 
LevelPaved
Patio And Porch 
PorchScreenedSide Porch
Roof 
Metal
View 
Garden
Waterview 
Garden
Community Features
Association Amenities 
Basketball CourtClubhouseLaundryPoolRecreation FacilitiesShuffleboard CourtTennis Court(s)
Association Fee 
$135.0
Association Fee Frequency 
Monthly
Community Features 
PoolTennis Court(s)Street Lights
MLS Area 
34207 - Bradenton/Fifty Seventh Avenue
Senior Community 
Yes
Township 
35S
Financing Terms Available 
CashConventional
Roads 
Asphalt
Schools
School District
Unknown
Elementary School
Oneco Elementary
Middle School
W.D. Sugg Middle
High School
Southeast High
Listing courtesy of WAGNER REALTY (248) 563-2820


Listing information is provided by Participants of the Stellar MLS. IDX information is provided exclusively for personal, non-commercial use, and may not be used for any purpose other than to identify prospective properties consumers may be interested in purchasing. Information is deemed reliable but not guaranteed. Properties displayed may be listed or sold by various participants in the MLS Copyright 2026, Stellar MLS.
Last checked: 2026-11-02 02:43 PM EST

Neighborhood & Commute
Source: Walkscore
Disclosure: Community information and market data powered by Constellation Data Labs. Information is deemed reliable but not guaranteed.
Save
Ask
Tour
Hide
Share